
5365 Rose Drive, Zionsville, IN 46077
Local realty services provided by:Better Homes and Gardens Real Estate Gold Key
5365 Rose Drive,Zionsville, IN 46077
$825,000
- 5 Beds
- 3 Baths
- - sq. ft.
- Single family
- Sold
Listed by: adam corya
Office: carpenter, realtors
MLS#:22119053
Source:IN_MIBOR | Licensed in Indiana
Sorry, we are unable to map this address
Price summary
- Price:$825,000
About this home
It's just not easy to find a good one like this in Zionsville. It just isn't! But these Sellers are exactly who you want to buy a home from because they've cared for it all the way. That shows all over, starting with their upgraded lot choice deep within Ashburn on the water. And the Woodside model is brilliant with its numerous large windows, towering ceilings, spacious rooms & open concept layout. But before stepping inside, taking a moment on the covered front porch to relax in the Adirondack chairs is encouraged...enjoy. Just inside, you'll immediately feel the quality LVP flooring under foot & the bright cheery vibes around you. Everywhere you look you'll see OUTSTANDING FEATURES like the top-level kitchen with its stellar porcelain Kohler sink, cabinets all the way to the ceiling, a custom herringbone tile backsplash, top-end thick quartz counters, upgraded stainless appliances including the Kitchen Aid gas range, overhead exhaust & the gorgeous soft-close cabinetry with pull-outs. Other goodies include the attractive metal balusters, French doors, a gas fireplace with stone surround, custom blinds throughout including automatic ones in the great room, built-in lockers for the mudroom & a HUGE pantry! 3-Car Garage with windows in overhead doors -- underrated feature!! RECENT FANTASTIC UPDATES include a brand-new Sauna, tasteful wallpaper accents, kitchen island pendant lights, a SENSATIONAL stamped concrete patio and a wrought-iron style fence surround. BONE DRY BASEMENT with an egress window and rough-in for a full bathroom. Washer & Dryer included! Convenient to the award-winning schools, trails, parks and amenities that all make Zionsville special. This is a great home & opportunity....
Contact an agent
Home facts
- Year built:2022
- Subdivision & Development:Ashburn
- Listing ID #:22119053
- Added:44 day(s) ago
- Updated:September 21, 2026 at 07:08 AM
Rooms and interior
- Bedrooms:5
- Total bathrooms:3
- Full bathrooms:3
- Dining Description:Breakfast Room, Formal Dining Room
- Kitchen Description:Dishwasher, Disposal, Gas Cooktop, Microwave, Oven, Refrigerator
- Basement:Yes
- Basement Description:Basement, Ceiling - 9+ feet, Egress Window(s), Full, Roughed In, Storage Space
Heating and cooling
- Cooling:Central Electric
- Heating:Forced Air
- Central air:Yes
Structure and exterior
- Year built:2022
- Lot Features:Curbs, Sidewalks, Storm Sewer, Street Lights
- Construction Materials:Cement Siding, Stone
- Exterior Features:Fire Pit
- Foundation Description:Concrete Perimeter, Full, Poured Concrete
Schools
- High school:Zionsville Community High School
Utilities
- Water:Public Water
Finances and disclosures
- Price:$825,000
Features and amenities
- Appliances:Gas Cooktop, Microwave, Refrigerator, Smoke Alarm, Washer
- Laundry features:Dryer, Washer
- Amenities:Attic Access, Sump Pump
Parking
- Parking description:Finished Garage, Garage Door Opener
- Garage:Yes
- Garage spaces:3
New listings near 5365 Rose Drive
- New
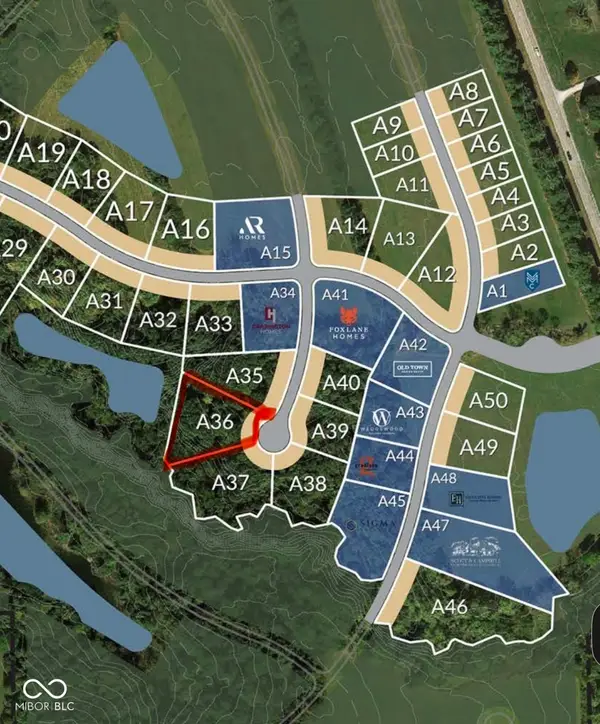 $649,950Active0.64 Acres
1664 Dye Creek Court, Zionsville, IN 46077
MLS# 22127101Listed by: THE FOX GROUP REAL ESTATE - New
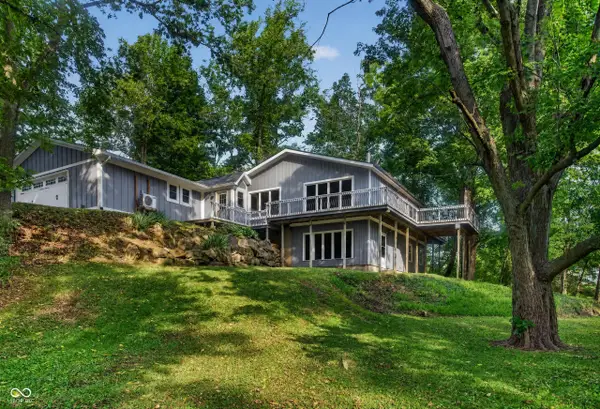 $630,000Active3 beds 3 baths2,048 sq. ft.
5501 S 800 Road E, Zionsville, IN 46077
MLS# 22127130Listed by: JEFF MOORE REAL ESTATE - New
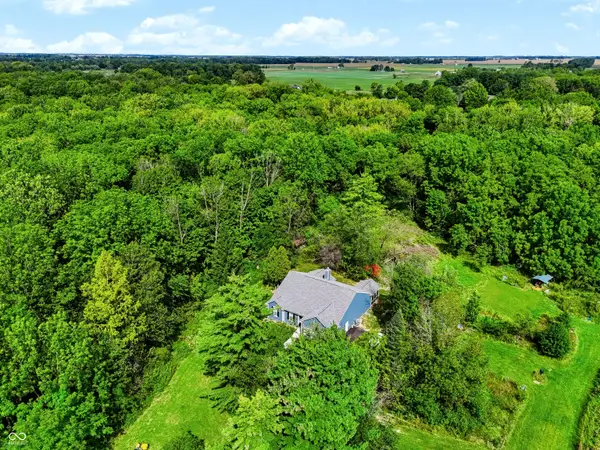 $1,199,900Active3 beds 2 baths2,025 sq. ft.
8480 E 100 S, Zionsville, IN 46077
MLS# 22125670Listed by: CENTURY 21 SCHEETZ - New
 $1,199,900Active18.86 Acres
8490 E 100 S, Zionsville, IN 46077
MLS# 22126513Listed by: CENTURY 21 SCHEETZ - New
 $1,100,000Active6 beds 6 baths5,125 sq. ft.
4751 Stanton Court, Zionsville, IN 46077
MLS# 22126525Listed by: BERKSHIRE HATHAWAY HOME - New
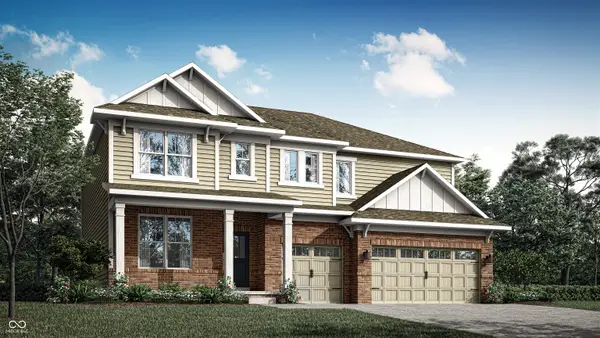 $744,575Active5 beds 5 baths3,718 sq. ft.
2426 Red Squirrel Way, Zionsville, IN 46077
MLS# 22126621Listed by: COMPASS INDIANA, LLC - New
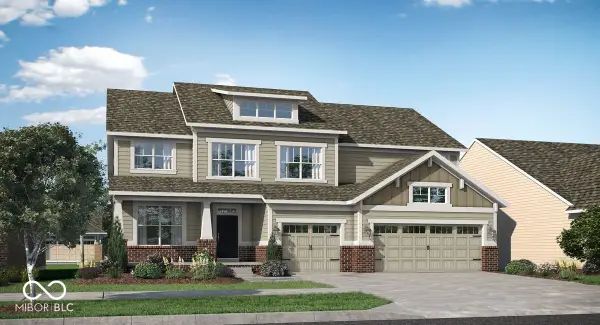 $797,285Active5 beds 6 baths4,255 sq. ft.
2437 Red Squirrel Way, Zionsville, IN 46077
MLS# 22126625Listed by: COMPASS INDIANA, LLC - New
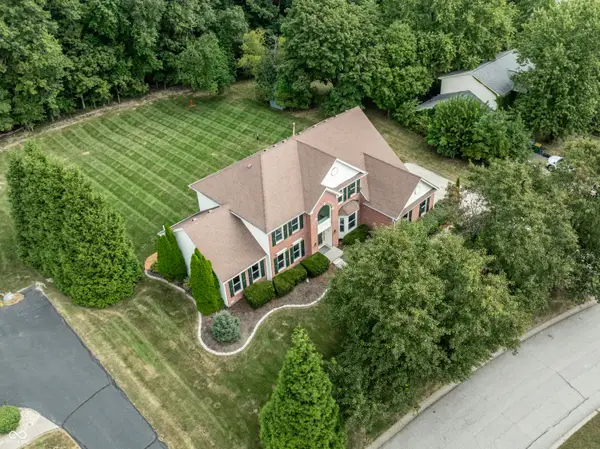 $769,900Active4 beds 3 baths3,652 sq. ft.
10024 Barth Drive, Zionsville, IN 46077
MLS# 22125855Listed by: F.C. TUCKER COMPANY - New
 $410,000Active4 beds 3 baths2,936 sq. ft.
6538 Abby Lane, Zionsville, IN 46077
MLS# 22125953Listed by: EPIQUE INC - New
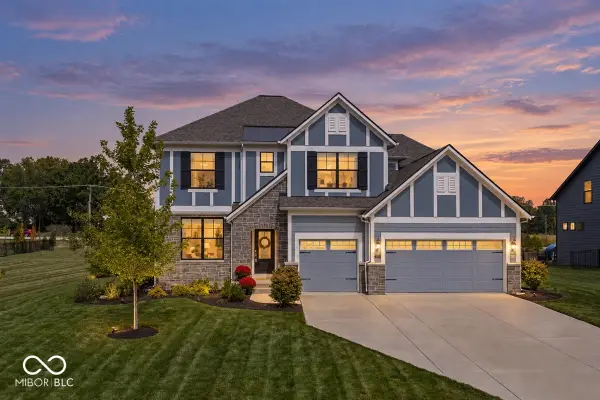 $830,000Active4 beds 4 baths3,575 sq. ft.
5145 Peachtree Road, Zionsville, IN 46077
MLS# 22124158Listed by: BERKSHIRE HATHAWAY HOME


Protect your home and budget from life's surprises with an Assurant Home Warranty, backed by a partner that supports you through every step of homeownership. Explore Plans.
© 2026 Better Homes and Gardens Real Estate LLC. An Anywhere Real Estate company. All rights reserved. Better Homes and Gardens® Real Estate is a registered trademark owned by Meredith Operations Corporation, licensed to Better Homes and Gardens Real Estate LLC and used with permission. Better Homes and Gardens Real Estate LLC fully supports the principles of the Fair Housing Act and the Equal Opportunity Act. Listing information is deemed reliable but is not guaranteed accurate.
Each office is independently owned and operated.
Any services or products provided by third parties are not provided by, affiliated with or related to Better Homes and Gardens Real Estate LLC, or its affiliated companies.