
544 Amos Drive, Zionsville, IN 46077
Local realty services provided by:Better Homes and Gardens Real Estate Gold Key
544 Amos Drive,Zionsville, IN 46077
$1,500,000
- 5 Beds
- 4 Baths
- - sq. ft.
- Single family
- Sold
Listed by: vikki duke
Office: berkshire hathaway homeservices
MLS#:22115150
Source:IN_MIBOR | Licensed in Indiana
Sorry, we are unable to map this address
Price summary
- Price:$1,500,000
About this home
Privacy + Property = Paradise! Welcome to 544 Amos Drive! Completely reborn in 2021, this exceptional homestead offers the rare combination of modern living & rural freedom on nearly five breathtaking acres - designed for the way you want to live. Highlights include 5 bedrooms (primary suite on main), 3.5 bathrooms, picturesque pond for fishing, babbling creek, private trail through the trees, acreage surrounded by mature trees, wildflower field, charming chicken house, two fully-fitted outbuildings, working storage shed, acres of flat greenspace, private back patio overlooking a shaded backyard PLUS everything in the home is less than 5 years old! Every inch of this property invites you to slow down & enjoy this special space around you. With no HOA, you'll have the freedom to create the lifestyle you've been dreaming about, whether that's gardening, entertaining, raising animals, or simply enjoying the serenity of your own private retreat. Properties that offer this level of privacy, acreage & thoughtful updates are few and far between. Come experience the property that brings luxury, countryside living to life - your search ends here. Welcome Home....
Contact an agent
Home facts
- Year built:1954
- Subdivision & Development:No Subdivision
- Listing ID #:22115150
- Added:58 day(s) ago
- Updated:September 21, 2026 at 07:08 AM
Rooms and interior
- Bedrooms:5
- Total bathrooms:4
- Full bathrooms:3
- Half bathrooms:1
- Dining Description:Dining Combo/Kitchen
- Kitchen Description:Dishwasher, Disposal, Double Oven, Oven, Refrigerator
Heating and cooling
- Cooling:Central Electric
- Heating:Forced Air
- Central air:Yes
Structure and exterior
- Year built:1954
- Lot Features:Mature Trees, Wooded
- Architectural Style:Craftsman
- Construction Materials:Cement Siding
- Exterior Features:Barn Pole, Storage
- Foundation Description:Crawl Space
Schools
- High school:Zionsville Community High School
- Middle school:Zionsville West Middle School
- Elementary school:Stonegate Elementary
Finances and disclosures
- Price:$1,500,000
Features and amenities
- Appliances:Refrigerator, Smoke Alarm, Washer, Water Softener Owned
- Laundry features:Dryer, Laundry in Unit, Washer
- Amenities:Attic Access
Parking
- Parking description:Keyless Entry
- Garage:Yes
- Garage spaces:4
New listings near 544 Amos Drive
- New
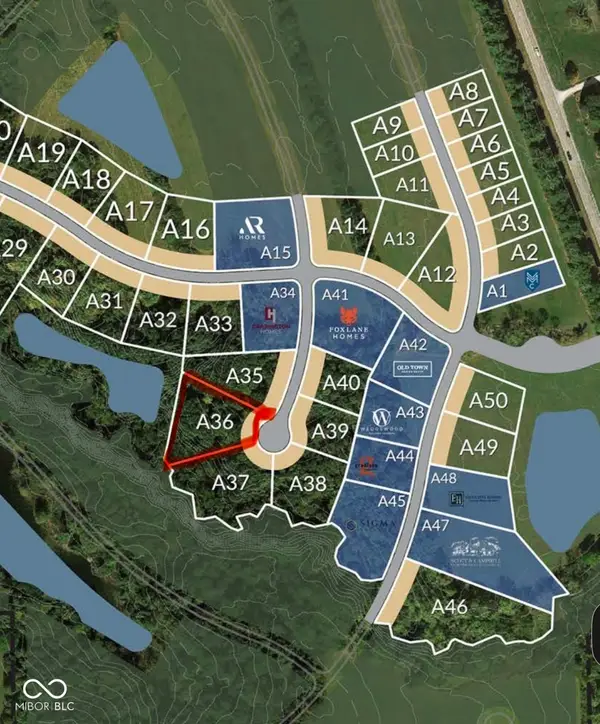 $649,950Active0.64 Acres
1664 Dye Creek Court, Zionsville, IN 46077
MLS# 22127101Listed by: THE FOX GROUP REAL ESTATE - New
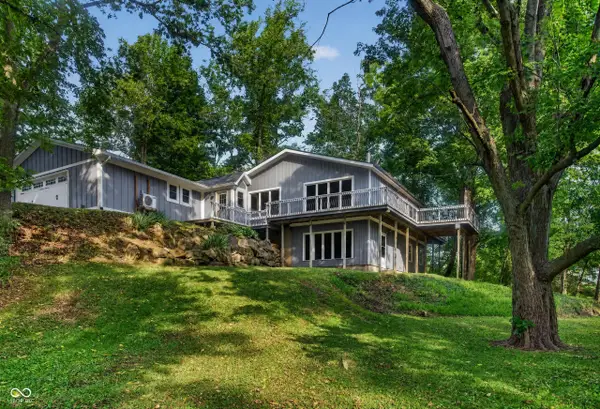 $630,000Active3 beds 3 baths2,048 sq. ft.
5501 S 800 Road E, Zionsville, IN 46077
MLS# 22127130Listed by: JEFF MOORE REAL ESTATE - New
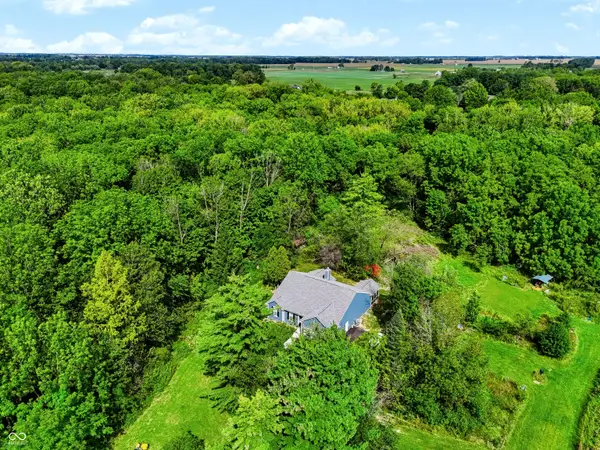 $1,199,900Active3 beds 2 baths2,025 sq. ft.
8480 E 100 S, Zionsville, IN 46077
MLS# 22125670Listed by: CENTURY 21 SCHEETZ - New
 $1,199,900Active18.86 Acres
8490 E 100 S, Zionsville, IN 46077
MLS# 22126513Listed by: CENTURY 21 SCHEETZ - New
 $1,100,000Active6 beds 6 baths5,125 sq. ft.
4751 Stanton Court, Zionsville, IN 46077
MLS# 22126525Listed by: BERKSHIRE HATHAWAY HOME - New
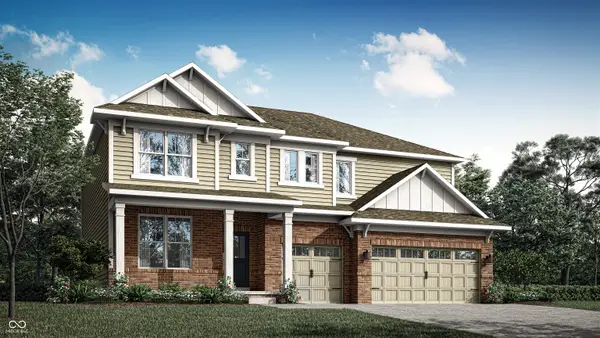 $744,575Active5 beds 5 baths3,718 sq. ft.
2426 Red Squirrel Way, Zionsville, IN 46077
MLS# 22126621Listed by: COMPASS INDIANA, LLC - New
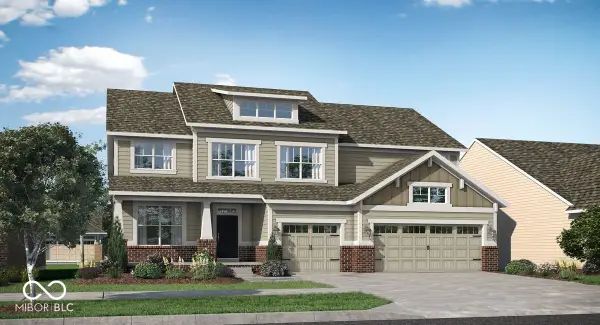 $797,285Active5 beds 6 baths4,255 sq. ft.
2437 Red Squirrel Way, Zionsville, IN 46077
MLS# 22126625Listed by: COMPASS INDIANA, LLC - New
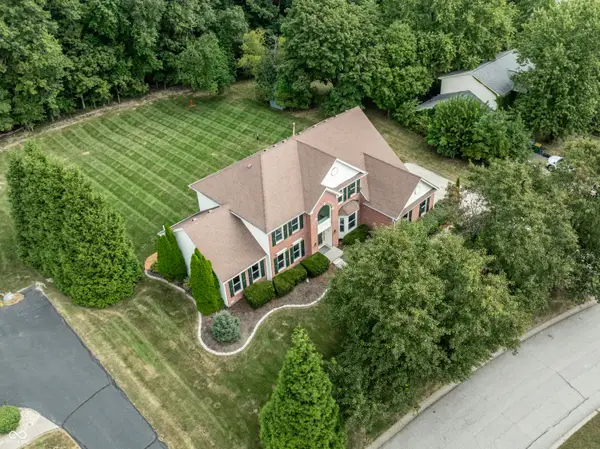 $769,900Active4 beds 3 baths3,652 sq. ft.
10024 Barth Drive, Zionsville, IN 46077
MLS# 22125855Listed by: F.C. TUCKER COMPANY - New
 $410,000Active4 beds 3 baths2,936 sq. ft.
6538 Abby Lane, Zionsville, IN 46077
MLS# 22125953Listed by: EPIQUE INC - New
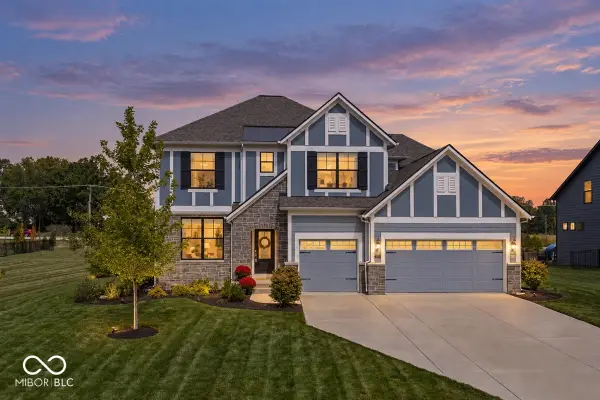 $830,000Active4 beds 4 baths3,575 sq. ft.
5145 Peachtree Road, Zionsville, IN 46077
MLS# 22124158Listed by: BERKSHIRE HATHAWAY HOME


Protect your home and budget from life's surprises with an Assurant Home Warranty, backed by a partner that supports you through every step of homeownership. Explore Plans.
© 2026 Better Homes and Gardens Real Estate LLC. An Anywhere Real Estate company. All rights reserved. Better Homes and Gardens® Real Estate is a registered trademark owned by Meredith Operations Corporation, licensed to Better Homes and Gardens Real Estate LLC and used with permission. Better Homes and Gardens Real Estate LLC fully supports the principles of the Fair Housing Act and the Equal Opportunity Act. Listing information is deemed reliable but is not guaranteed accurate.
Each office is independently owned and operated.
Any services or products provided by third parties are not provided by, affiliated with or related to Better Homes and Gardens Real Estate LLC, or its affiliated companies.