
1157 N Derby, Derby, KS 67037
Local realty services provided by:Better Homes and Gardens Real Estate Wostal Realty
1157 N Derby,Derby, KS 67037
$220,000
- 3 Beds
- 2 Baths
- 1,583 sq. ft.
- Single family
- Active
Upcoming open houses
- Sun, Jul 2602:00 pm - 04:00 pm
Listed by: annelise irick
Office: berkshire hathaway penfed realty
MLS#:676452
Source:South Central Kansas MLS
Price summary
- Price:$220,000
- Price per sq. ft.:$138.98
About this home
Welcome to this charming home in Derby with over 1500sq ft of living space, including two separate living spaces, 3 bedrooms and 2 baths. The spacious yet cozy additional family room features a wood burning fireplace and built-in shelving. Leading out from the family room addition is a covered concrete patio and privacy fence, making the space perfect for entertaining. The home also features wood floors throughout the kitchen, living, and dining room, and updated beautiful new cabinetry in the kitchen. Vinyl windows, and a large second half bath/laundry room combo with plenty of room for storage making this home the perfect space to call home!
Contact an agent
Home facts
- Year built:1955
- Listing ID #:676452
- Added:1 day(s) ago
- Updated:July 25, 2026 at 03:48 AM
Rooms and interior
- Bedrooms:3
- Total bathrooms:2
- Full bathrooms:1
- Half bathrooms:1
- Dining Description:Formal
- Kitchen Description:Dishwasher, Disposal, Laminate Counters, Microwave, Range Hood, Refrigerator
- Bedroom Description:Master Bedroom on Main Level
- Basement:Yes
- Living area:1,583 sq. ft.
Heating and cooling
- Cooling:Central Air, Electric
- Heating:Forced Air, Natural Gas
- Central air:Yes
Structure and exterior
- Roof:Composition
- Year built:1955
- Building area:1,583 sq. ft.
- Lot area:0.19 Acres
- Lot Features:City Lot, Corner Lot
- Architectural Style:Ranch
- Construction Materials:Brick
- Exterior Features:Guttering - ALL
- Foundation Description:Crawl Space
- Levels:One
Schools
- High school:Derby
- Middle school:Derby
- Elementary school:El Paso
Utilities
- Sewer:Sewer Available
Finances and disclosures
- Price:$220,000
- Price per sq. ft.:$138.98
- Tax amount:$2,601 (2025)
Features and amenities
- Appliances:Dishwasher, Disposal, Dryer, Microwave, Refrigerator, Washer
- Laundry features:220 Equipment, Dryer, Main Floor, Separate Room, Washer
- Amenities:Ceiling Fan(s)
Parking
- Parking description:Attached, Opener
- Garage:Yes
- Garage spaces:1
New listings near 1157 N Derby
- New
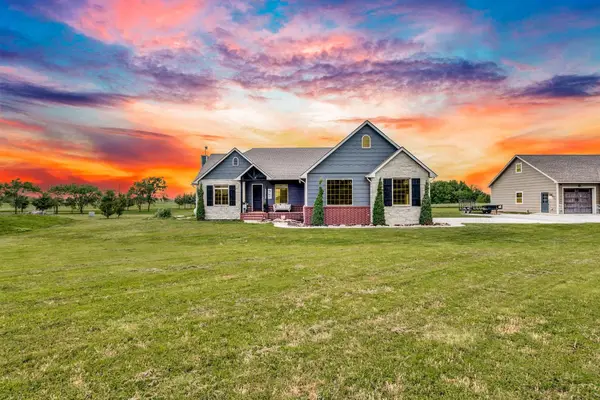 $630,000Active4 beds 4 baths2,824 sq. ft.
5651 S 127th, Derby, KS 67037
HIGH POINT REALTY, LLC - New
 $410,000Active3 beds 4 baths3,024 sq. ft.
1531 N Milton, Derby, KS 67037
REECE NICHOLS SOUTH CENTRAL KANSAS - Open Sun, 2 to 4pmNew
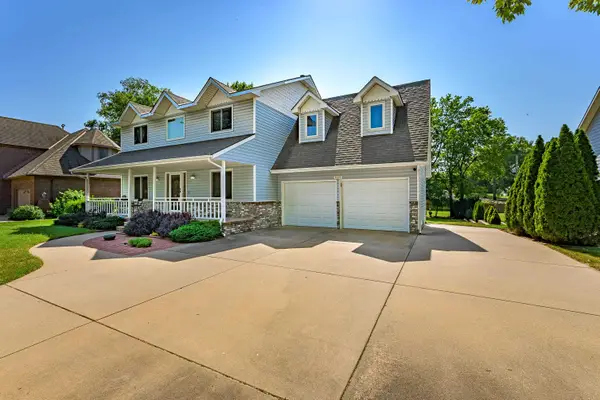 $395,000Active5 beds 4 baths3,080 sq. ft.
925 S Honeybrook Ln, Derby, KS 67037-3621
HERITAGE 1ST REALTY - New
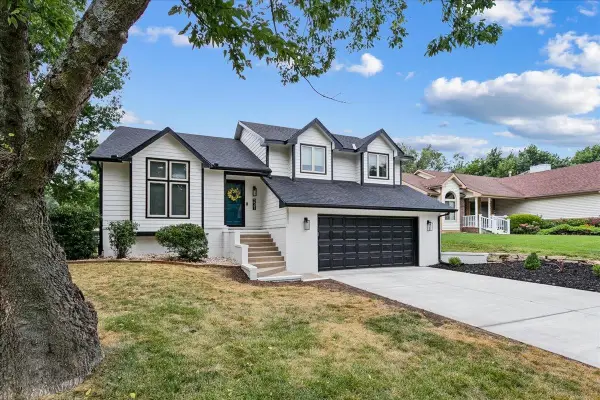 $319,900Active4 beds 3 baths2,712 sq. ft.
231 E Forest Park Ct, Derby, KS 67037
HERITAGE 1ST REALTY  $205,000Pending4 beds 2 baths1,866 sq. ft.
1012 E Winding Lane, Derby, KS 67037
REAL BROKER, LLC- New
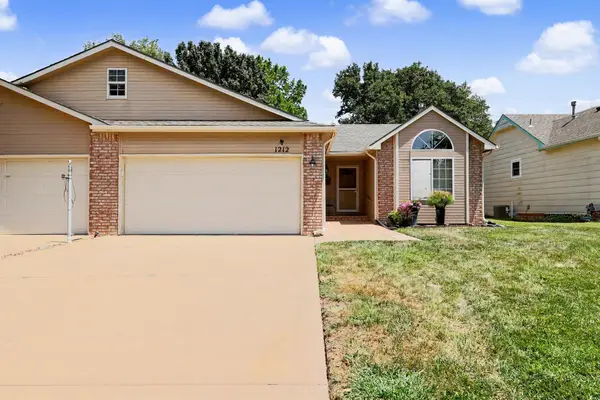 $240,000Active4 beds 3 baths2,140 sq. ft.
1212 N Sunset Dr, Derby, KS 67037
BERKSHIRE HATHAWAY PENFED REALTY - New
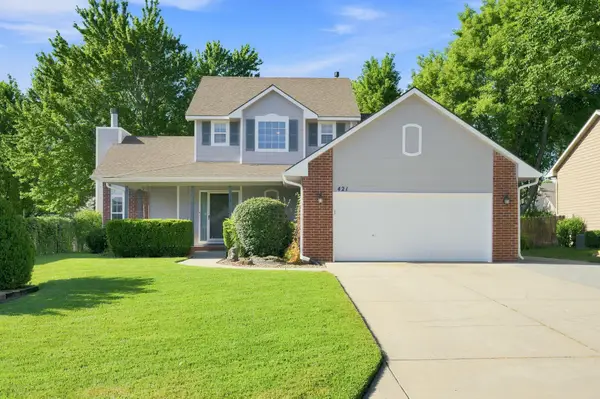 $290,000Active4 beds 4 baths2,590 sq. ft.
421 E Wild Plum Rd, Derby, KS 67037
AT HOME WICHITA REAL ESTATE - Open Sat, 2 to 4pmNew
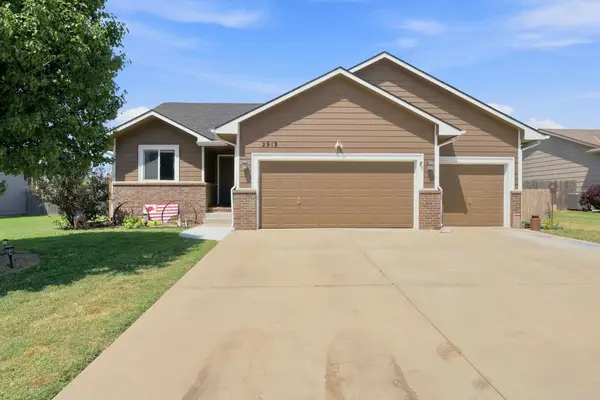 $285,000Active2 beds 3 baths1,138 sq. ft.
2919 N Emerson St, Derby, KS 67037
BRICKTOWN ICT REALTY 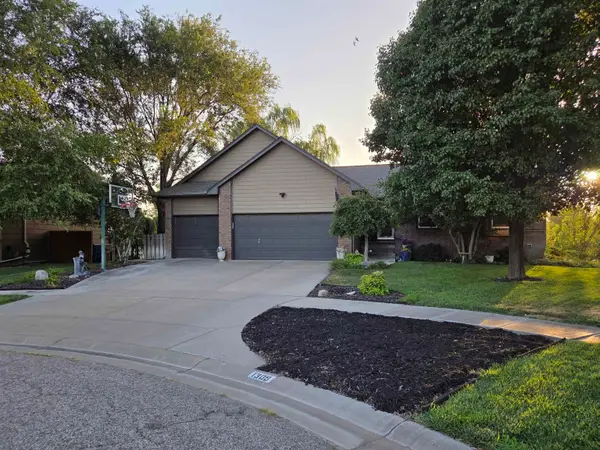 $370,000Pending5 beds 3 baths2,700 sq. ft.
1309 S Summit Cir, Derby, KS 67037
PLATINUM REALTY LLC


Protect your home and budget from life's surprises with an Assurant Home Warranty, backed by a partner that supports you through every step of homeownership. Explore Plans.
© 2026 Better Homes and Gardens Real Estate LLC. An Anywhere Real Estate company. All rights reserved. Better Homes and Gardens® Real Estate is a registered trademark owned by Meredith Operations Corporation, licensed to Better Homes and Gardens Real Estate LLC and used with permission. Better Homes and Gardens Real Estate LLC fully supports the principles of the Fair Housing Act and the Equal Opportunity Act. Listing information is deemed reliable but is not guaranteed accurate.
Each office is independently owned and operated.
Any services or products provided by third parties are not provided by, affiliated with or related to Better Homes and Gardens Real Estate LLC, or its affiliated companies.