
2919 N Emerson St, Derby, KS 67037
Local realty services provided by:Better Homes and Gardens Real Estate Wostal Realty
2919 N Emerson St,Derby, KS 67037
- 2 Beds
- 3 Baths
- - sq. ft.
- Single family
- Sold
Listed by: rhonda lanier
Office: bricktown ict realty
MLS#:676322
Source:South Central Kansas MLS
Sorry, we are unable to map this address
Price summary
- Price:
About this home
If you’ve searching for a house that offers the opportunity to add quick equity – look no further! This home, located near Stonecreek Elementary school in Derby, offers just that – and so much more! You’ll find main floor living, an open layout, barely used kitchen appliances, a vaulted ceiling and a primary suite with large on suite and walk-in closet! The bonus: this roof was just replaced in 2025, the home has had a fresh coat of paint on BOTH the interior and exterior and the basement only needs drywall, trim and flooring – the electrical, plumbing and some of the drywall has already been completed! Won’t take much to add another 700sf of finished space to this house! Step outside to a spacious backyard complete with a patio, storage shed, and mature trees for shade. This home is full of upside and ready for your finishing touches!
Contact an agent
Home facts
- Year built:2012
- Subdivision & Development:STONE CREEK
- Listing ID #:676322
- Added:44 day(s) ago
- Updated:September 05, 2026 at 06:46 AM
Rooms and interior
- Bedrooms:2
- Total bathrooms:3
- Full bathrooms:3
- Dining Description:Kitchen/Dining Combo, Living/Dining Combo
- Kitchen Description:Dishwasher, Disposal, Island, Laminate Counters, Range Hood
- Bedroom Description:Master Bedroom on Main Level, Split Bedroom Plan
- Basement:Yes
- Basement Description:Partially Finished
Heating and cooling
- Cooling:Central Air, Electric
- Heating:Electric, Heat Pump
- Central air:Yes
Structure and exterior
- Roof:Composition
- Year built:2012
- Lot Features:City Lot, Standard
- Architectural Style:Ranch
- Construction Materials:Frame w/Less than 50% Mas
- Exterior Features:Guttering - ALL
- Foundation Description:Day Light, Partial
- Levels:One
Schools
- High school:Derby
- Middle school:Derby North
- Elementary school:Stone Creek
Utilities
- Sewer:Sewer Available
Finances and disclosures
- Price:
- Tax amount:$3,294 (2025)
Features and amenities
- Appliances:Dishwasher, Disposal
- Laundry features:Main Floor
- Amenities:Ceiling Fan(s), Walk-In Closet(s)
Parking
- Parking description:Attached, Opener
- Garage:Yes
- Garage spaces:3
New listings near 2919 N Emerson St
- New
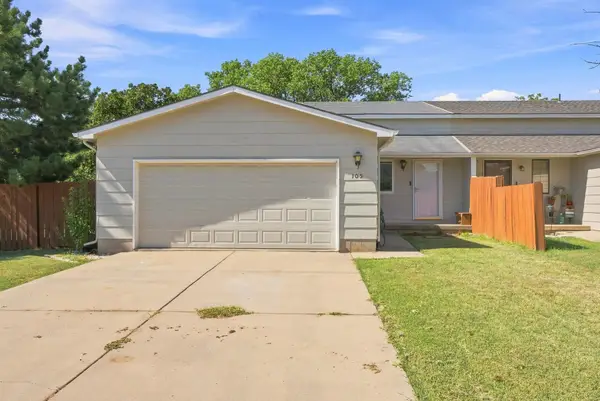 $230,000Active4 beds 2 baths2,056 sq. ft.
105 N Osage Rd, Derby, KS 67037
HERITAGE 1ST REALTY - New
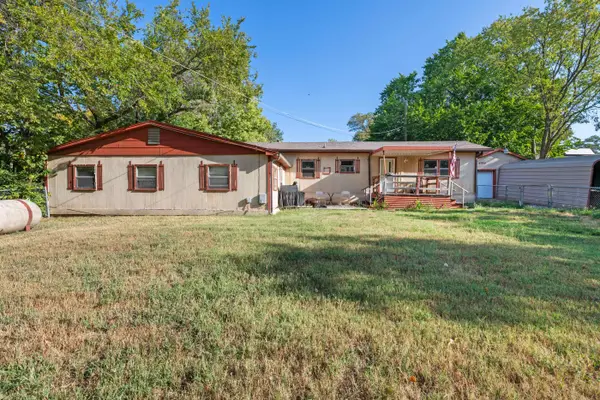 Active2 beds 1 baths896 sq. ft.
4700 E 56th St S, Derby, KS 67037
BERKSHIRE HATHAWAY PENFED REALTY - New
 $155,000Active2 beds 1 baths984 sq. ft.
833 N Kokomo, Derby, KS 67037
KELLER WILLIAMS HOMETOWN PARTNERS - New
 $329,900Active4 beds 3 baths2,528 sq. ft.
2418 E Madison, Derby, KS 67037-2306
BERKSHIRE HATHAWAY PENFED REALTY - New
 $335,000Active5 beds 3 baths2,648 sq. ft.
1437 N Windmill Ct, Derby, KS 67037
BERKSHIRE HATHAWAY PENFED REALTY - New
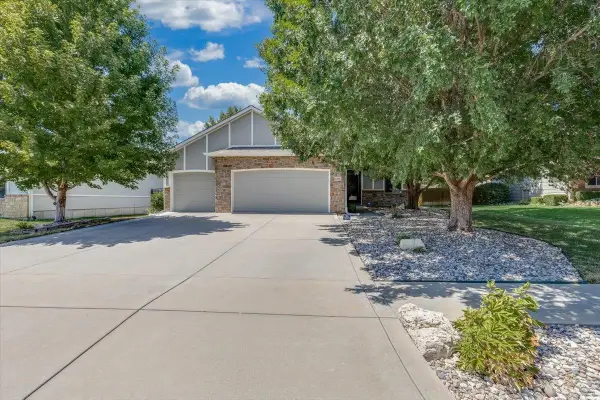 $339,900Active4 beds 3 baths2,340 sq. ft.
1201 N Beau Jardin, Derby, KS 67037
BERKSHIRE HATHAWAY PENFED REALTY - New
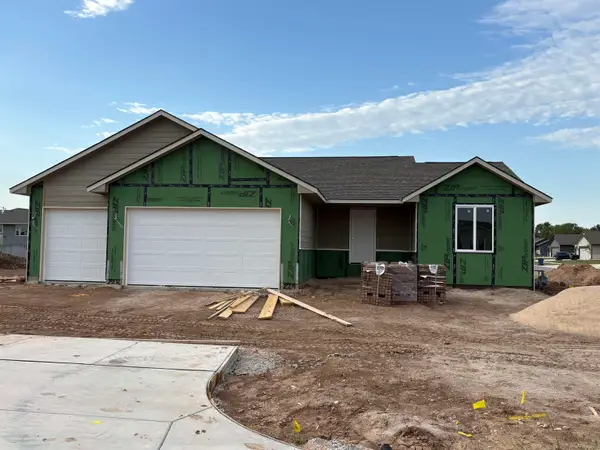 $300,900Active3 beds 2 baths1,357 sq. ft.
224 E Hanscom St, Derby, KS 67037
PREFERRED PROPERTIES 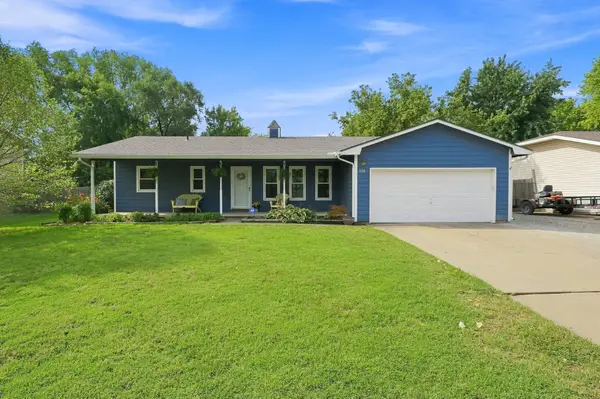 $250,000Pending3 beds 2 baths1,132 sq. ft.
513 E Burning Tree Road, Derby, KS 67037-3142
BERKSHIRE HATHAWAY PENFED REALTY- Open Sun, 12 to 2pm
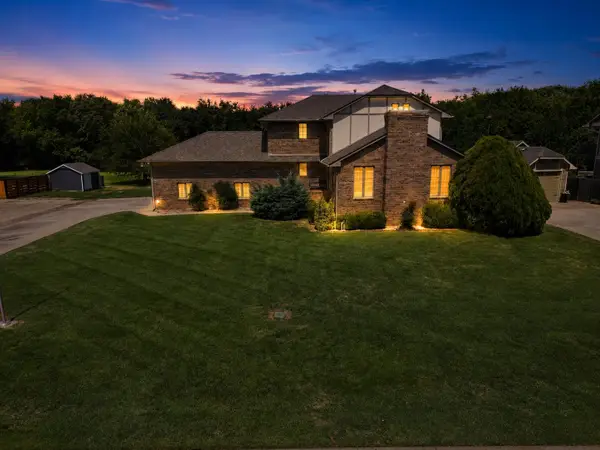 $535,000Active4 beds 4 baths4,262 sq. ft.
1418 E Kay St, Derby, KS 67037
REAL BROKER, LLC - New
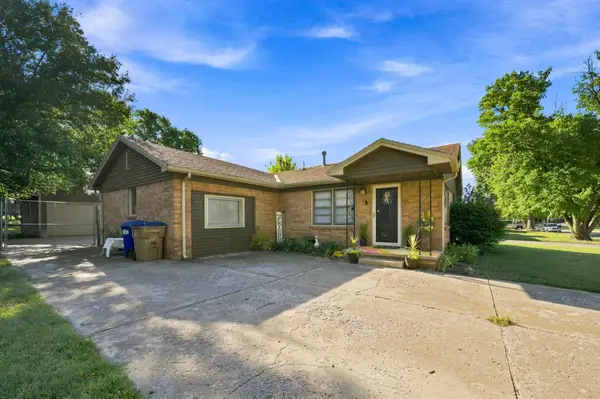 $224,900Active3 beds 1 baths1,405 sq. ft.
1220 N Lakeview Drive, Derby, KS 67037
ELITE REAL ESTATE EXPERTS


Protect your home and budget from life's surprises with an Assurant Home Warranty, backed by a partner that supports you through every step of homeownership. Explore Plans.
© 2026 Better Homes and Gardens Real Estate LLC. An Anywhere Real Estate company. All rights reserved. Better Homes and Gardens® Real Estate is a registered trademark owned by Meredith Operations Corporation, licensed to Better Homes and Gardens Real Estate LLC and used with permission. Better Homes and Gardens Real Estate LLC fully supports the principles of the Fair Housing Act and the Equal Opportunity Act. Listing information is deemed reliable but is not guaranteed accurate.
Each office is independently owned and operated.
Any services or products provided by third parties are not provided by, affiliated with or related to Better Homes and Gardens Real Estate LLC, or its affiliated companies.