
421 E Wild Plum Rd, Derby, KS 67037
Local realty services provided by:Better Homes and Gardens Real Estate Wostal Realty
Listed by: joel dolloff
Office: at home wichita real estate
MLS#:676376
Source:South Central Kansas MLS
Price summary
- Price:$290,000
- Price per sq. ft.:$111.97
About this home
Beautifully maintained 4-bedroom, 3.5-bath home in convenient Derby location. Exterior features mature landscaping, a large covered front porch, and an extra-wide/extended driveway for additional off-street parking. Step inside to a welcoming entry with vaulted ceilings that opens to a spacious living room with hardwood floors, crown molding, a cozy fireplace, and custom built-ins. The open kitchen and dining area is ideal for everyday living and entertaining. The main floor also offers a convenient laundry room, half bath, and a private primary suite. The primary bedroom has a tray ceiling, walk-in closet, and en suite bath featuring a double vanity, soaking tub, and walk-in shower. Upstairs are two additional bedrooms that share a full bath with double vanity. The finished basement provides a large family/recreation room, a fourth bedroom, and another full bath. Enjoy the private, fenced backyard with mature trees, a spacious deck and pergolas, a large concrete patio, and a 10' x 14' outbuilding complete with electricity and a window A/C unit. Major updates include a new roof, water heater, and exterior paint in 2026, plus all carpeted areas will be replaced with new carpet in mid-August. This home has been lovingly cared for and maintained for many years and is ready for its next owner. Schedule a private showing today!...
Contact an agent
Home facts
- Year built:1994
- Listing ID #:676376
- Added:1 day(s) ago
- Updated:July 24, 2026 at 11:49 PM
Rooms and interior
- Bedrooms:4
- Total bathrooms:4
- Full bathrooms:3
- Half bathrooms:1
- Dining Description:Kitchen/Dining Combo
- Kitchen Description:Dishwasher, Disposal, Eating Bar, Microwave, Range Hood, Refrigerator
- Bedroom Description:Master Bedroom on Main Level, Two Sinks
- Basement:Yes
- Basement Description:Finished
- Living area:2,590 sq. ft.
Heating and cooling
- Cooling:Central Air, Electric
- Heating:Forced Air, Natural Gas
- Central air:Yes
Structure and exterior
- Roof:Composition
- Year built:1994
- Building area:2,590 sq. ft.
- Lot area:0.2 Acres
- Lot Features:City Lot, Standard
- Architectural Style:Traditional
- Construction Materials:Frame w/Less than 50% Mas
- Exterior Features:Guttering - ALL, Sprinkler System
- Foundation Description:Day Light, Full
- Levels:One and One Half
Schools
- High school:Derby
- Middle school:Derby North
- Elementary school:Derby Hills
Utilities
- Sewer:Sewer Available
Finances and disclosures
- Price:$290,000
- Price per sq. ft.:$111.97
- Tax amount:$4,474 (2025)
Features and amenities
- Appliances:Dishwasher, Disposal, Microwave, Refrigerator
- Laundry features:Main Floor, Separate Room
- Amenities:Ceiling Fan(s), Walk-In Closet(s)
Parking
- Parking description:Attached, Opener
- Garage:Yes
- Garage spaces:2
New listings near 421 E Wild Plum Rd
- Open Sun, 2 to 4pmNew
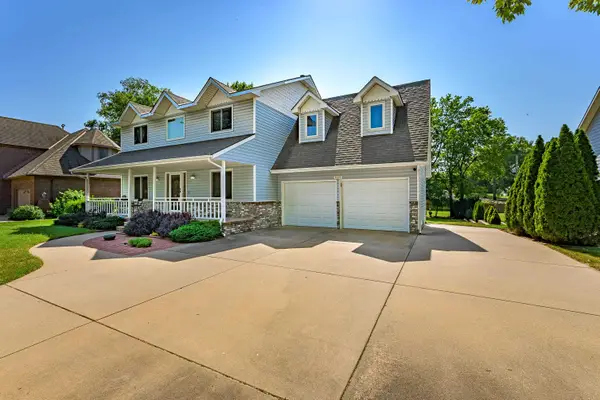 $395,000Active5 beds 4 baths3,080 sq. ft.
925 S Honeybrook Ln, Derby, KS 67037-3621
HERITAGE 1ST REALTY - New
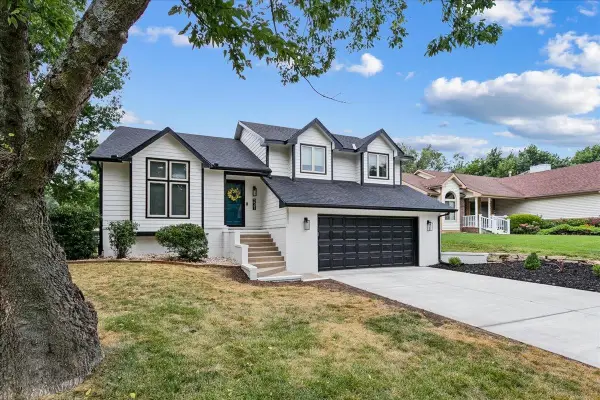 $319,900Active4 beds 3 baths2,712 sq. ft.
231 E Forest Park Ct, Derby, KS 67037
HERITAGE 1ST REALTY  $205,000Pending4 beds 2 baths1,866 sq. ft.
1012 E Winding Lane, Derby, KS 67037
REAL BROKER, LLC- Open Sun, 2 to 4pmNew
 $220,000Active3 beds 2 baths1,583 sq. ft.
1157 N Derby, Derby, KS 67037
BERKSHIRE HATHAWAY PENFED REALTY - New
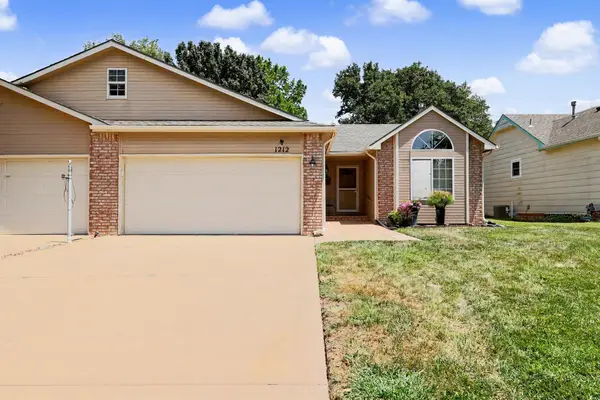 $240,000Active4 beds 3 baths2,140 sq. ft.
1212 N Sunset Dr, Derby, KS 67037
BERKSHIRE HATHAWAY PENFED REALTY - Open Sat, 2 to 4pmNew
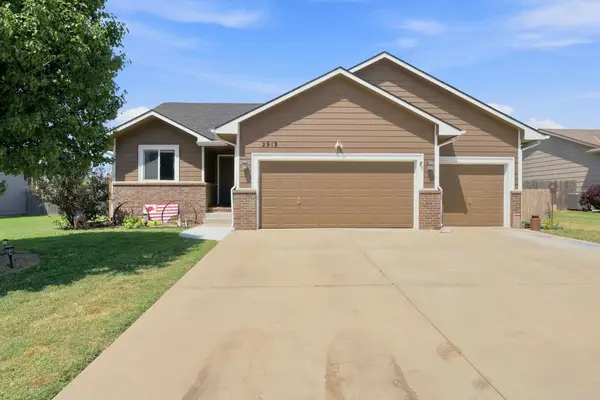 $285,000Active2 beds 3 baths1,138 sq. ft.
2919 N Emerson St, Derby, KS 67037
BRICKTOWN ICT REALTY 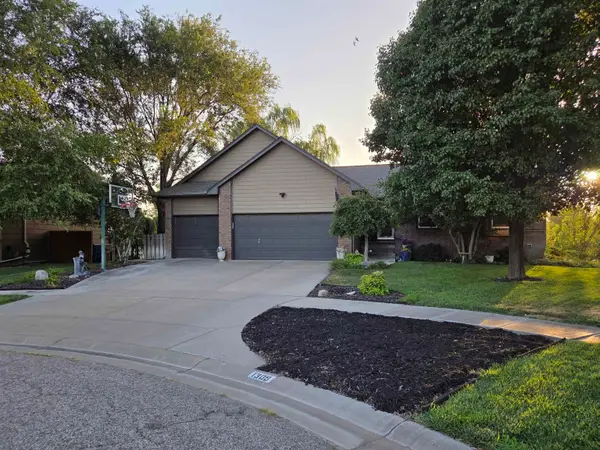 $370,000Pending5 beds 3 baths2,700 sq. ft.
1309 S Summit Cir, Derby, KS 67037
PLATINUM REALTY LLC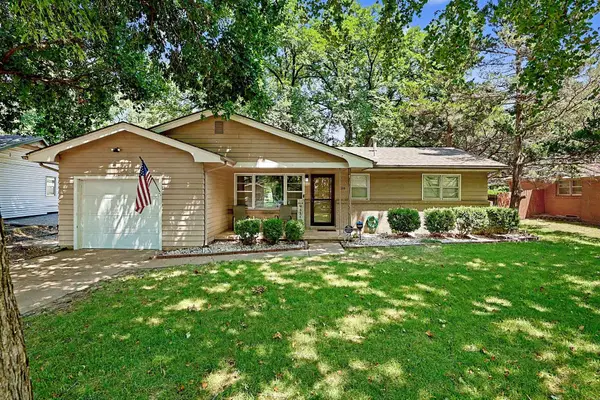 $180,000Pending3 beds 1 baths874 sq. ft.
1314 N Westview Dr, Derby, KS 67037
LPT REALTY, LLC- New
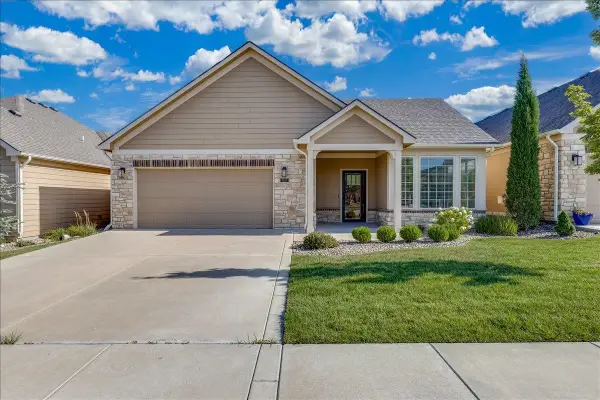 $355,000Active2 beds 2 baths1,566 sq. ft.
1004 E Cross Creek Pl, Derby, KS 67037
BERKSHIRE HATHAWAY PENFED REALTY


Protect your home and budget from life's surprises with an Assurant Home Warranty, backed by a partner that supports you through every step of homeownership. Explore Plans.
© 2026 Better Homes and Gardens Real Estate LLC. An Anywhere Real Estate company. All rights reserved. Better Homes and Gardens® Real Estate is a registered trademark owned by Meredith Operations Corporation, licensed to Better Homes and Gardens Real Estate LLC and used with permission. Better Homes and Gardens Real Estate LLC fully supports the principles of the Fair Housing Act and the Equal Opportunity Act. Listing information is deemed reliable but is not guaranteed accurate.
Each office is independently owned and operated.
Any services or products provided by third parties are not provided by, affiliated with or related to Better Homes and Gardens Real Estate LLC, or its affiliated companies.