
2719 Larkspur Ct, Lawrence, KS 66047-3351
Local realty services provided by:Better Homes and Gardens Real Estate Wostal Realty
2719 Larkspur Ct,Lawrence, KS 66047-3351
$300,000
- 3 Beds
- 2 Baths
- 1,451 sq. ft.
- Townhouse
- Active
Listed by: larry northrop
Office: compass kansas, llc. (law)
MLS#:246252
Source:KS_TAAR
Price summary
- Price:$300,000
- Price per sq. ft.:$206.75
- Monthly HOA dues:$50
About this home
Enjoy easy living in this well-maintained townhome, located in a desirable HOA community that takes care of lawn care, snow removal and water for irrigation at the end of a cul-de-sac. New HVAC in July, $12k of new carpet from Paradise Flooring, 2 year old Bosch appliances/kitchen cabinets/quartz counter tops/backsplash. $18k shower from Bath Wizard. Washer/dryer & refrig all stay. Conveniently situated near shopping, schools, highways and more. This home offers both comfort and accessibility.
Contact an agent
Home facts
- Year built:2001
- Subdivision & Development:Wakarusa View Estates
- Listing ID #:246252
- Added:2 day(s) ago
- Updated:August 29, 2026 at 02:31 AM
Rooms and interior
- Bedrooms:3
- Total bathrooms:2
- Full bathrooms:2
- Dining Description:Eat-In-Kitchen
- Kitchen Description:Dishwasher, Electric Range, Microwave, Refrigerator
- Basement:Yes
- Basement Description:Slab
- Living area:1,451 sq. ft.
Heating and cooling
- Central air:Yes
Structure and exterior
- Roof:Architectural Style, Composition
- Year built:2001
- Building area:1,451 sq. ft.
- Lot Features:Cul-De-Sac
- Construction Materials:Frame
Schools
- High school:Lawrence High School/USD 497
- Middle school:Southwest Middle School/USD 497
- Elementary school:Sunflower Elementary School/USD 497 Lawrence
Finances and disclosures
- Price:$300,000
- Price per sq. ft.:$206.75
- Tax amount:$3,562
Features and amenities
- Appliances:Dishwasher, Refrigerator
- Laundry features:Dryer, Main Level, Washer
- Amenities:Water Softener Owned
Parking
- Parking description:Attached
- Garage:Yes
- Garage spaces:2
New listings near 2719 Larkspur Ct
- New
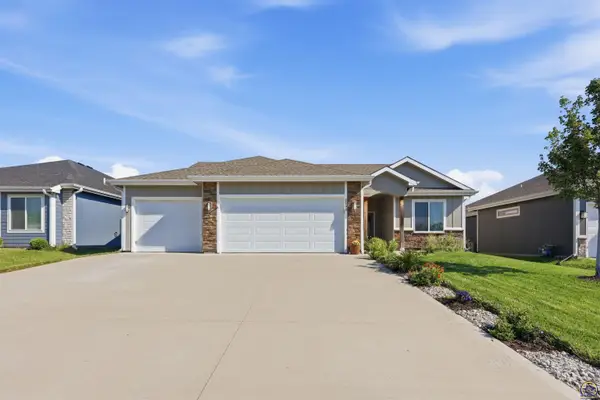 $390,000Active3 beds 2 baths1,988 sq. ft.
2608 E 26th Ter, Lawrence, KS 66046
MLS# 246317Listed by: KW ONE LEGACY PARTNERS, LLC - New
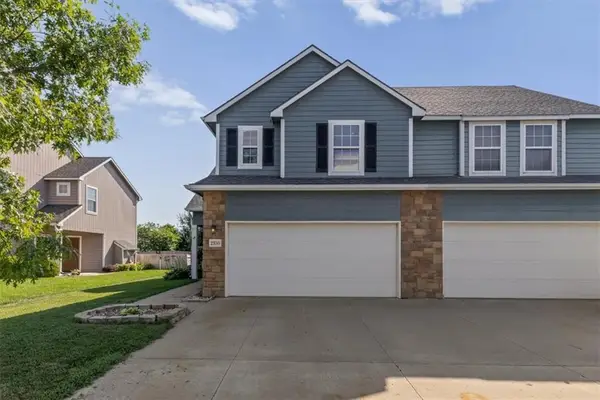 $270,000Active3 beds 3 baths1,631 sq. ft.
2350 Surrey Drive, Lawrence, KS 66046
MLS# 2638957Listed by: REDFIN CORPORATION - New
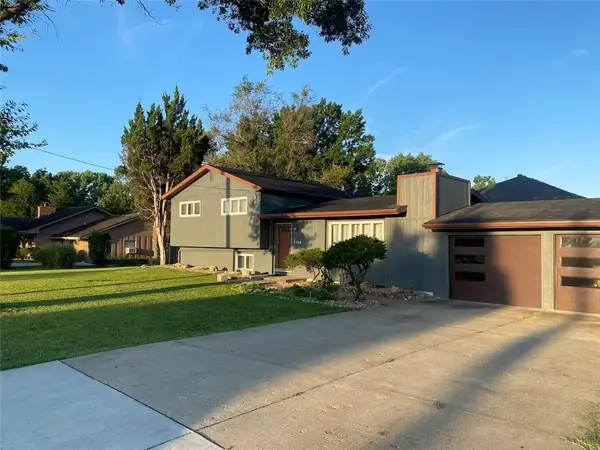 $325,000Active3 beds 3 baths1,728 sq. ft.
1103 Kasold Drive, Lawrence, KS 66049
MLS# 2639435Listed by: MCGREW REAL ESTATE INC - New
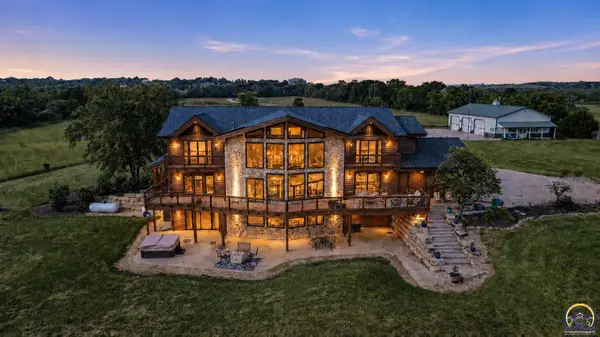 $2,999,900Active6 beds 7 baths6,618 sq. ft.
521 N 1450th Rd, Lawrence, KS 66049
MLS# 246297Listed by: KELLER WILLIAMS REALTY PARTNER - Open Sat, 11am to 12:30pmNew
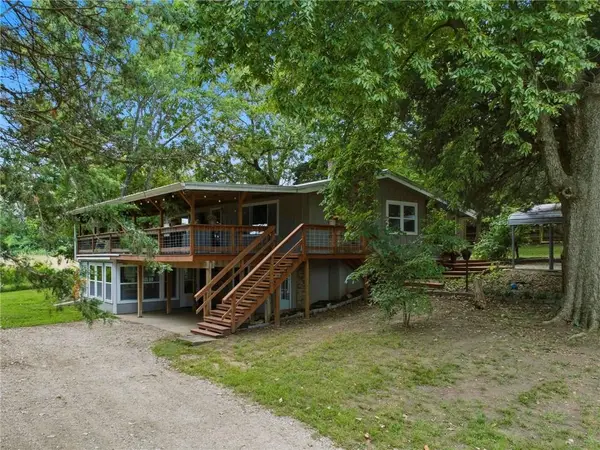 $425,000Active4 beds 2 baths1,795 sq. ft.
978 E 1587 Road, Lawrence, KS 66046
MLS# 2637487Listed by: HECK LAND COMPANY - New
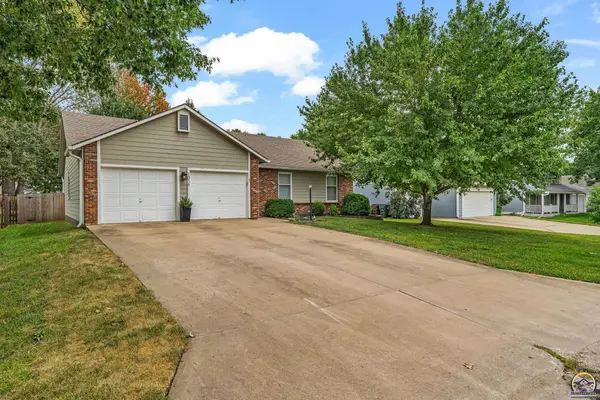 $379,900Active3 beds 2 baths1,581 sq. ft.
1016 Andover, Lawrence, KS 66049
MLS# 246281Listed by: STEPHENS REAL ESTATE INC. - Open Sat, 12 to 2pm
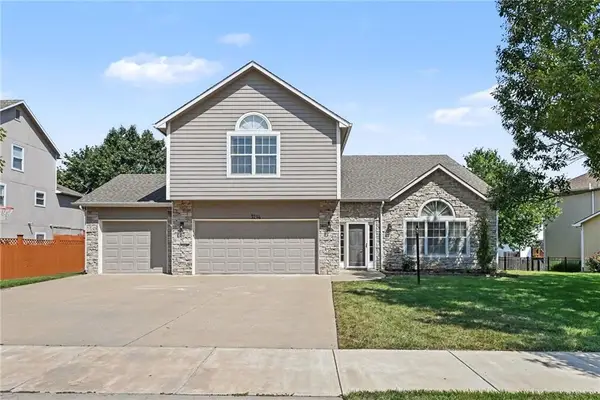 $465,000Pending4 beds 3 baths2,342 sq. ft.
3214 Nottingham Court, Lawrence, KS 66049
MLS# 2636906Listed by: KELLER WILLIAMS REALTY PARTNERS INC. - New
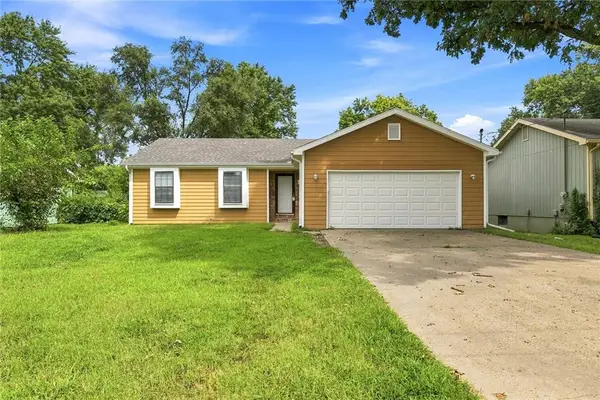 $275,000Active3 beds 2 baths1,176 sq. ft.
839 Elm Street, Lawrence, KS 66044
MLS# 2636938Listed by: KELLER WILLIAMS REALTY PARTNERS INC. - New
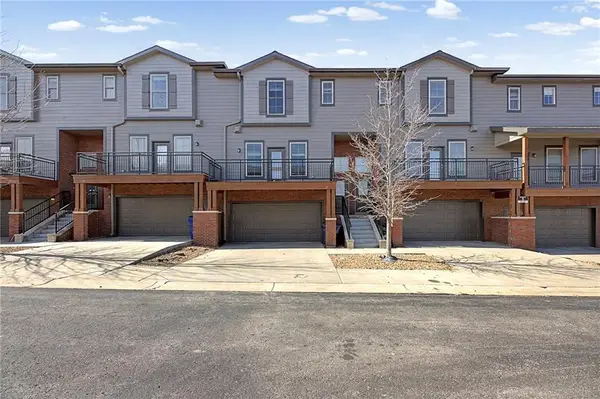 $270,000Active2 beds 3 baths1,412 sq. ft.
5245 Overland Drive #B25, Lawrence, KS 66049
MLS# 2638616Listed by: KELLER WILLIAMS REALTY PARTNERS INC. - New
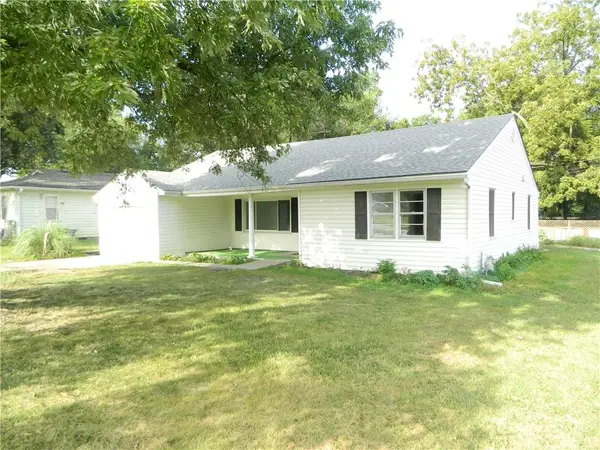 $215,000Active3 beds 1 baths1,384 sq. ft.
2105 Haskell Avenue, Lawrence, KS 66046
MLS# 2638894Listed by: REECENICHOLS PREFERRED REALTY


Protect your home and budget from life's surprises with an Assurant Home Warranty, backed by a partner that supports you through every step of homeownership. Explore Plans.
© 2026 Better Homes and Gardens Real Estate LLC. An Anywhere Real Estate company. All rights reserved. Better Homes and Gardens® Real Estate is a registered trademark owned by Meredith Operations Corporation, licensed to Better Homes and Gardens Real Estate LLC and used with permission. Better Homes and Gardens Real Estate LLC fully supports the principles of the Fair Housing Act and the Equal Opportunity Act. Listing information is deemed reliable but is not guaranteed accurate.
Each office is independently owned and operated.
Any services or products provided by third parties are not provided by, affiliated with or related to Better Homes and Gardens Real Estate LLC, or its affiliated companies.