
4728 Wimbledon Drive, Lawrence, KS 66044
Local realty services provided by:Better Homes and Gardens Real Estate Kansas City Homes
4728 Wimbledon Drive,Lawrence, KS 66044
$775,000
- 5 Beds
- 5 Baths
- 4,504 sq. ft.
- Single family
- Active
Listed by: carl cline
Office: kw integrity
MLS#:2623091
Source:MOKS_HL
Price summary
- Price:$775,000
- Price per sq. ft.:$172.07
About this home
Rare opportunity to become only the second owner of this lovingly cared-for and impeccably maintained home in desirable NorthwestLawrence. Designed for both everyday comfort and exceptional entertaining, this stunning residence offers quality craftsmanship, timeless finishes, and generous living spaces throughout. Rich woods, solid oak doors, and extensive custom cabinetry create warmth and character at every turn. A thoughtfully designed floor plan features formal living and dining rooms, a dramatic double staircase, and a spacious kitchen complete with a large island, updated black stainless steel appliances, abundant storage, and seamless flow for gatherings both large and small. The luxurious Primary Suite is a true retreat, entered through a private sitting area with a cozy fireplace. Upstairs, the second bedroom features its own attached full bath, while the third and fourth bedrooms share a convenient Jack-and-Jill bathroom. A versatile loft space provides endless possibilities for a home office, den, playroom, or additional lounge area. The lower level is built for entertaining and relaxation, featuring a large recreation area, pool table space, bar, media room, wine room, plus a fifth bedroom and full bathroom perfect for guests or multigenerational living. Step outside and feel like you’re on vacation every day. The expansive deck, patio, and pool area create the ultimate backyard oasis, all surrounded by a wood privacy fence for added comfort and seclusion. This is a rare opportunity to own a truly special home in northwest Lawrence that combines elegance, functionality, and resort-style living in one exceptional package. Corner lot location with 3-car side entry garage....
Contact an agent
Home facts
- Year built:1999
- Listing ID #:2623091
- Added:1 day(s) ago
- Updated:May 29, 2026 at 09:42 PM
Rooms and interior
- Bedrooms:5
- Total bathrooms:5
- Full bathrooms:4
- Half bathrooms:1
- Kitchen Description:Dishwasher, Disposal, Refrigerator
- Basement:Yes
- Basement Description:Daylight, Egress Window(s), Full
- Living area:4,504 sq. ft.
Heating and cooling
- Cooling:Electric
- Heating:Natural Gas
Structure and exterior
- Roof:Composition
- Year built:1999
- Building area:4,504 sq. ft.
- Lot area:0.35 Acres
- Lot Features:Corner Lot
- Architectural Style:2 Stories
- Construction Materials:Brick Veneer, Wood Siding
Schools
- High school:Lawrence
- Middle school:Southwest
- Elementary school:Sunflower
Utilities
- Water:City/Public
- Sewer:Public Sewer
Finances and disclosures
- Price:$775,000
- Price per sq. ft.:$172.07
Features and amenities
- Appliances:Built-In Oven, Dishwasher, Disposal, Refrigerator
- Amenities:Ceiling Fan(s), Walk-In Closet(s)
Parking
- Parking description:Attached
- Garage:Yes
- Garage spaces:3
 HeartlandMLS©2026. Information Deemed Reliable But Not Guaranteed. This information is being provided by the HeartlandMLS. The listings presented here may or may not be listed by the Broker/Agent operating this website. This information is intended for the personal use of consumers and may not be used for any purpose other than to identify prospective properties consumers may be interested in purchasing. Data <Last Updated May 29, 2026
New listings near 4728 Wimbledon Drive
- Open Sat, 11:30am to 1pmNew
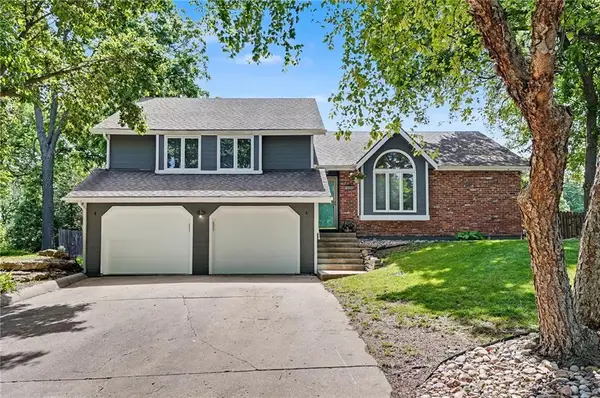 $450,000Active4 beds 3 baths3,262 sq. ft.
3605 Riverview Road, Lawrence, KS 66049
MLS# 2623004Listed by: REALTY EXECUTIVES, HEDGES REAL - New
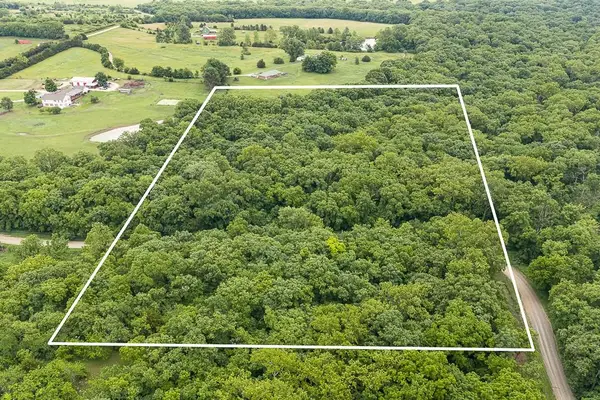 $139,950Active10.46 Acres
00000 Wild Horse Road, Lawrence, KS 66044
MLS# 2623028Listed by: LYNCH REAL ESTATE - New
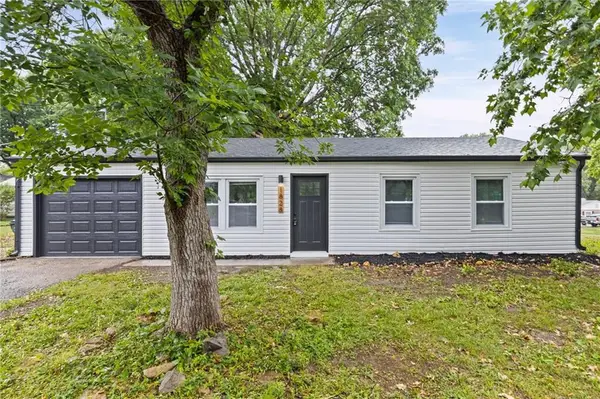 $250,000Active3 beds 2 baths925 sq. ft.
1828 Brook Street, Lawrence, KS 66044
MLS# 2622758Listed by: KELLER WILLIAMS REALTY PARTNERS INC. - New
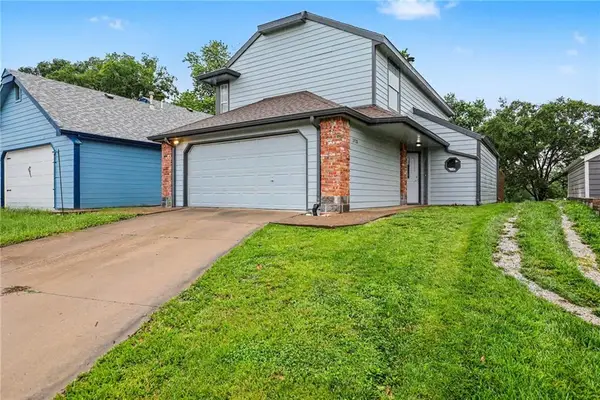 $345,000Active3 beds 3 baths1,620 sq. ft.
3720 Hartford Avenue, Lawrence, KS 66047
MLS# 2618190Listed by: KW DIAMOND PARTNERS - Open Sat, 12 to 2pmNew
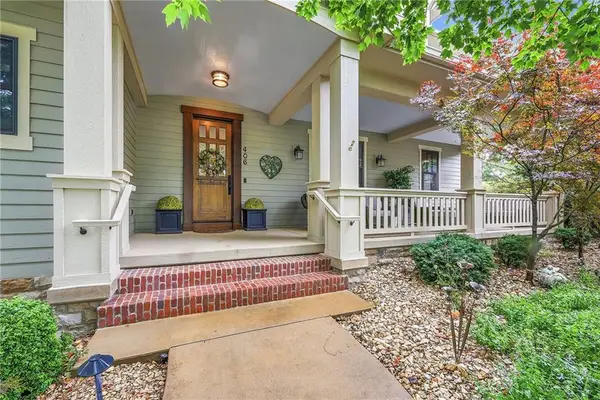 $1,249,900Active6 beds 5 baths6,181 sq. ft.
406 Homestead Drive, Lawrence, KS 66049
MLS# 2620910Listed by: PLATINUM REALTY LLC - New
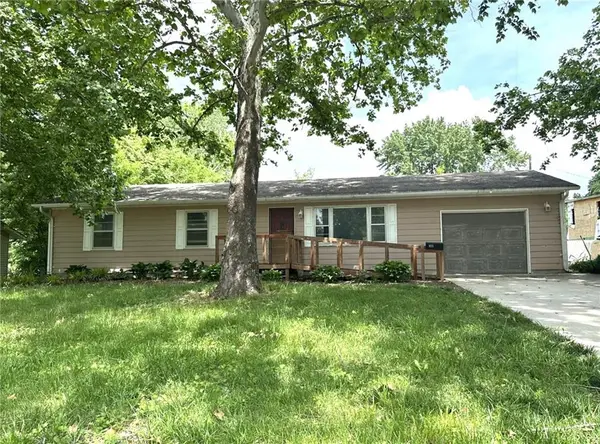 $215,000Active3 beds 2 baths1,104 sq. ft.
1618 E Glenn Drive, Lawrence, KS 66044
MLS# 2622764Listed by: MCGREW REAL ESTATE INC - New
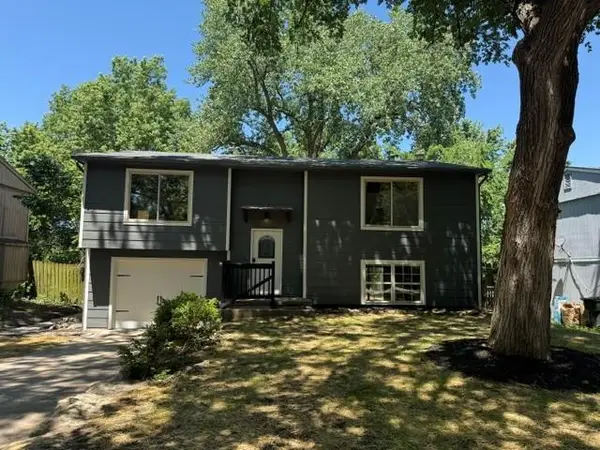 $329,950Active4 beds 3 baths2,820 sq. ft.
2533 Bonanza Street, Lawrence, KS 66046
MLS# 2622171Listed by: ESSENTIAL ONE RE SERVICES INC - New
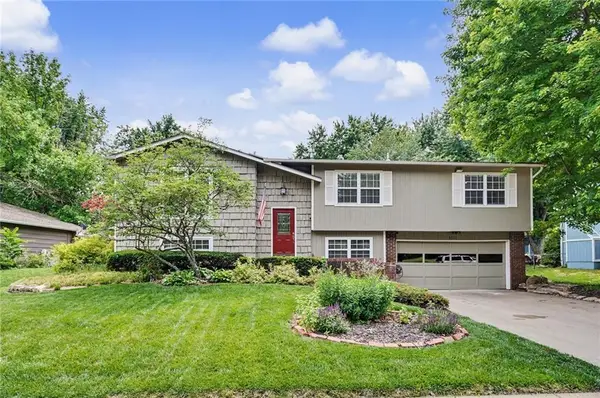 $369,000Active4 beds 3 baths2,300 sq. ft.
3011 Tomahawk Drive, Lawrence, KS 66049
MLS# 2622408Listed by: FRONT PORCH REAL ESTATE - Open Sun, 11:30am to 1pmNew
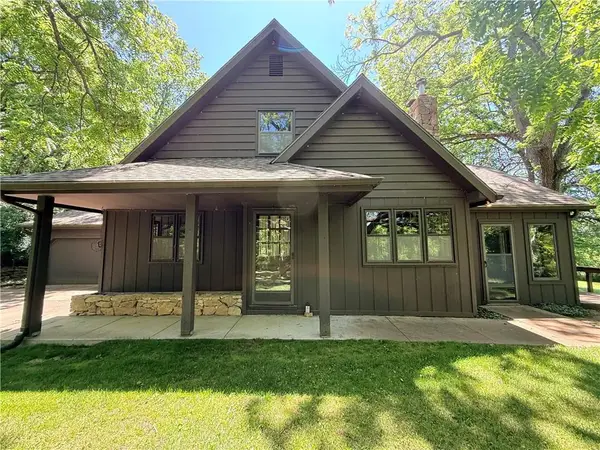 $434,900Active3 beds 2 baths2,456 sq. ft.
467 N 1600 Road, Lawrence, KS 66049
MLS# 2622680Listed by: REALTY EXECUTIVES, HEDGES REAL


Protect your home and budget from life's surprises with an Assurant Home Warranty, backed by a partner that supports you through every step of homeownership. Explore Plans.
© 2026 Better Homes and Gardens Real Estate LLC. An Anywhere Real Estate company. All rights reserved. Better Homes and Gardens® Real Estate is a registered trademark owned by Meredith Operations Corporation, licensed to Better Homes and Gardens Real Estate LLC and used with permission. Better Homes and Gardens Real Estate LLC fully supports the principles of the Fair Housing Act and the Equal Opportunity Act. Listing information is deemed reliable but is not guaranteed accurate.
Each office is independently owned and operated.
Any services or products provided by third parties are not provided by, affiliated with or related to Better Homes and Gardens Real Estate LLC, or its affiliated companies.