
4714 Harvard Road, Lawrence, KS 66049
Local realty services provided by:Better Homes and Gardens Real Estate Kansas City Homes
4714 Harvard Road,Lawrence, KS 66049
$319,900
- 4 Beds
- 3 Baths
- 2,201 sq. ft.
- Townhouse
- Pending
Listed by: amanda moses
Office: exp realty llc.
MLS#:2629951
Source:MOKS_HL
Price summary
- Price:$319,900
- Price per sq. ft.:$145.34
About this home
Back on the market at no fault of the sellers. Same great home, even better price, motivated sellers! Welcome home to this move-in ready ranch townhouse in Lawrence with no HOA fees! This well-maintained home offers the convenience of main-level living with the added bonus of a fully finished basement, providing plenty of space, comfort, and flexibility. The main living areas feature beautiful new luxury vinyl plank flooring, adding a fresh and updated feel to the home. The spacious layout includes generously sized bedrooms and plenty of storage throughout. One of the standout features is the fully finished basement, complete with a large recreation room perfect for entertaining and relaxing. The basement also offers an additional large space that could be used as a home office, workout area, hobby room, or flex space, along with a large utility closet and additional storage space. Enjoy the added bonus of a sunroom on the back of the home, creating a great space to enjoy your morning coffee, unwind, or take in the backyard views year-round. Conveniently located in Lawrence near shopping, dining, parks, and everyday amenities, this townhouse offers low-maintenance living with the space and features buyers are looking for. This home is ready for its next owner!...
Contact an agent
Home facts
- Year built:1994
- Subdivision & Development:Other
- Listing ID #:2629951
- Added:50 day(s) ago
- Updated:August 29, 2026 at 10:33 AM
Rooms and interior
- Bedrooms:4
- Total bathrooms:3
- Full bathrooms:3
- Rooms Total:10
- Kitchen Description:Dishwasher, Disposal, Microwave, Refrigerator
- Basement:Yes
- Basement Description:Egress Window(s), Finished, Full
- Living area:2,201 sq. ft.
Heating and cooling
- Cooling:Electric
- Heating:Forced Air Gas
Structure and exterior
- Roof:Composition
- Year built:1994
- Building area:2,201 sq. ft.
- Lot area:0.11 Acres
- Lot Features:City Limits, City Lot
- Architectural Style:Ranch
- Construction Materials:Brick Veneer, Stucco
Utilities
- Water:City/Public
- Sewer:Public Sewer
Finances and disclosures
- Price:$319,900
- Price per sq. ft.:$145.34
Features and amenities
- Appliances:Dishwasher, Disposal, Microwave, Refrigerator, Washer
- Amenities:Ceiling Fan(s), Pantry, Walk-In Closet(s)
Parking
- Parking description:Attached
- Garage:Yes
- Garage spaces:2
 HeartlandMLS©2026. Information Deemed Reliable But Not Guaranteed. This information is being provided by the HeartlandMLS. The listings presented here may or may not be listed by the Broker/Agent operating this website. This information is intended for the personal use of consumers and may not be used for any purpose other than to identify prospective properties consumers may be interested in purchasing. Data <Last Updated August 29, 2026
New listings near 4714 Harvard Road
- New
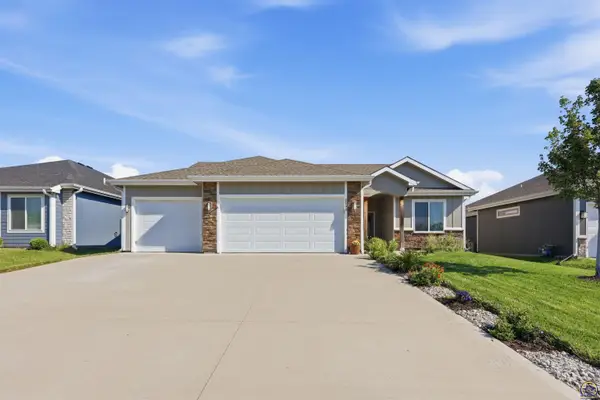 $390,000Active3 beds 2 baths1,988 sq. ft.
2608 E 26th Ter, Lawrence, KS 66046
MLS# 246317Listed by: KW ONE LEGACY PARTNERS, LLC - New
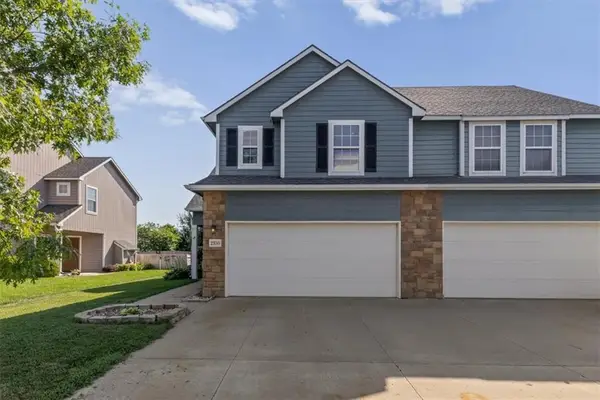 $270,000Active3 beds 3 baths1,631 sq. ft.
2350 Surrey Drive, Lawrence, KS 66046
MLS# 2638957Listed by: REDFIN CORPORATION - New
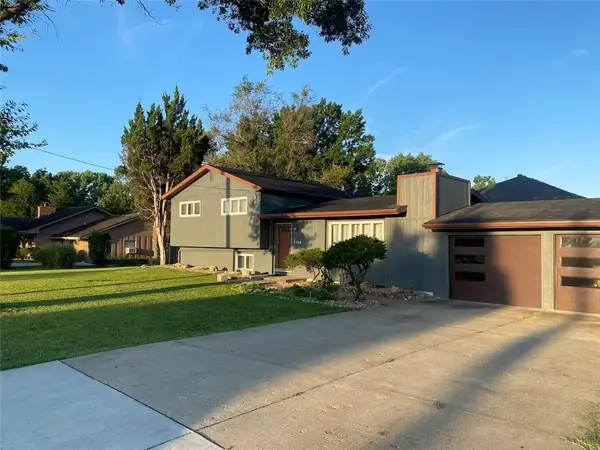 $325,000Active3 beds 3 baths1,728 sq. ft.
1103 Kasold Drive, Lawrence, KS 66049
MLS# 2639435Listed by: MCGREW REAL ESTATE INC - New
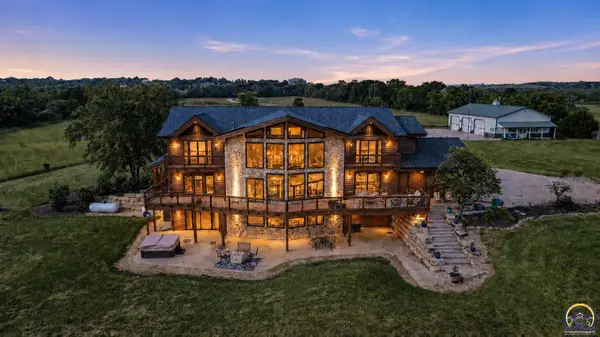 $2,999,900Active6 beds 7 baths6,618 sq. ft.
521 N 1450th Rd, Lawrence, KS 66049
MLS# 246297Listed by: KELLER WILLIAMS REALTY PARTNER - Open Sat, 11am to 12:30pmNew
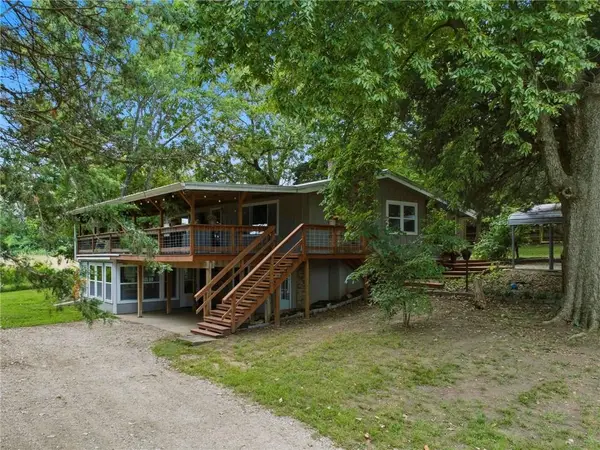 $425,000Active4 beds 2 baths1,795 sq. ft.
978 E 1587 Road, Lawrence, KS 66046
MLS# 2637487Listed by: HECK LAND COMPANY - New
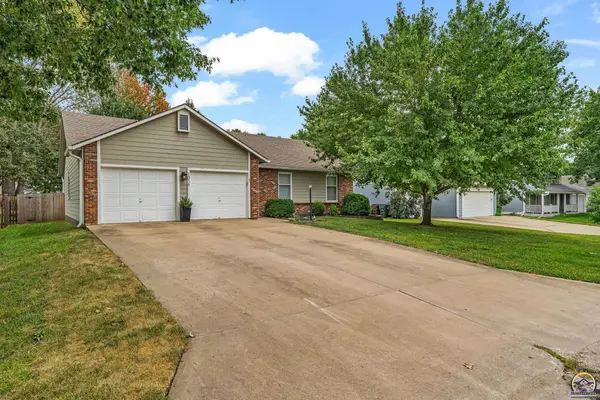 $379,900Active3 beds 2 baths1,581 sq. ft.
1016 Andover, Lawrence, KS 66049
MLS# 246281Listed by: STEPHENS REAL ESTATE INC. - Open Sat, 12 to 2pm
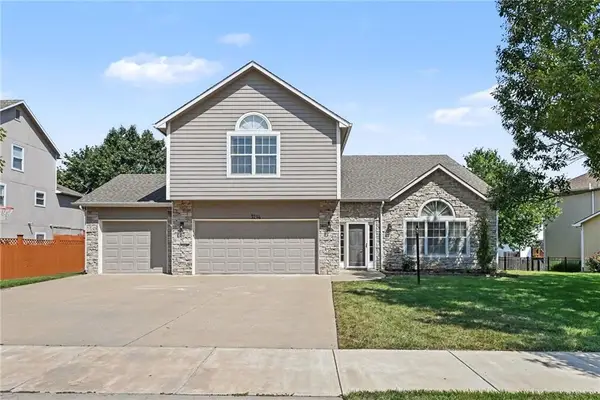 $465,000Pending4 beds 3 baths2,342 sq. ft.
3214 Nottingham Court, Lawrence, KS 66049
MLS# 2636906Listed by: KELLER WILLIAMS REALTY PARTNERS INC. - New
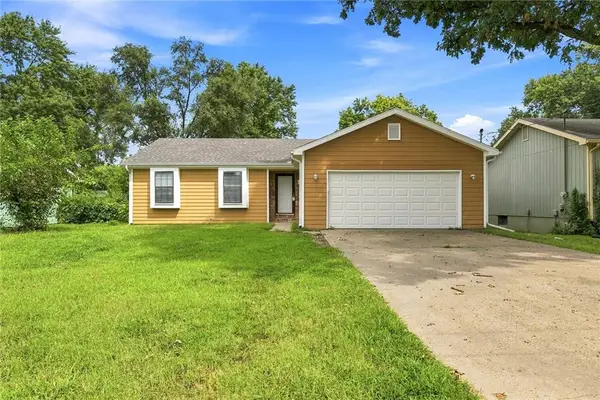 $275,000Active3 beds 2 baths1,176 sq. ft.
839 Elm Street, Lawrence, KS 66044
MLS# 2636938Listed by: KELLER WILLIAMS REALTY PARTNERS INC. - New
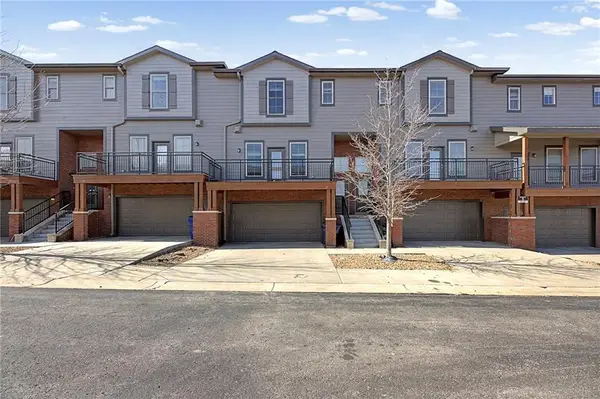 $270,000Active2 beds 3 baths1,412 sq. ft.
5245 Overland Drive #B25, Lawrence, KS 66049
MLS# 2638616Listed by: KELLER WILLIAMS REALTY PARTNERS INC. - New
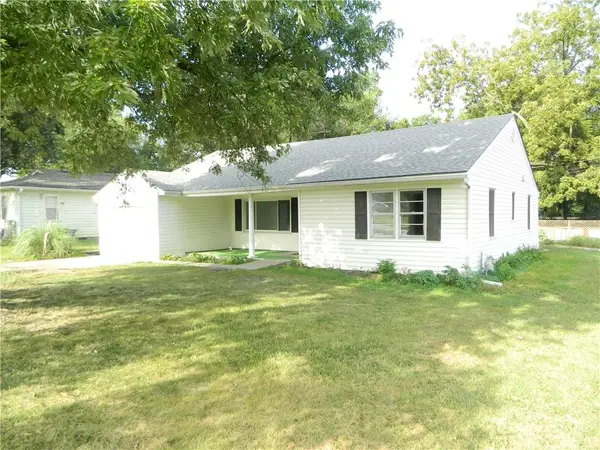 $215,000Active3 beds 1 baths1,384 sq. ft.
2105 Haskell Avenue, Lawrence, KS 66046
MLS# 2638894Listed by: REECENICHOLS PREFERRED REALTY


Protect your home and budget from life's surprises with an Assurant Home Warranty, backed by a partner that supports you through every step of homeownership. Explore Plans.
© 2026 Better Homes and Gardens Real Estate LLC. An Anywhere Real Estate company. All rights reserved. Better Homes and Gardens® Real Estate is a registered trademark owned by Meredith Operations Corporation, licensed to Better Homes and Gardens Real Estate LLC and used with permission. Better Homes and Gardens Real Estate LLC fully supports the principles of the Fair Housing Act and the Equal Opportunity Act. Listing information is deemed reliable but is not guaranteed accurate.
Each office is independently owned and operated.
Any services or products provided by third parties are not provided by, affiliated with or related to Better Homes and Gardens Real Estate LLC, or its affiliated companies.