
1121 E Frontier Drive, Olathe, KS 66062
Local realty services provided by:Better Homes and Gardens Real Estate Kansas City Homes
1121 E Frontier Drive,Olathe, KS 66062
$315,000
- 3 Beds
- 2 Baths
- 1,377 sq. ft.
- Single family
- Active
Listed by: sonya muller
Office: re/max realty suburban inc
MLS#:2635236
Source:MOKS_HL
Price summary
- Price:$315,000
- Price per sq. ft.:$228.76
About this home
Looking for an affordable true ranch home in a convenient location? Tucked away at the end of a cul-de-sac, this charming home offers the convenience of one-level living and an excellent opportunity to build equity while adding your own personal touches. The open floor plan features white cabinetry, wood look laminate flooring, and a striking floor-to-ceiling stone fireplace that serves as the focal point of the living area. The main level features a primary suite plus two bedrooms that share a hall bath, along with main level laundry. The partially finished lower level adds valuable flexibility with a fourth non-conforming bedroom or office space, while the remaining unfinished space is stubbed for a future bathroom, pre framed for an additional finished room, and offers abundant storage or room for future expansion. Recent upgrades include plumbing upgrades plus an EV charger. Owner occupant or investor, you will appreciate all that this home has to offer!
Contact an agent
Home facts
- Year built:1997
- Subdivision & Development:Mission Ridge
- Listing ID #:2635236
- Added:1 day(s) ago
- Updated:August 06, 2026 at 03:55 PM
Rooms and interior
- Bedrooms:3
- Total bathrooms:2
- Full bathrooms:2
- Rooms Total:10
- Kitchen Description:Dishwasher, Disposal
- Basement:Yes
- Basement Description:Full, Inside Entrance, Stubbed for Bath
- Living area:1,377 sq. ft.
Heating and cooling
- Cooling:Electric
- Heating:Natural Gas
Structure and exterior
- Roof:Composition
- Year built:1997
- Building area:1,377 sq. ft.
- Lot area:0.2 Acres
- Lot Features:Cul-De-Sac
- Architectural Style:Ranch
- Construction Materials:Frame
Schools
- High school:Olathe South
- Middle school:Indian Trail
- Elementary school:Heritage
Utilities
- Water:City/Public
- Sewer:Public Sewer
Finances and disclosures
- Price:$315,000
- Price per sq. ft.:$228.76
Features and amenities
- Appliances:Dishwasher, Disposal
Parking
- Parking description:Attached
- Garage:Yes
- Garage spaces:2
 HeartlandMLS©2026. Information Deemed Reliable But Not Guaranteed. This information is being provided by the HeartlandMLS. The listings presented here may or may not be listed by the Broker/Agent operating this website. This information is intended for the personal use of consumers and may not be used for any purpose other than to identify prospective properties consumers may be interested in purchasing. Data <Last Updated August 6, 2026
New listings near 1121 E Frontier Drive
- New
 $500,000Active5 beds 4 baths2,799 sq. ft.
14060 S Blackfoot Court, Olathe, KS 66062
MLS# 2634912Listed by: COMPASS REALTY GROUP - Open Sat, 1 to 3pmNew
 $725,000Active4 beds 5 baths4,933 sq. ft.
14585 S Cody Street, Olathe, KS 66062
MLS# 2626388Listed by: WEST VILLAGE REALTY - Open Fri, 5 to 7pmNew
 $330,000Active3 beds 2 baths1,512 sq. ft.
13134 S Raintree Drive, Olathe, KS 66062
MLS# 2630910Listed by: COMPASS REALTY GROUP - Open Sat, 1 to 3pmNew
 $800,000Active4 beds 4 baths2,935 sq. ft.
14476 S Haskins Street, Olathe, KS 66062
MLS# 2632669Listed by: REECENICHOLS- LEAWOOD TOWN CENTER - Open Sat, 12 to 2pmNew
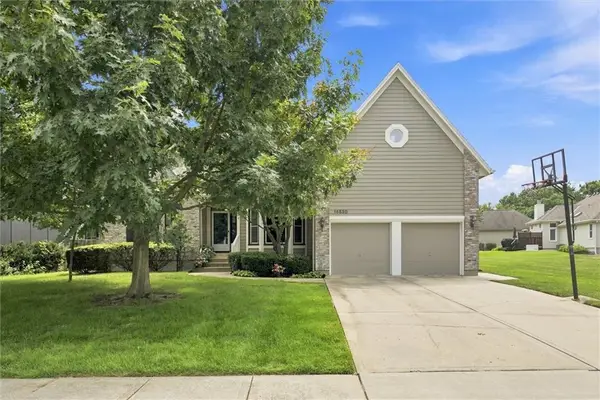 $519,900Active4 beds 5 baths3,745 sq. ft.
14530 S Greenwood Street, Olathe, KS 66062
MLS# 2633262Listed by: COMPASS REALTY GROUP - New
 $370,000Active4 beds 2 baths1,658 sq. ft.
400 S Normandy Drive, Olathe, KS 66061
MLS# 2634053Listed by: PLATINUM REALTY LLC - New
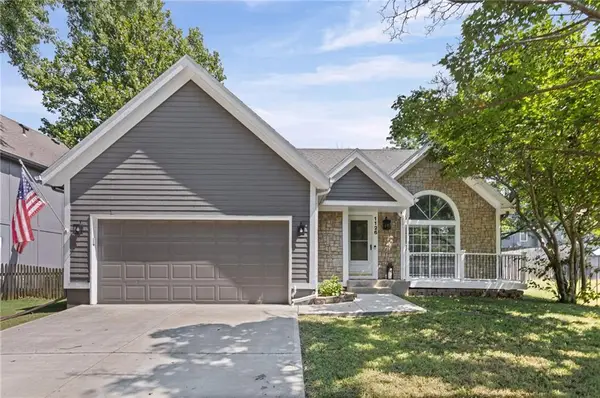 $319,000Active3 beds 2 baths1,489 sq. ft.
1126 E Charlotte Town Road, Olathe, KS 66061
MLS# 2634182Listed by: KELLER WILLIAMS KC NORTH - New
 $452,950Active4 beds 3 baths2,753 sq. ft.
155 S Diane Drive, Olathe, KS 66061
MLS# 2634554Listed by: KELLER WILLIAMS REALTY PARTNERS INC. - Open Sat, 2 to 4pmNew
 $545,000Active5 beds 4 baths2,649 sq. ft.
16584 S Lind Road, Olathe, KS 66062
MLS# 2634636Listed by: REECENICHOLS -JOHNSON COUNTY W - New
 $829,900Active4 beds 4 baths3,603 sq. ft.
12110 S Belmont Drive, Olathe, KS 66061
MLS# 2634913Listed by: REAL BROKER, LLC


Protect your home and budget from life's surprises with an Assurant Home Warranty, backed by a partner that supports you through every step of homeownership. Explore Plans.
© 2026 Better Homes and Gardens Real Estate LLC. An Anywhere Real Estate company. All rights reserved. Better Homes and Gardens® Real Estate is a registered trademark owned by Meredith Operations Corporation, licensed to Better Homes and Gardens Real Estate LLC and used with permission. Better Homes and Gardens Real Estate LLC fully supports the principles of the Fair Housing Act and the Equal Opportunity Act. Listing information is deemed reliable but is not guaranteed accurate.
Each office is independently owned and operated.
Any services or products provided by third parties are not provided by, affiliated with or related to Better Homes and Gardens Real Estate LLC, or its affiliated companies.