
11441 S Rene Street, Olathe, KS 66215
Local realty services provided by:Better Homes and Gardens Real Estate Kansas City Homes
Listed by: pama weaver
Office: coldwell banker distinctive pr
MLS#:2625578
Source:MOKS_HL
Price summary
- Price:$495,000
- Price per sq. ft.:$148.11
- Monthly HOA dues:$31.25
About this home
Lovely, move-in ready home backing to greenspace. New, 1st flr. carpet, fresh interior paint, roof 2 yrs, privacy fenced yard, newer disposal, front door, garage door & dishwasher. Enjoy the great room w/FP & built-in bookshelves open to the nicely appointed kitchen w/ granite, painted cabinets, s/s appliances (frig stays), pantry, large island/bar, ample cabinets & counterspace. Half bath w/granite & laundry room off the kitchen. Cozy primary with tray ceiling & ambient lighting. Primary bath w/shower & jetted tub, dbl vanity, new luxury vinyl plank & 2 closets. Low maintenance w/vinyl siding. Plenty of room for everyone! Close to schools, shopping & major thoroughfares.
Contact an agent
Home facts
- Year built:1991
- Subdivision & Development:Homestead Creek
- Listing ID #:2625578
- Added:50 day(s) ago
- Updated:August 06, 2026 at 09:47 PM
Rooms and interior
- Bedrooms:4
- Total bathrooms:4
- Full bathrooms:2
- Half bathrooms:2
- Rooms Total:15
- Kitchen Description:Dishwasher, Disposal, Microwave
- Basement:Yes
- Basement Description:Finished, Full
- Living area:3,342 sq. ft.
Heating and cooling
- Cooling:Electric
- Heating:Natural Gas
Structure and exterior
- Roof:Composition
- Year built:1991
- Building area:3,342 sq. ft.
- Lot area:0.21 Acres
- Lot Features:Adjoin Greenspace, Level
- Architectural Style:2 Stories
- Construction Materials:Vinyl Siding
Schools
- High school:Olathe East
- Middle school:Pioneer Trail
- Elementary school:Walnut Grove
Utilities
- Water:City/Public
- Sewer:Public Sewer
Finances and disclosures
- Price:$495,000
- Price per sq. ft.:$148.11
Features and amenities
- Appliances:Dishwasher, Disposal, Gas Range, Microwave, Stainless Steel Appliance(s)
- Amenities:Ceiling Fan(s), Expandable Attic, Painted Cabinets, Pantry, Play Area, Pool, Walk-In Closet(s)
- Pool features:Swimming Pool
Parking
- Parking description:Attached
- Garage:Yes
- Garage spaces:2
 HeartlandMLS©2026. Information Deemed Reliable But Not Guaranteed. This information is being provided by the HeartlandMLS. The listings presented here may or may not be listed by the Broker/Agent operating this website. This information is intended for the personal use of consumers and may not be used for any purpose other than to identify prospective properties consumers may be interested in purchasing. Data <Last Updated August 6, 2026
New listings near 11441 S Rene Street
- New
 $681,210Active4 beds 4 baths2,918 sq. ft.
15564 W 168th Terrace, Olathe, KS 66062
MLS# 2633871Listed by: RODROCK & ASSOCIATES REALTORS - New
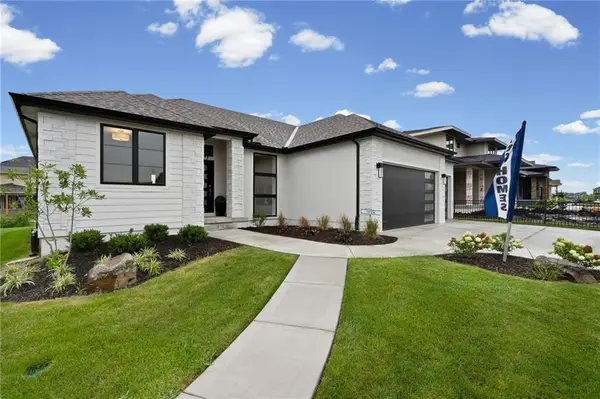 $669,660Active3 beds 2 baths1,750 sq. ft.
17377 W 169th Terrace, Olathe, KS 66062
MLS# 2635586Listed by: WEICHERT, REALTORS WELCH & CO. - New
 $240,000Active3 beds 1 baths864 sq. ft.
680 N Pine Street, Olathe, KS 66061
MLS# 2635625Listed by: 1ST CLASS REAL ESTATE KC - New
 $435,000Active4 beds 3 baths2,778 sq. ft.
18360 W 116th Street, Olathe, KS 66061
MLS# 2634163Listed by: RODROCK & ASSOCIATES REALTORS - New
 $500,000Active5 beds 4 baths2,799 sq. ft.
14060 S Blackfoot Court, Olathe, KS 66062
MLS# 2634912Listed by: COMPASS REALTY GROUP - Open Sat, 1 to 3pmNew
 $725,000Active4 beds 5 baths4,933 sq. ft.
14585 S Cody Street, Olathe, KS 66062
MLS# 2626388Listed by: WEST VILLAGE REALTY - Open Fri, 5 to 7pmNew
 $330,000Active3 beds 2 baths1,512 sq. ft.
13134 S Raintree Drive, Olathe, KS 66062
MLS# 2630910Listed by: COMPASS REALTY GROUP - Open Sat, 1 to 3pmNew
 $800,000Active4 beds 4 baths2,935 sq. ft.
14476 S Haskins Street, Olathe, KS 66062
MLS# 2632669Listed by: REECENICHOLS- LEAWOOD TOWN CENTER - Open Sat, 12 to 2pmNew
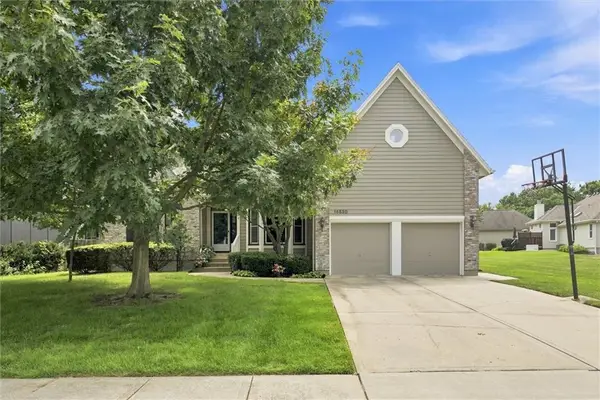 $519,900Active4 beds 5 baths3,745 sq. ft.
14530 S Greenwood Street, Olathe, KS 66062
MLS# 2633262Listed by: COMPASS REALTY GROUP - New
 $370,000Active4 beds 2 baths1,658 sq. ft.
400 S Normandy Drive, Olathe, KS 66061
MLS# 2634053Listed by: PLATINUM REALTY LLC


Protect your home and budget from life's surprises with an Assurant Home Warranty, backed by a partner that supports you through every step of homeownership. Explore Plans.
© 2026 Better Homes and Gardens Real Estate LLC. An Anywhere Real Estate company. All rights reserved. Better Homes and Gardens® Real Estate is a registered trademark owned by Meredith Operations Corporation, licensed to Better Homes and Gardens Real Estate LLC and used with permission. Better Homes and Gardens Real Estate LLC fully supports the principles of the Fair Housing Act and the Equal Opportunity Act. Listing information is deemed reliable but is not guaranteed accurate.
Each office is independently owned and operated.
Any services or products provided by third parties are not provided by, affiliated with or related to Better Homes and Gardens Real Estate LLC, or its affiliated companies.