
16503 S Parkwood Street, Olathe, KS 66062
Local realty services provided by:Better Homes and Gardens Real Estate Kansas City Homes
16503 S Parkwood Street,Olathe, KS 66062
$560,000
- 5 Beds
- 4 Baths
- 2,558 sq. ft.
- Single family
- Pending
Listed by: judith unruh
Office: lettiann & associates real estate services, llc.
MLS#:2633992
Source:MOKS_HL
Price summary
- Price:$560,000
- Price per sq. ft.:$218.92
- Monthly HOA dues:$68.75
About this home
Originally built as the model for the Stonebridge Meadows community you will find so many lovely upgrades in this 1.5 Story home including a hard to find second bedroom and 3/4 bathroom on the main level in addition to the primary bedroom suite. This "Normandy" plan by Wynne Homes won the 2016 Home Builder's Association Fall Parade Distinctive Plan and Design Award. The three full bedrooms on the second level include a junior suite and additional jack and jill set up and has a small open loft space perfect for a computer or reading area. The unfinished basement with abundant square footage (29' x 53') is stubbed for a bathroom with egress window for bedroom and ready for your dream design. The corner lot and fully fenced backyard with covered patio make outdoor living a pleasure. Washer/dryer, refrigerator and large TV in great room are part of the sale of this property. The three car garage is another added bonus offered on this property. The beautiful built-ins in the entry are the perfect place for your favorite photos or decorative items to celebrate each season. Laundry room is conveniently located off the primary suite. Roof is 1-1/2 years old and the entire home was painted this summer. You will find quartz countertops in each bathroom and granite countertops in the kitchen. The home has been beautifully maintained. Move in ready with a great neutral palette to compliment any decor....
Contact an agent
Home facts
- Year built:2015
- Subdivision & Development:Stonebridge Meadows
- Listing ID #:2633992
- Added:7 day(s) ago
- Updated:August 07, 2026 at 10:33 AM
Rooms and interior
- Bedrooms:5
- Total bathrooms:4
- Full bathrooms:4
- Rooms Total:14
- Kitchen Description:Dishwasher, Disposal, Microwave, Refrigerator
- Basement:Yes
- Basement Description:Concrete
- Living area:2,558 sq. ft.
Heating and cooling
- Cooling:Electric
- Heating:Forced Air Gas
Structure and exterior
- Roof:Composition
- Year built:2015
- Building area:2,558 sq. ft.
- Lot area:0.28 Acres
- Lot Features:Corner Lot
- Architectural Style:1.5 Stories
- Construction Materials:Stone Trim, Stucco & Frame
- Foundation Description:Concrete
Schools
- High school:Spring Hill
- Middle school:Spring Hill
- Elementary school:Prairie Creek
Utilities
- Water:City/Public
- Sewer:Public Sewer
Finances and disclosures
- Price:$560,000
- Price per sq. ft.:$218.92
Features and amenities
- Appliances:Dishwasher, Disposal, Microwave, Refrigerator, Stainless Steel Appliance(s), Washer
- Amenities:Ceiling Fan(s), Clubhouse, Custom Cabinets, Exercise Room, Pantry, Party Room, Play Area, Pool, Trail(s), Walk-In Closet(s)
- Pool features:Swimming Pool
Parking
- Parking description:Attached
- Garage:Yes
- Garage spaces:3
 HeartlandMLS©2026. Information Deemed Reliable But Not Guaranteed. This information is being provided by the HeartlandMLS. The listings presented here may or may not be listed by the Broker/Agent operating this website. This information is intended for the personal use of consumers and may not be used for any purpose other than to identify prospective properties consumers may be interested in purchasing. Data <Last Updated August 7, 2026
New listings near 16503 S Parkwood Street
- New
 $549,000Active5 beds 4 baths3,133 sq. ft.
14549 W 152nd Place, Olathe, KS 66062
MLS# 2635523Listed by: PLATINUM REALTY LLC - New
 $681,210Active4 beds 4 baths2,918 sq. ft.
15564 W 168th Terrace, Olathe, KS 66062
MLS# 2633871Listed by: RODROCK & ASSOCIATES REALTORS - New
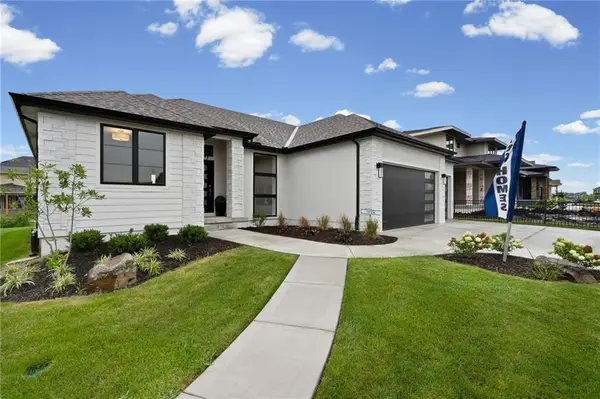 $669,660Active3 beds 2 baths1,750 sq. ft.
17377 W 169th Terrace, Olathe, KS 66062
MLS# 2635586Listed by: WEICHERT, REALTORS WELCH & CO. - New
 $240,000Active3 beds 1 baths864 sq. ft.
680 N Pine Street, Olathe, KS 66061
MLS# 2635625Listed by: 1ST CLASS REAL ESTATE KC - New
 $435,000Active4 beds 3 baths2,778 sq. ft.
18360 W 116th Street, Olathe, KS 66061
MLS# 2634163Listed by: RODROCK & ASSOCIATES REALTORS - New
 $500,000Active5 beds 4 baths2,799 sq. ft.
14060 S Blackfoot Court, Olathe, KS 66062
MLS# 2634912Listed by: COMPASS REALTY GROUP - Open Sat, 1 to 3pmNew
 $725,000Active4 beds 5 baths4,933 sq. ft.
14585 S Cody Street, Olathe, KS 66062
MLS# 2626388Listed by: WEST VILLAGE REALTY - Open Fri, 5 to 7pmNew
 $330,000Active3 beds 2 baths1,512 sq. ft.
13134 S Raintree Drive, Olathe, KS 66062
MLS# 2630910Listed by: COMPASS REALTY GROUP - Open Sat, 1 to 3pmNew
 $800,000Active4 beds 4 baths2,935 sq. ft.
14476 S Haskins Street, Olathe, KS 66062
MLS# 2632669Listed by: REECENICHOLS- LEAWOOD TOWN CENTER - Open Sat, 12 to 2pmNew
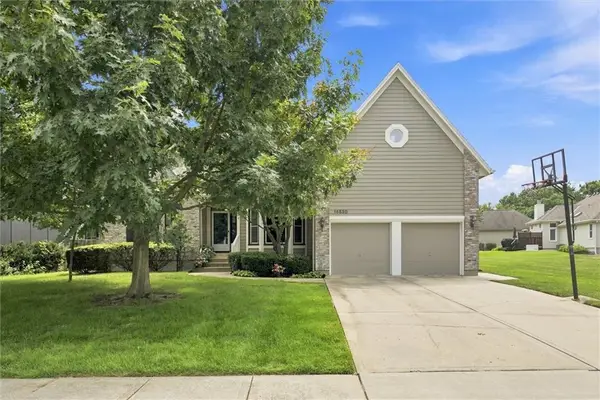 $519,900Active4 beds 5 baths3,745 sq. ft.
14530 S Greenwood Street, Olathe, KS 66062
MLS# 2633262Listed by: COMPASS REALTY GROUP


Protect your home and budget from life's surprises with an Assurant Home Warranty, backed by a partner that supports you through every step of homeownership. Explore Plans.
© 2026 Better Homes and Gardens Real Estate LLC. An Anywhere Real Estate company. All rights reserved. Better Homes and Gardens® Real Estate is a registered trademark owned by Meredith Operations Corporation, licensed to Better Homes and Gardens Real Estate LLC and used with permission. Better Homes and Gardens Real Estate LLC fully supports the principles of the Fair Housing Act and the Equal Opportunity Act. Listing information is deemed reliable but is not guaranteed accurate.
Each office is independently owned and operated.
Any services or products provided by third parties are not provided by, affiliated with or related to Better Homes and Gardens Real Estate LLC, or its affiliated companies.