
24051 W 121st Street, Olathe, KS 66061
Local realty services provided by:Better Homes and Gardens Real Estate Kansas City Homes
24051 W 121st Street,Olathe, KS 66061
$875,000
- 4 Beds
- 5 Baths
- 4,412 sq. ft.
- Single family
- Active
Listed by: aaron donner
Office: real broker, llc.
MLS#:2633602
Source:MOKS_HL
Price summary
- Price:$875,000
- Price per sq. ft.:$198.32
- Monthly HOA dues:$56.25
About this home
Exceptional James Engle 1.5-story showcasing timeless craftsmanship, premium finishes, and meticulous attention to detail throughout. Beautiful hardwood floors span the entire main level, where a private office provides the perfect work-from-home retreat. The incredible kitchen features painted cabinetry, a five-burner GE Profile gas cooktop, a custom wood vent hood, prep kitchen, oversized walk-in pantry, and stunning distressed wood beams that add warmth and character. The adjoining great room is highlighted by a dramatic floor-to-ceiling stone fireplace, while the dining area opens to the covered screened patio. The spacious main-level primary suite offers hardwood floors, a stacked stone fireplace, and an ensuite with a jetted tub, three-head shower with rain feature, upgraded Italian tile, dual vanities, and a custom walk-in closet connected to the laundry room. Upstairs includes three spacious bedrooms, all with walk-in closets, plus a versatile loft. The finished lower level offers a large rec room with a 152-inch projection screen, full bath, office area which could easily be reconfigured to create a fifth bedroom, sitting area, safe room, and an expansive unfinished space that is perfect for a workshop, home gym or excess storage. Outside, enjoy extensive landscaping, a fenced backyard, screened patio with sunshade, additional outdoor patio, and a tranquil fountain. Recent updates include a new roof and exterior paint. Additional upgrades include insulated garage doors, EV charger, security system, zoned HVAC, and more. Forest View offers one of the area's most photographed waterfalls, a resort-style zero-entry pool with water park, sport court, sand volleyball, playground, picnic and grilling areas, scenic trails, and direct access to Cedar Niles Park with miles of hiking, biking, and walking trails. Exceptional craftsmanship, extensive upgrades, and outstanding amenities combine to create an extraordinary place to call home....
Contact an agent
Home facts
- Year built:2015
- Subdivision & Development:Forest View The Estates
- Listing ID #:2633602
- Added:1 day(s) ago
- Updated:August 07, 2026 at 03:50 AM
Rooms and interior
- Bedrooms:4
- Total bathrooms:5
- Full bathrooms:4
- Half bathrooms:1
- Rooms Total:16
- Kitchen Description:Cooktop, Dishwasher, Disposal, Microwave
- Basement:Yes
- Basement Description:Egress Window(s), Finished, Full
- Living area:4,412 sq. ft.
Heating and cooling
- Cooling:Electric
- Heating:Forced Air Gas
Structure and exterior
- Roof:Composition
- Year built:2015
- Building area:4,412 sq. ft.
- Lot area:0.32 Acres
- Lot Features:City Limits, City Lot
- Architectural Style:1.5 Stories
- Construction Materials:Stone Trim, Stucco & Frame, Wood Siding
Schools
- High school:Olathe West
- Middle school:Mission Trail
- Elementary school:Forest View
Utilities
- Water:City/Public
- Sewer:Public Sewer
Finances and disclosures
- Price:$875,000
- Price per sq. ft.:$198.32
Features and amenities
- Appliances:Built-In Oven, Dishwasher, Disposal, Microwave, Stainless Steel Appliance(s)
- Amenities:Ceiling Fan(s), Painted Cabinets, Pantry, Play Area, Pool, Stained Cabinets, Trail(s), Walk-In Closet(s)
- Pool features:Swimming Pool
Parking
- Parking description:Attached
- Garage:Yes
- Garage spaces:3
 HeartlandMLS©2026. Information Deemed Reliable But Not Guaranteed. This information is being provided by the HeartlandMLS. The listings presented here may or may not be listed by the Broker/Agent operating this website. This information is intended for the personal use of consumers and may not be used for any purpose other than to identify prospective properties consumers may be interested in purchasing. Data <Last Updated August 7, 2026
New listings near 24051 W 121st Street
- New
 $681,210Active4 beds 4 baths2,918 sq. ft.
15564 W 168th Terrace, Olathe, KS 66062
MLS# 2633871Listed by: RODROCK & ASSOCIATES REALTORS - New
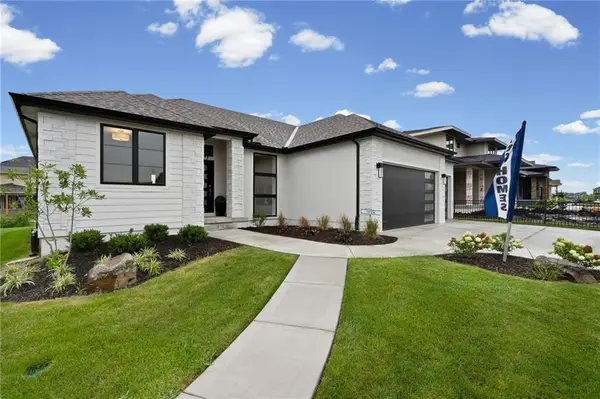 $669,660Active3 beds 2 baths1,750 sq. ft.
17377 W 169th Terrace, Olathe, KS 66062
MLS# 2635586Listed by: WEICHERT, REALTORS WELCH & CO. - New
 $240,000Active3 beds 1 baths864 sq. ft.
680 N Pine Street, Olathe, KS 66061
MLS# 2635625Listed by: 1ST CLASS REAL ESTATE KC - New
 $435,000Active4 beds 3 baths2,778 sq. ft.
18360 W 116th Street, Olathe, KS 66061
MLS# 2634163Listed by: RODROCK & ASSOCIATES REALTORS - New
 $500,000Active5 beds 4 baths2,799 sq. ft.
14060 S Blackfoot Court, Olathe, KS 66062
MLS# 2634912Listed by: COMPASS REALTY GROUP - Open Sat, 1 to 3pmNew
 $725,000Active4 beds 5 baths4,933 sq. ft.
14585 S Cody Street, Olathe, KS 66062
MLS# 2626388Listed by: WEST VILLAGE REALTY - Open Fri, 5 to 7pmNew
 $330,000Active3 beds 2 baths1,512 sq. ft.
13134 S Raintree Drive, Olathe, KS 66062
MLS# 2630910Listed by: COMPASS REALTY GROUP - Open Sat, 1 to 3pmNew
 $800,000Active4 beds 4 baths2,935 sq. ft.
14476 S Haskins Street, Olathe, KS 66062
MLS# 2632669Listed by: REECENICHOLS- LEAWOOD TOWN CENTER - Open Sat, 12 to 2pmNew
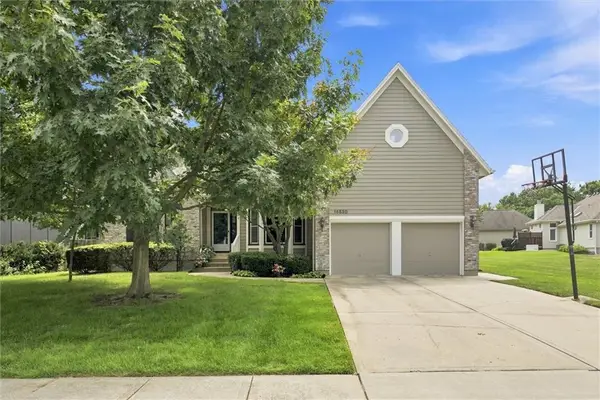 $519,900Active4 beds 5 baths3,745 sq. ft.
14530 S Greenwood Street, Olathe, KS 66062
MLS# 2633262Listed by: COMPASS REALTY GROUP - New
 $370,000Active4 beds 2 baths1,658 sq. ft.
400 S Normandy Drive, Olathe, KS 66061
MLS# 2634053Listed by: PLATINUM REALTY LLC


Protect your home and budget from life's surprises with an Assurant Home Warranty, backed by a partner that supports you through every step of homeownership. Explore Plans.
© 2026 Better Homes and Gardens Real Estate LLC. An Anywhere Real Estate company. All rights reserved. Better Homes and Gardens® Real Estate is a registered trademark owned by Meredith Operations Corporation, licensed to Better Homes and Gardens Real Estate LLC and used with permission. Better Homes and Gardens Real Estate LLC fully supports the principles of the Fair Housing Act and the Equal Opportunity Act. Listing information is deemed reliable but is not guaranteed accurate.
Each office is independently owned and operated.
Any services or products provided by third parties are not provided by, affiliated with or related to Better Homes and Gardens Real Estate LLC, or its affiliated companies.