
10069 Bluejacket Drive, Overland Park, KS 66214
Local realty services provided by:Better Homes and Gardens Real Estate Kansas City Homes
10069 Bluejacket Drive,Overland Park, KS 66214
$375,000
- 3 Beds
- 3 Baths
- 1,793 sq. ft.
- Single family
- Active
Upcoming open houses
- Sat, Jul 1810:00 am - 12:00 pm
Listed by: michelle sparks
Office: real broker, llc-mo
MLS#:2628970
Source:MOKS_HL
Price summary
- Price:$375,000
- Price per sq. ft.:$209.15
- Monthly HOA dues:$25
About this home
Move-in ready in the established Oak Park neighborhood with Shawnee Mission Schools! This well-maintained split-entry home offers 3 bedrooms, 2.5 baths, and multiple living spaces designed for everyday living and entertaining. Fresh interior paint, refinished hardwood floors, new carpet, updated trim, and new light fixtures and ceiling fans provide a clean, updated feel throughout. The oversized primary bedroom offers plenty of space for a sitting area, home office, or additional furnishings. The kitchen features painted cabinetry, stainless steel appliances, a pantry, and an eat-in dining area with convenient access to the adjacent living spaces. The remodeled upstairs bathroom includes updated tile, countertop, toilet, and shower hardware. A finished lower-level family room with a wood-burning fireplace provides flexible space for relaxing, hobbies, or a media room. Recent improvements include new windows, exterior paint, gutters and downspouts, shutters, garage doors, attic insulation, a dehumidifier, French drain, motion lighting, and a Ring doorbell. Enjoy the large, fenced backyard with mature trees, a built-in fire pit, and room for outdoor entertaining, pets, or play. The attached front-facing 2-car garage includes a smart garage door opener. Conveniently located with easy access to shopping, dining, parks, major highways, and everyday amenities. Don't miss this opportunity to own a move-in ready home in a sought-after Overland Park location!...
Contact an agent
Home facts
- Year built:1967
- Listing ID #:2628970
- Added:1 day(s) ago
- Updated:July 17, 2026 at 12:50 AM
Rooms and interior
- Bedrooms:3
- Total bathrooms:3
- Full bathrooms:2
- Half bathrooms:1
- Rooms Total:3
- Kitchen Description:Dishwasher
- Basement:Yes
- Basement Description:Concrete, Finished, Inside Entrance
- Living area:1,793 sq. ft.
Heating and cooling
- Cooling:Electric
- Heating:Forced Air Gas
Structure and exterior
- Roof:Composition
- Year built:1967
- Building area:1,793 sq. ft.
- Lot area:0.28 Acres
- Architectural Style:Split Entry
- Construction Materials:Frame, Wood Siding
- Foundation Description:Concrete
Schools
- High school:SM South
- Middle school:Indian Woods
- Elementary school:Oak Park Carpenter
Utilities
- Water:City/Public
- Sewer:Public Sewer
Finances and disclosures
- Price:$375,000
- Price per sq. ft.:$209.15
Features and amenities
- Appliances:Dishwasher, Gas Range
- Amenities:Ceiling Fan(s), Painted Cabinets, Pantry
Parking
- Parking description:Attached
- Garage:Yes
- Garage spaces:2
 HeartlandMLS©2026. Information Deemed Reliable But Not Guaranteed. This information is being provided by the HeartlandMLS. The listings presented here may or may not be listed by the Broker/Agent operating this website. This information is intended for the personal use of consumers and may not be used for any purpose other than to identify prospective properties consumers may be interested in purchasing. Data <Last Updated July 17, 2026
New listings near 10069 Bluejacket Drive
- New
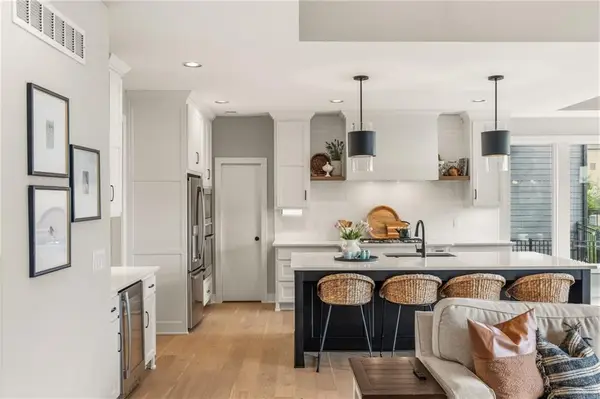 $1,095,000Active5 beds 7 baths4,255 sq. ft.
12314 W 169th Terrace, Overland Park, KS 66221
MLS# 2631948Listed by: REECENICHOLS - LEAWOOD - New
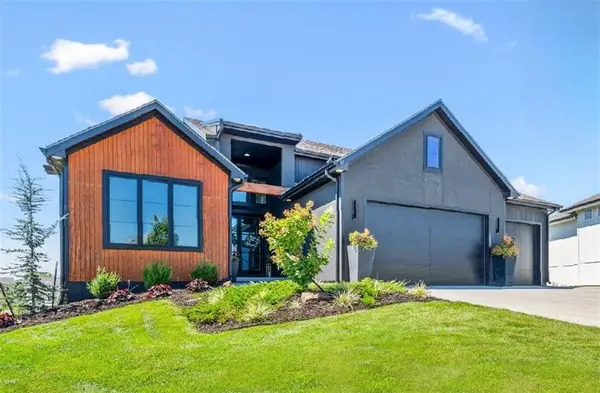 $949,900Active4 beds 5 baths3,186 sq. ft.
17420 Crystal Street, Overland Park, KS 66221
MLS# 2632011Listed by: ORENDA REAL ESTATE SERVICES - Open Sun, 1 to 4pmNew
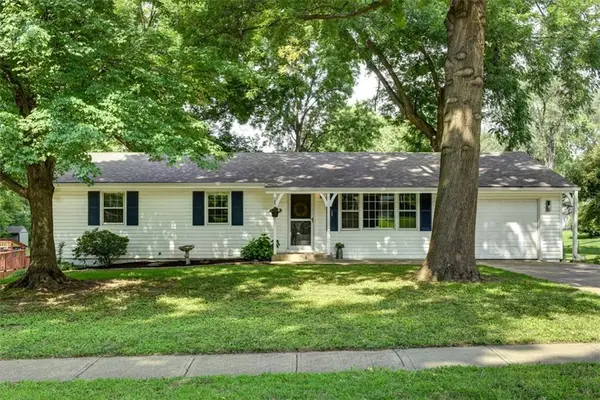 Listed by BHGRE$339,000Active4 beds 2 baths1,550 sq. ft.
8812 Lowell Avenue, Overland Park, KS 66212
MLS# 2629697Listed by: BHG KANSAS CITY HOMES - New
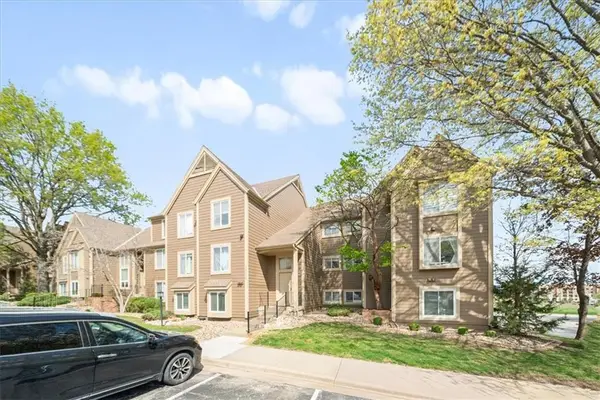 $189,000Active2 beds 2 baths1,043 sq. ft.
11110 Nieman #101 Road, Overland Park, KS 66210
MLS# 2631251Listed by: KELLER WILLIAMS REALTY PARTNERS INC. - Open Sat, 12 to 2pmNew
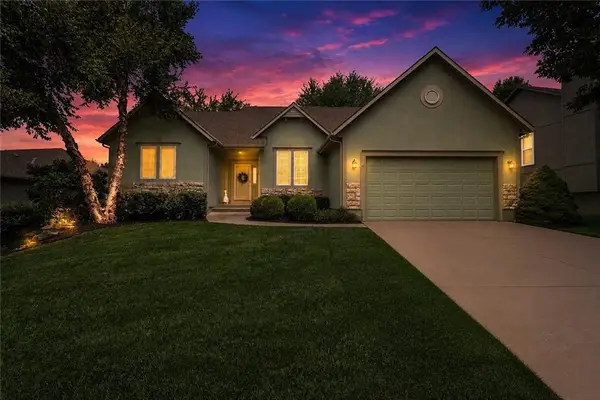 $550,000Active3 beds 4 baths2,694 sq. ft.
7878 W 155 Terrace, Overland Park, KS 66223
MLS# 2630891Listed by: RE/MAX REALTY SUBURBAN INC - New
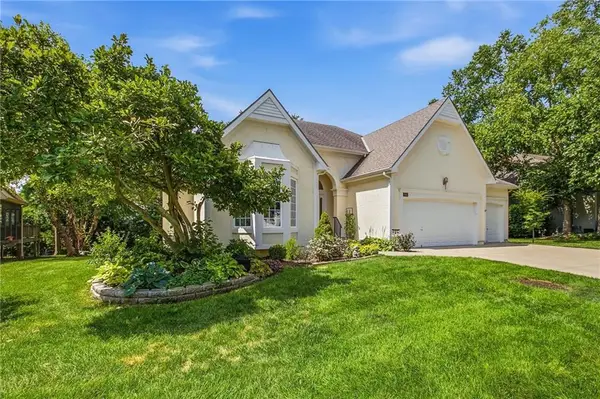 $570,000Active3 beds 3 baths2,070 sq. ft.
7645 W 149th Street, Overland Park, KS 66223
MLS# 2630777Listed by: COMPASS REALTY GROUP - New
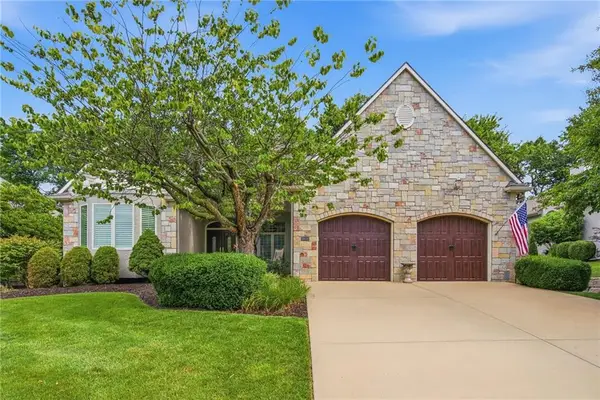 $764,990Active4 beds 4 baths3,556 sq. ft.
9806 W 125th Terrace, Overland Park, KS 66213
MLS# 2631674Listed by: NOTTINGHAM REALTY - New
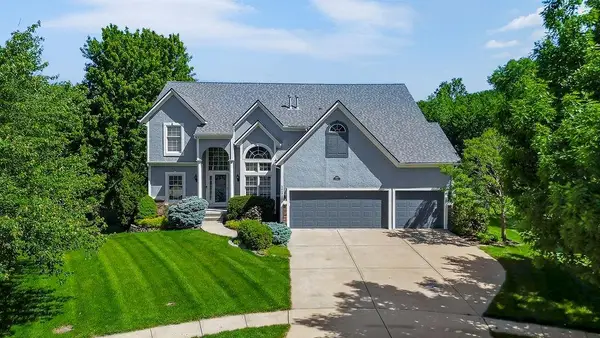 $725,000Active4 beds 5 baths4,471 sq. ft.
14108 Hadley Street, Overland Park, KS 66223
MLS# 2623090Listed by: REECENICHOLS - LEAWOOD - New
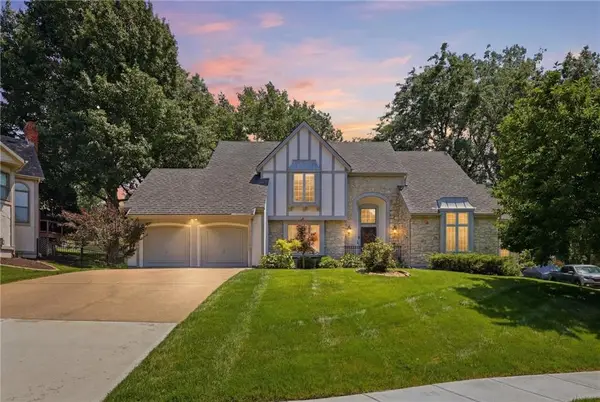 $500,000Active4 beds 4 baths2,800 sq. ft.
11107 W 122nd Street, Overland Park, KS 66213
MLS# 2628638Listed by: YOUR FUTURE ADDRESS, LLC - Open Sun, 11am to 1pmNew
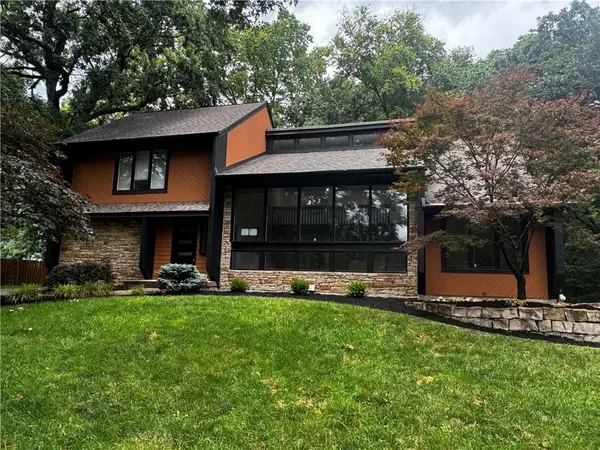 $530,000Active4 beds 4 baths3,012 sq. ft.
12920 W 117th Street, Overland Park, KS 66210
MLS# 2628759Listed by: KELLER WILLIAMS KC NORTH


Protect your home and budget from life's surprises with an Assurant Home Warranty, backed by a partner that supports you through every step of homeownership. Explore Plans.
© 2026 Better Homes and Gardens Real Estate LLC. An Anywhere Real Estate company. All rights reserved. Better Homes and Gardens® Real Estate is a registered trademark owned by Meredith Operations Corporation, licensed to Better Homes and Gardens Real Estate LLC and used with permission. Better Homes and Gardens Real Estate LLC fully supports the principles of the Fair Housing Act and the Equal Opportunity Act. Listing information is deemed reliable but is not guaranteed accurate.
Each office is independently owned and operated.
Any services or products provided by third parties are not provided by, affiliated with or related to Better Homes and Gardens Real Estate LLC, or its affiliated companies.