
9104 W 106th Street, Overland Park, KS 66212
Local realty services provided by:Better Homes and Gardens Real Estate Kansas City Homes
9104 W 106th Street,Overland Park, KS 66212
- 4 Beds
- 3 Baths
- - sq. ft.
- Single family
- Sold
Listed by: summer bradshaw
Office: kw kansas city metro
MLS#:2632219
Source:MOKS_HL
Sorry, we are unable to map this address
Price summary
- Price:
- Monthly HOA dues:$30.5
About this home
This is the home you've been waiting all summer for! Located in the highly desirable Wycliff neighborhood, right off the Brookridge Golf Club course. The thoughtfully curated kitchen is sure to be the heart of this home – oversized, custom butcher block island with seating, gas stove, quartz countertops, stainless appliances, designer tile, and more. Hearth room, dining room, and large living room off kitchen. Many options for use and arrangement in this flexible layout. Private primary suite is truly a retreat – oversized shower, designer tile, dual vanities, and plenty of storage. Second bedroom has an attached on-suite as well! Great sized bedrooms with hardwoods and natural light. In addition, there is room to expand in the 28' x 24' easy access attic. Peaceful backyard with patio and level lot. Additional features include: new thermal windows, storage shed, and Google Fiber! **New roof and gutters will be installed prior to closing**
Contact an agent
Home facts
- Year built:1965
- Subdivision & Development:Wycliff
- Listing ID #:2632219
- Added:38 day(s) ago
- Updated:August 31, 2026 at 07:26 AM
Rooms and interior
- Bedrooms:4
- Total bathrooms:3
- Full bathrooms:3
- Rooms Total:11
- Kitchen Description:Dishwasher, Disposal, Refrigerator
- Basement:Yes
- Basement Description:Concrete, Unfinished
Heating and cooling
- Cooling:Electric
- Heating:Natural Gas
Structure and exterior
- Roof:Composition
- Year built:1965
- Lot Features:City Lot
- Architectural Style:Side/Side Split
- Foundation Description:Concrete
Schools
- High school:SM South
- Middle school:Indian Woods
- Elementary school:Brookridge
Utilities
- Water:City/Public
- Sewer:Public Sewer
Finances and disclosures
- Price:
Features and amenities
- Appliances:Dishwasher, Disposal, Gas Range, Refrigerator, Stainless Steel Appliance(s), Washer
- Amenities:Ceiling Fan(s), Custom Cabinets
Parking
- Parking description:Attached
- Garage:Yes
- Garage spaces:2
 HeartlandMLS©2026. Information Deemed Reliable But Not Guaranteed. This information is being provided by the HeartlandMLS. The listings presented here may or may not be listed by the Broker/Agent operating this website. This information is intended for the personal use of consumers and may not be used for any purpose other than to identify prospective properties consumers may be interested in purchasing. Data <Last Updated August 31, 2026
New listings near 9104 W 106th Street
- New
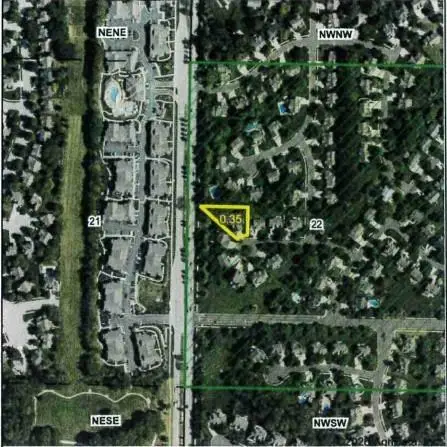 $225,000Active0.35 Acres
13412 W 122nd Terrace, Overland Park, KS 66213
MLS# 2639084Listed by: CROWN REALTY - New
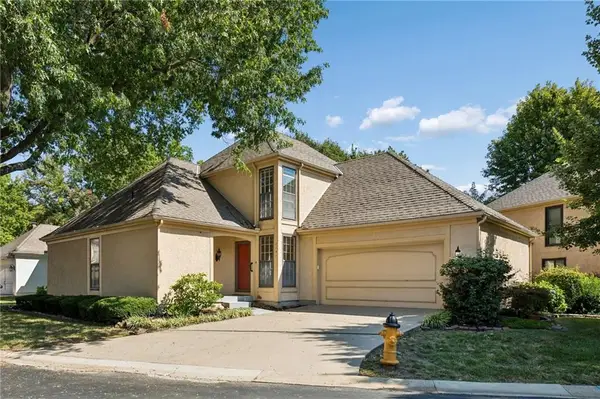 $380,000Active3 beds 3 baths1,876 sq. ft.
9151 W 102nd Terrace, Overland Park, KS 66212
MLS# 2639422Listed by: PLATINUM REALTY LLC - New
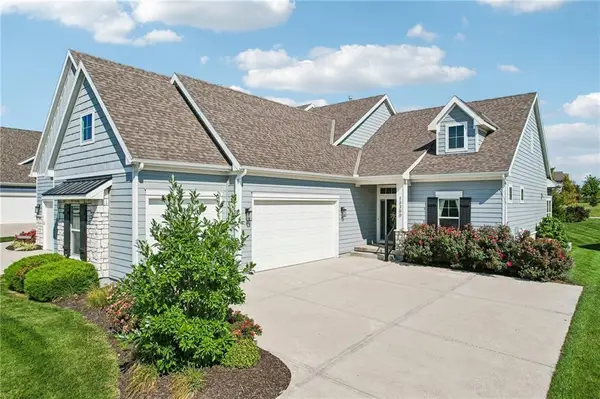 $585,000Active4 beds 4 baths2,746 sq. ft.
13300 W 174th Place, Overland Park, KS 66221
MLS# 2638559Listed by: REECENICHOLS - LEAWOOD - New
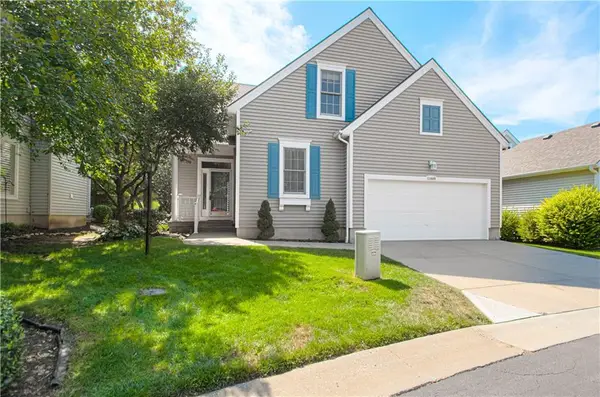 $499,500Active4 beds 4 baths2,453 sq. ft.
13449 W 126 Terrace, Overland Park, KS 66213
MLS# 2638832Listed by: RE/MAX PREMIER REALTY - New
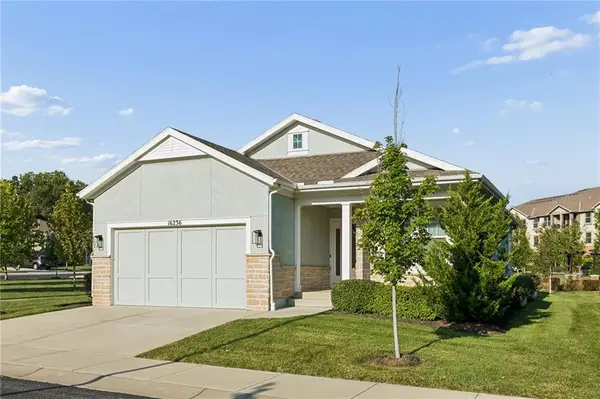 $625,000Active4 beds 3 baths2,425 sq. ft.
16236 Broadmoor Street, Overland Park, KS 66085
MLS# 2639281Listed by: REAL BROKER, LLC  $500,000Pending4 beds 3 baths2,275 sq. ft.
8403 W 128th Street, Overland Park, KS 66213
MLS# 2639271Listed by: KW DIAMOND PARTNERS- New
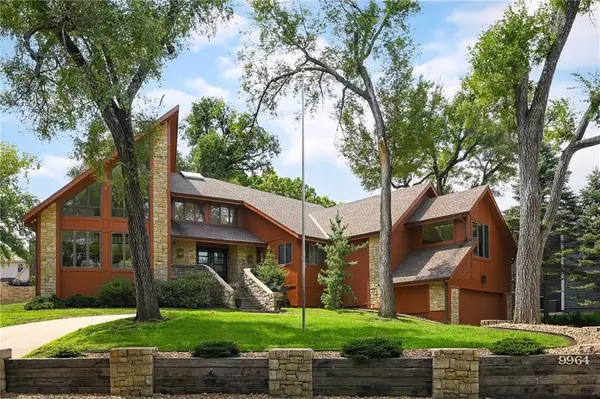 $850,000Active3 beds 5 baths5,656 sq. ft.
9964 Hemlock Drive, Overland Park, KS 66212
MLS# 2632869Listed by: KELLER WILLIAMS REALTY PARTNERS INC. 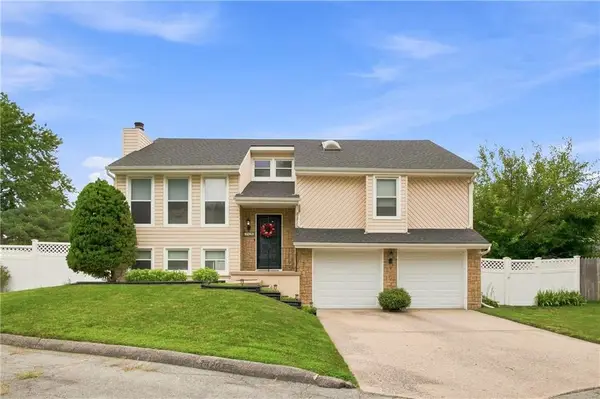 $360,000Pending3 beds 3 baths1,828 sq. ft.
7426 Santa Fe Drive, Overland Park, KS 66204
MLS# 2635535Listed by: REECENICHOLS-KCN- New
 $399,950Active4 beds 3 baths2,340 sq. ft.
6303 W 108 Terrace, Overland Park, KS 66211
MLS# 2635684Listed by: REAL BROKER, LLC 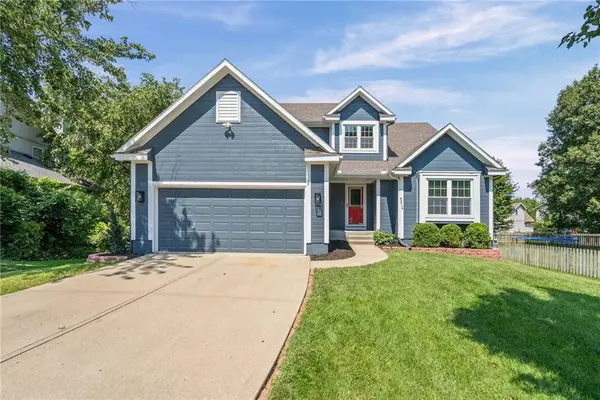 $510,000Pending4 beds 4 baths2,761 sq. ft.
6214 W 155th Place, Overland Park, KS 66223
MLS# 2636902Listed by: EXP REALTY LLC


Protect your home and budget from life's surprises with an Assurant Home Warranty, backed by a partner that supports you through every step of homeownership. Explore Plans.
© 2026 Better Homes and Gardens Real Estate LLC. An Anywhere Real Estate company. All rights reserved. Better Homes and Gardens® Real Estate is a registered trademark owned by Meredith Operations Corporation, licensed to Better Homes and Gardens Real Estate LLC and used with permission. Better Homes and Gardens Real Estate LLC fully supports the principles of the Fair Housing Act and the Equal Opportunity Act. Listing information is deemed reliable but is not guaranteed accurate.
Each office is independently owned and operated.
Any services or products provided by third parties are not provided by, affiliated with or related to Better Homes and Gardens Real Estate LLC, or its affiliated companies.