
9257 Wedd Street, Overland Park, KS 66212
Local realty services provided by:Better Homes and Gardens Real Estate Kansas City Homes
9257 Wedd Street,Overland Park, KS 66212
- 3 Beds
- 2 Baths
- - sq. ft.
- Single family
- Sold
Listed by: gus al salman
Office: platinum realty llc.
MLS#:2632373
Source:MOKS_HL
Sorry, we are unable to map this address
Price summary
- Price:
About this home
Tastefully updated Home in the heart of Overland Park. New Tile bathroom floors, kitchen floor, tiled kitchen backsplash, tiled entry & lower landing. New quartz counter top with under mount sink Updated stainless appliances at kitchen! New master bath sink, Hall bath Vanity, new commercial patterned carpet at stairs and Recreation room. Fresh interior paint walls & doors and trim. Amazing access to shopping and highways! Large fenced back yard features a covered patio and walk out from basement. Brand new weather head and mast (updated electrical connection to property). Don't miss out on this Overland Park Beauty!
Contact an agent
Home facts
- Year built:1961
- Subdivision & Development:Westbrooke South
- Listing ID #:2632373
- Added:40 day(s) ago
- Updated:September 01, 2026 at 07:36 AM
Rooms and interior
- Bedrooms:3
- Total bathrooms:2
- Full bathrooms:2
- Rooms Total:9
- Kitchen Description:Dishwasher, Disposal
- Basement:Yes
- Basement Description:Finished, Full, Walk Out
Heating and cooling
- Cooling:Attic Fan, Electric
- Heating:Natural Gas
Structure and exterior
- Roof:Composition
- Year built:1961
- Lot Features:City Lot, Level
- Architectural Style:Split Entry
- Construction Materials:Frame
Schools
- High school:SM West
- Middle school:Westridge
- Elementary school:Pawnee
Utilities
- Water:City/Public
- Sewer:Public Sewer
Finances and disclosures
- Price:
Features and amenities
- Appliances:Built-In Oven, Dishwasher, Disposal, Gas Range
- Amenities:Ceiling Fan(s), Pantry
Parking
- Parking description:Attached
- Garage:Yes
- Garage spaces:2
 HeartlandMLS©2026. Information Deemed Reliable But Not Guaranteed. This information is being provided by the HeartlandMLS. The listings presented here may or may not be listed by the Broker/Agent operating this website. This information is intended for the personal use of consumers and may not be used for any purpose other than to identify prospective properties consumers may be interested in purchasing. Data <Last Updated September 1, 2026
New listings near 9257 Wedd Street
- New
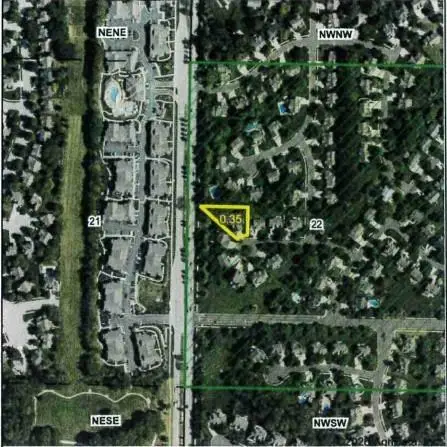 $225,000Active0.35 Acres
13412 W 122nd Terrace, Overland Park, KS 66213
MLS# 2639084Listed by: CROWN REALTY - New
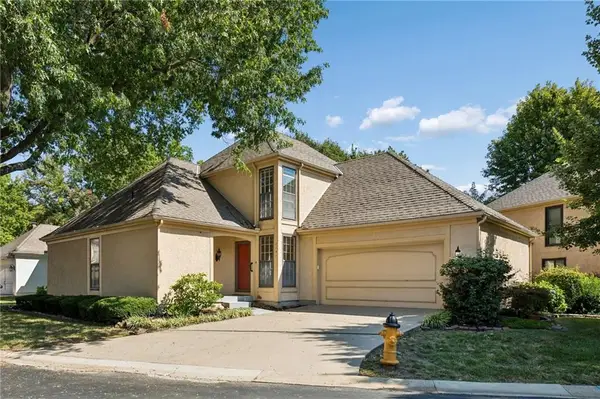 $380,000Active3 beds 3 baths1,876 sq. ft.
9151 W 102nd Terrace, Overland Park, KS 66212
MLS# 2639422Listed by: PLATINUM REALTY LLC - New
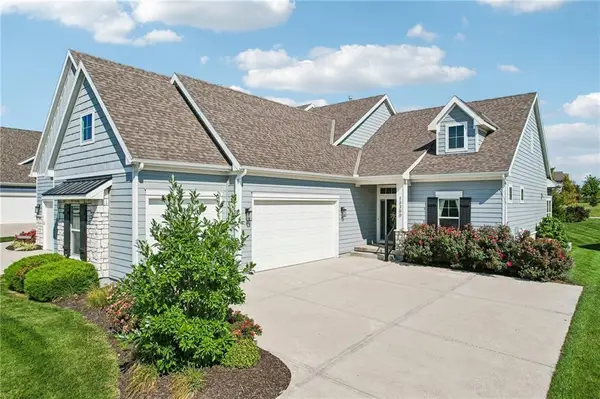 $585,000Active4 beds 4 baths2,746 sq. ft.
13300 W 174th Place, Overland Park, KS 66221
MLS# 2638559Listed by: REECENICHOLS - LEAWOOD - New
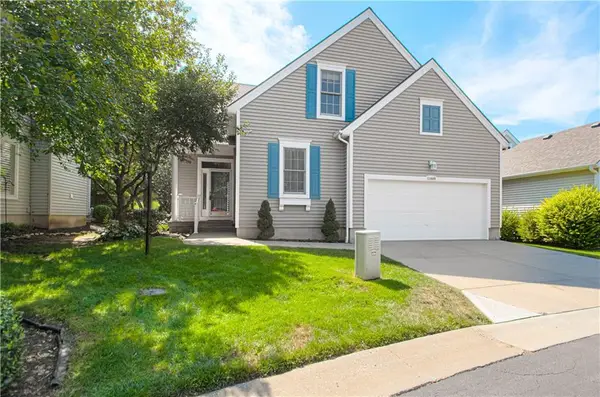 $499,500Active4 beds 4 baths2,453 sq. ft.
13449 W 126 Terrace, Overland Park, KS 66213
MLS# 2638832Listed by: RE/MAX PREMIER REALTY - New
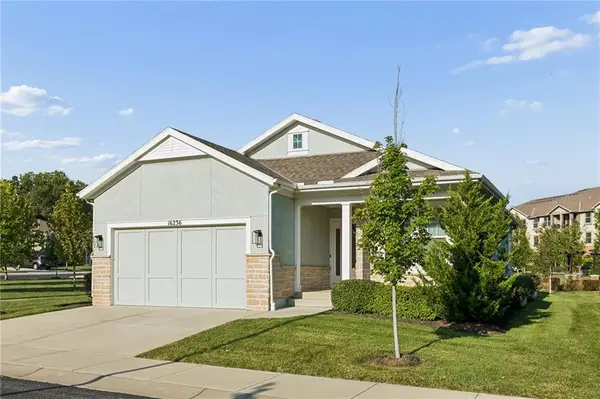 $625,000Active4 beds 3 baths2,425 sq. ft.
16236 Broadmoor Street, Overland Park, KS 66085
MLS# 2639281Listed by: REAL BROKER, LLC  $500,000Pending4 beds 3 baths2,275 sq. ft.
8403 W 128th Street, Overland Park, KS 66213
MLS# 2639271Listed by: KW DIAMOND PARTNERS- New
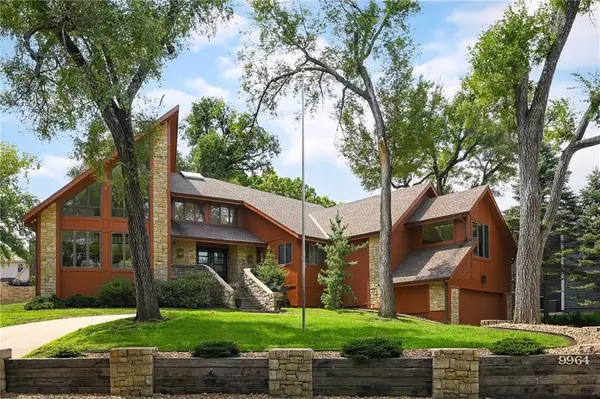 $850,000Active3 beds 5 baths5,656 sq. ft.
9964 Hemlock Drive, Overland Park, KS 66212
MLS# 2632869Listed by: KELLER WILLIAMS REALTY PARTNERS INC. 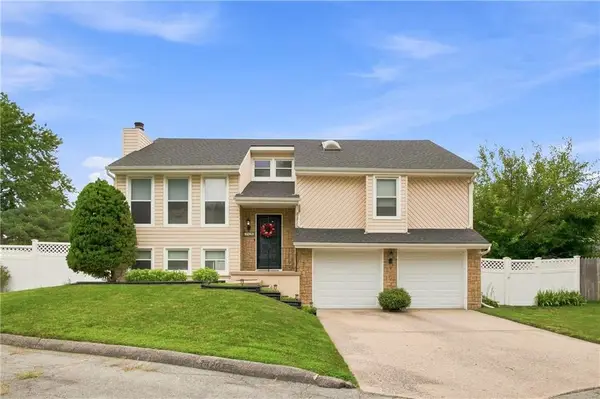 $360,000Pending3 beds 3 baths1,828 sq. ft.
7426 Santa Fe Drive, Overland Park, KS 66204
MLS# 2635535Listed by: REECENICHOLS-KCN- New
 $399,950Active4 beds 3 baths2,340 sq. ft.
6303 W 108 Terrace, Overland Park, KS 66211
MLS# 2635684Listed by: REAL BROKER, LLC 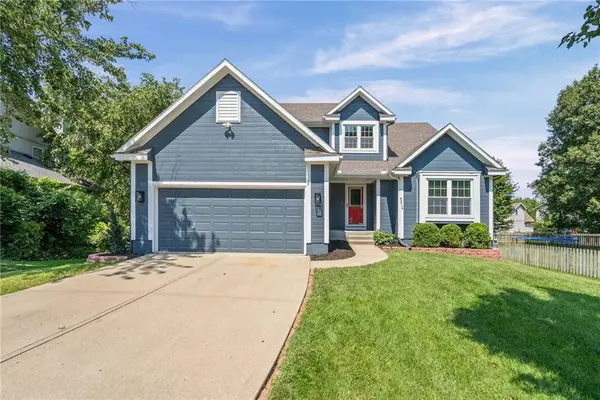 $510,000Pending4 beds 4 baths2,761 sq. ft.
6214 W 155th Place, Overland Park, KS 66223
MLS# 2636902Listed by: EXP REALTY LLC


Protect your home and budget from life's surprises with an Assurant Home Warranty, backed by a partner that supports you through every step of homeownership. Explore Plans.
© 2026 Better Homes and Gardens Real Estate LLC. An Anywhere Real Estate company. All rights reserved. Better Homes and Gardens® Real Estate is a registered trademark owned by Meredith Operations Corporation, licensed to Better Homes and Gardens Real Estate LLC and used with permission. Better Homes and Gardens Real Estate LLC fully supports the principles of the Fair Housing Act and the Equal Opportunity Act. Listing information is deemed reliable but is not guaranteed accurate.
Each office is independently owned and operated.
Any services or products provided by third parties are not provided by, affiliated with or related to Better Homes and Gardens Real Estate LLC, or its affiliated companies.