
4801 W 66th Street, Prairie Village, KS 66208
Local realty services provided by:Better Homes and Gardens Real Estate Kansas City Homes
4801 W 66th Street,Prairie Village, KS 66208
$775,000
- 4 Beds
- 4 Baths
- 2,913 sq. ft.
- Single family
- Pending
Upcoming open houses
- Sat, May 3012:00 pm - 02:00 pm
- Sun, May 3101:00 pm - 03:00 pm
Listed by: becca hageman
Office: compass realty group
MLS#:2619536
Source:MOKS_HL
Price summary
- Price:$775,000
- Price per sq. ft.:$266.05
- Monthly HOA dues:$16.67
About this home
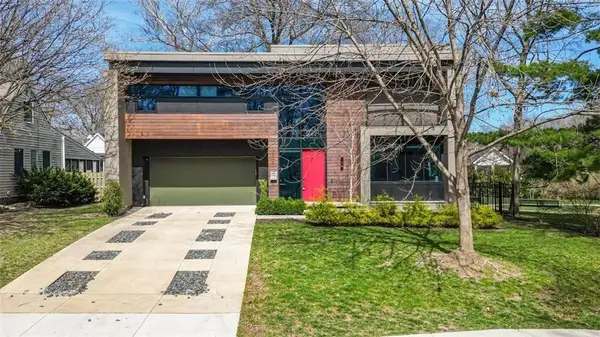
This Prairie Village home is packed with updates and thoughtfully redesigned from top to bottom. Featuring 4 bedrooms, 4 full bathrooms, a non-conforming 5th bedroom, finished walkout basement, and a second-story addition, this home offers the perfect blend of functionality, charm, and flexible living space.
The main level features a spacious primary suite complete with a full en suite bathroom and closet, along with a second bedroom and full bathroom. You’ll also love the large bonus space that could serve as an office, second living area, playroom, media room, or whatever best fits your lifestyle.
Upstairs, you’ll find two generously sized bedrooms and another full bathroom. The finished walkout basement adds even more versatility with a 4th full bathroom, non-conforming bedroom, and additional living space perfect for entertaining, relaxing, or hosting overnight guests.
One of the standout features of the home is the dreamy screened-in porch overlooking the spacious backyard, the perfect spot to enjoy your morning coffee or unwind at the end of the day.
With updates including new siding, new roof, new windows, a major addition, and so much more. This one is truly special, and you won’t want to miss it!...
Contact an agent
Home facts
- Year built:1952
- Listing ID #:2619536
- Added:1 day(s) ago
- Updated:May 29, 2026 at 07:56 AM
Rooms and interior
- Bedrooms:4
- Total bathrooms:4
- Full bathrooms:4
- Rooms Total:3
- Kitchen Description:Dishwasher, Disposal, Microwave, Refrigerator
- Basement:Yes
- Basement Description:Finished, Full, Inside Entrance, Walk Up
- Living area:2,913 sq. ft.
Heating and cooling
- Cooling:Electric, Heat Pump
- Heating:Heatpump/Gas
Structure and exterior
- Roof:Composition
- Year built:1952
- Building area:2,913 sq. ft.
- Lot area:0.23 Acres
- Lot Features:City Lot, Level
- Architectural Style:Ranch
- Construction Materials:Brick Trim, Vinyl Siding
Schools
- High school:SM East
- Middle school:Indian Hills
- Elementary school:Highlands
Utilities
- Water:City/Public
- Sewer:Public Sewer
Finances and disclosures
- Price:$775,000
- Price per sq. ft.:$266.05
Features and amenities
- Appliances:Dishwasher, Disposal, Microwave, Refrigerator, Washer, Water Softener
- Amenities:Expandable Attic, Smart Thermostat
Parking
- Parking description:Attached
- Garage:Yes
- Garage spaces:1
 HeartlandMLS©2026. Information Deemed Reliable But Not Guaranteed. This information is being provided by the HeartlandMLS. The listings presented here may or may not be listed by the Broker/Agent operating this website. This information is intended for the personal use of consumers and may not be used for any purpose other than to identify prospective properties consumers may be interested in purchasing. Data <Last Updated May 29, 2026
New listings near 4801 W 66th Street
- New
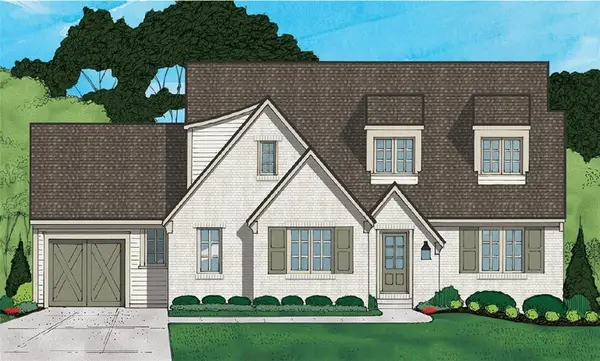 $1,800,000Active5 beds 6 baths4,000 sq. ft.
5008 W 70th Street, Prairie Village, KS 66208
MLS# 2622489Listed by: KW KANSAS CITY METRO - New
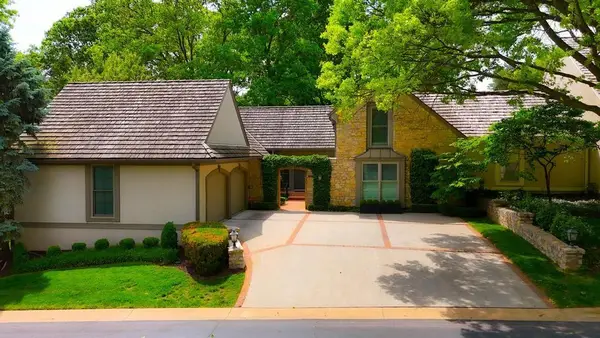 $1,200,000Active4 beds 3 baths2,947 sq. ft.
7904 Bristol Court, Prairie Village, KS 66208
MLS# 2618526Listed by: COMPASS REALTY GROUP - Open Fri, 4 to 7pmNew
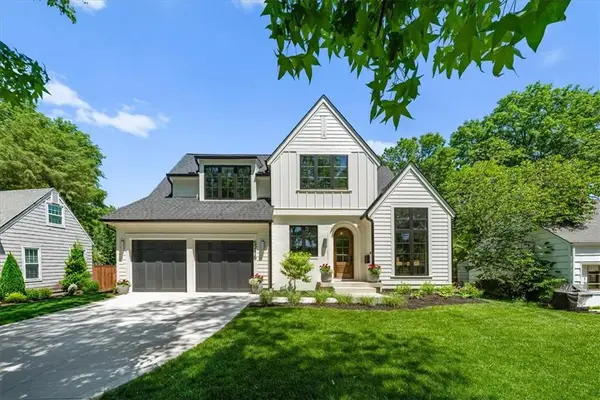 $1,650,000Active5 beds 5 baths4,138 sq. ft.
5216 W 73rd Street, Prairie Village, KS 66208
MLS# 2620164Listed by: KW KANSAS CITY METRO - New
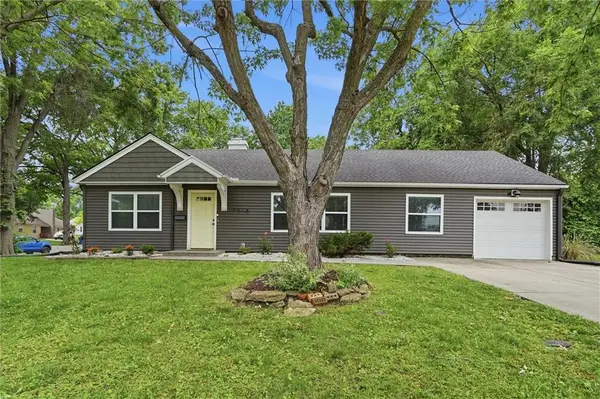 $300,000Active2 beds 2 baths1,200 sq. ft.
7816 Booth Drive, Prairie Village, KS 66208
MLS# 2620254Listed by: YOUR FUTURE ADDRESS, LLC - New
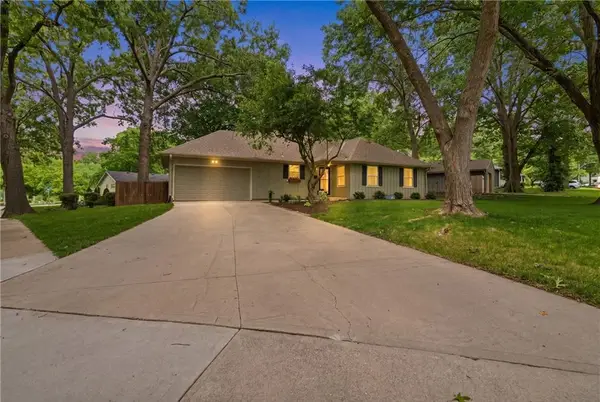 $425,000Active4 beds 2 baths1,406 sq. ft.
6018 W 78th Terrace, Prairie Village, KS 66208
MLS# 2620573Listed by: REAL BROKER, LLC - New
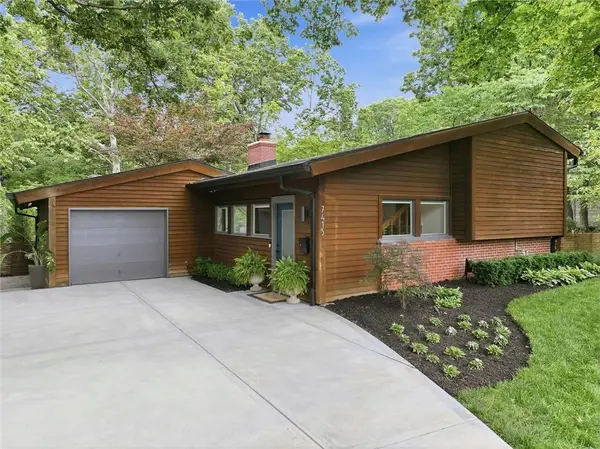 $585,000Active2 beds 2 baths1,356 sq. ft.
7415 Rosewood Circle, Prairie Village, KS 66208
MLS# 2620852Listed by: WEICHERT, REALTORS WELCH & CO. - New
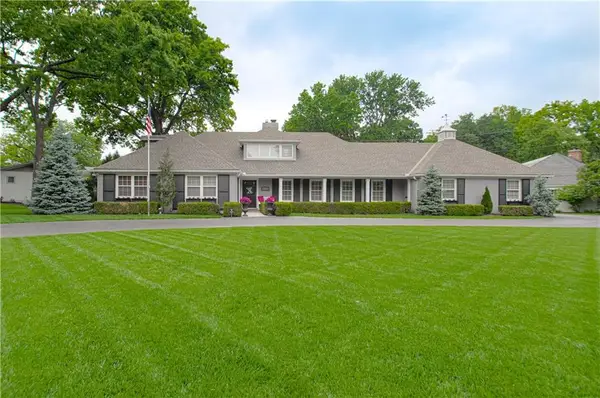 $1,485,000Active3 beds 4 baths5,437 sq. ft.
8446 Linden Lane, Prairie Village, KS 66207
MLS# 2621276Listed by: RE/MAX PREMIER REALTY - Open Fri, 4 to 6pmNew
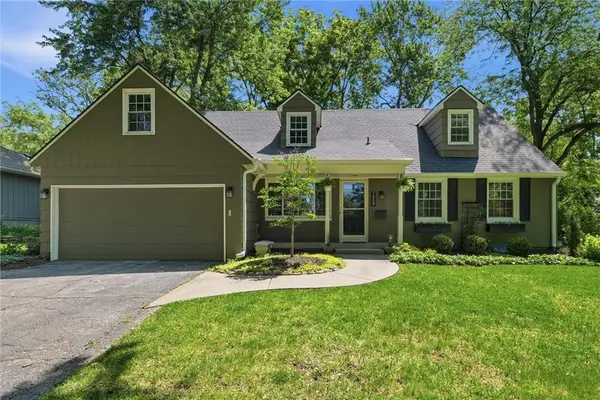 $615,000Active4 beds 4 baths3,112 sq. ft.
7909 Outlook Lane, Prairie Village, KS 66208
MLS# 2621559Listed by: PARKWAY REAL ESTATE LLC - Open Sat, 1 to 3pmNew
 $1,649,500Active4 beds 5 baths5,286 sq. ft.
3906 W 69th Street, Prairie Village, KS 66208
MLS# 2622559Listed by: SAGE SOTHEBY'S INTERNATIONAL REALTY


Protect your home and budget from life's surprises with an Assurant Home Warranty, backed by a partner that supports you through every step of homeownership. Explore Plans.
© 2026 Better Homes and Gardens Real Estate LLC. An Anywhere Real Estate company. All rights reserved. Better Homes and Gardens® Real Estate is a registered trademark owned by Meredith Operations Corporation, licensed to Better Homes and Gardens Real Estate LLC and used with permission. Better Homes and Gardens Real Estate LLC fully supports the principles of the Fair Housing Act and the Equal Opportunity Act. Listing information is deemed reliable but is not guaranteed accurate.
Each office is independently owned and operated.
Any services or products provided by third parties are not provided by, affiliated with or related to Better Homes and Gardens Real Estate LLC, or its affiliated companies.