
7415 Rosewood Circle, Prairie Village, KS 66208
Local realty services provided by:Better Homes and Gardens Real Estate Kansas City Homes
7415 Rosewood Circle,Prairie Village, KS 66208
$585,000
- 2 Beds
- 2 Baths
- 1,356 sq. ft.
- Single family
- Active
Listed by: brenda sanders
Office: weichert, realtors welch & co.
MLS#:2620852
Source:MOKS_HL
Price summary
- Price:$585,000
- Price per sq. ft.:$431.42
- Monthly HOA dues:$2.58
About this home
This striking Mid Century Modern Drummond beauty, originally designed by David Runnells, has been meticulously reimagined by it's builder-owner with significant upgrades over the past 6 years (see notes in supplements). Every detail reflects exceptional craftsmanship, thoughtful design, and true pride of ownership. Situated on a beautiful cul-de-sac homesite, this home offers a very private, fenced, treed backyard with two separate sitting areas and secluded hot tub, perfect for relaxing or entertaining. The beautifully updated kitchen blends style and function with quartzite countertops, microwave drawer, beverage refrigerator, lots of counterspace, and premium appliances and finishes throughout. The kitchen flows nicely into a large dining area as well. Laundry is conveniently located off the kitchen and washer/dryer to remain with the home. Both bedrooms are spacious for easy furniture placement. The primary bathroom features tile floor, double walnut vanity with makeup counter and marble countertops. Living room features a custom floating media cabinet and modern brick fireplace that compliment the home's timeless architectural character. Additional major improvements include a Tamko Heritage 50 year composite roof and 6" gutters with gutter guards. The oversized 1 car garage has plenty of room for additional storage. Homes of this caliber and architectural pedigree rarely become available. Every space has been thoughtfully curated and the location is very desirable. You'll fall in love at the front door!...
Contact an agent
Home facts
- Year built:1950
- Listing ID #:2620852
- Added:1 day(s) ago
- Updated:May 29, 2026 at 03:51 PM
Rooms and interior
- Bedrooms:2
- Total bathrooms:2
- Full bathrooms:1
- Half bathrooms:1
- Rooms Total:6
- Kitchen Description:Dishwasher, Disposal, Microwave, Refrigerator
- Basement:Yes
- Basement Description:Slab
- Living area:1,356 sq. ft.
Heating and cooling
- Cooling:Electric
- Heating:Forced Air Gas, Natural Gas
Structure and exterior
- Roof:Composition
- Year built:1950
- Building area:1,356 sq. ft.
- Lot area:0.42 Acres
- Lot Features:Cul-De-Sac
- Architectural Style:Tri Level
- Construction Materials:Cedar, Lap
- Foundation Description:Slab
Schools
- High school:SM East
- Middle school:Indian Hills
- Elementary school:Prairie
Utilities
- Water:City/Public
- Sewer:Public Sewer
Finances and disclosures
- Price:$585,000
- Price per sq. ft.:$431.42
Features and amenities
- Appliances:Dishwasher, Disposal, Gas Range, Microwave, Refrigerator, Stainless Steel Appliance(s)
- Amenities:Pantry
Parking
- Parking description:Attached
- Garage:Yes
- Garage spaces:1
 HeartlandMLS©2026. Information Deemed Reliable But Not Guaranteed. This information is being provided by the HeartlandMLS. The listings presented here may or may not be listed by the Broker/Agent operating this website. This information is intended for the personal use of consumers and may not be used for any purpose other than to identify prospective properties consumers may be interested in purchasing. Data <Last Updated May 29, 2026
New listings near 7415 Rosewood Circle
- New
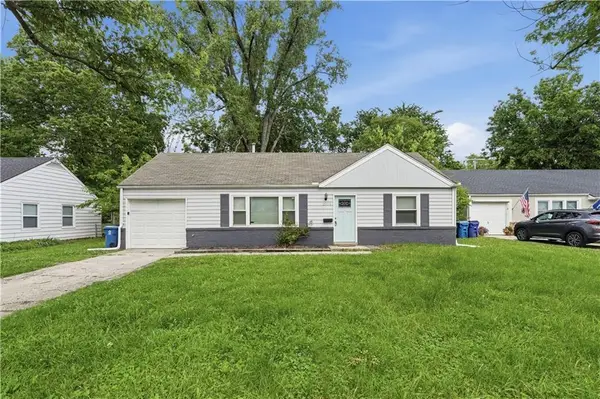 $299,900Active3 beds 1 baths842 sq. ft.
2706 W 79th Street, Prairie Village, KS 66208
MLS# 2617104Listed by: REAL BROKER, LLC - Open Fri, 2 to 6pmNew
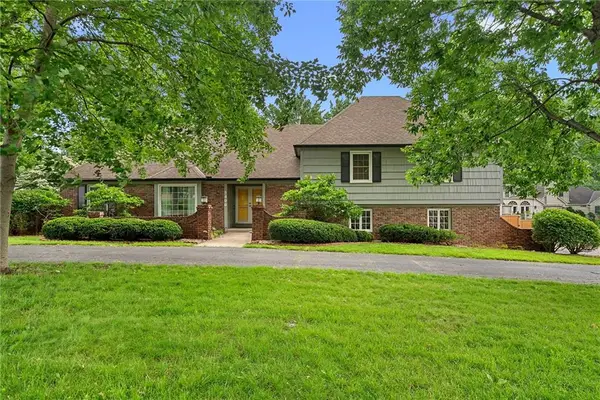 $650,000Active4 beds 4 baths2,830 sq. ft.
5400 W 84th Terrace W, Prairie Village, KS 66207
MLS# 2619522Listed by: REECENICHOLS- LEAWOOD TOWN CENTER - New
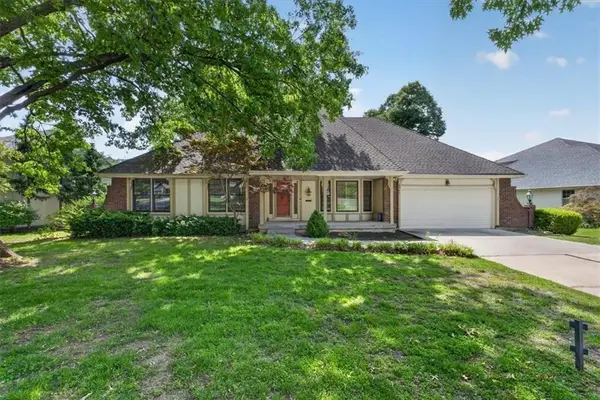 $535,000Active4 beds 4 baths2,332 sq. ft.
8995 Rosewood Drive, Prairie Village, KS 66207
MLS# 2620463Listed by: SAGE SOTHEBY'S INTERNATIONAL REALTY - New
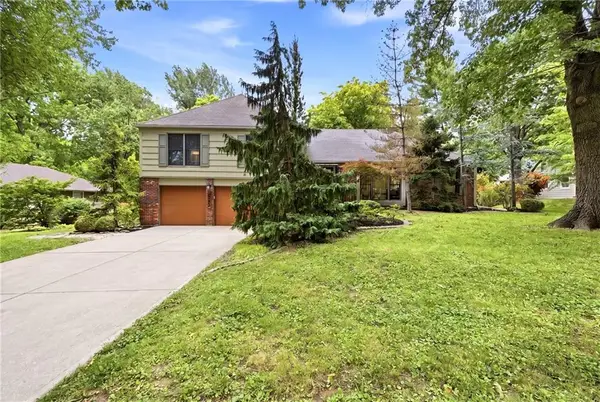 $795,000Active4 beds 3 baths3,156 sq. ft.
4506 W 93rd Terrace, Prairie Village, KS 66207
MLS# 2621456Listed by: KELLER WILLIAMS REALTY PARTNERS INC. - New
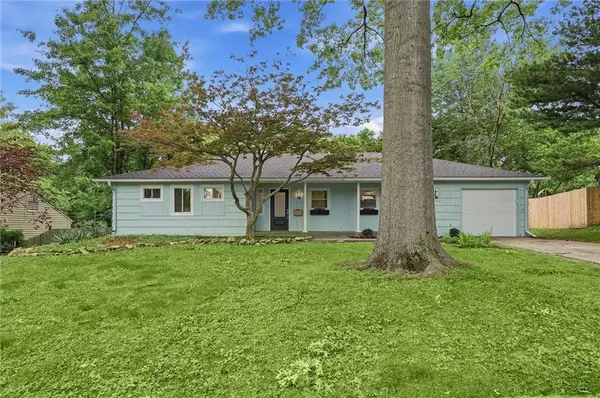 $515,000Active4 beds 2 baths1,700 sq. ft.
7740 Briar Drive, Prairie Village, KS 66208
MLS# 2622078Listed by: COMPASS REALTY GROUP - New
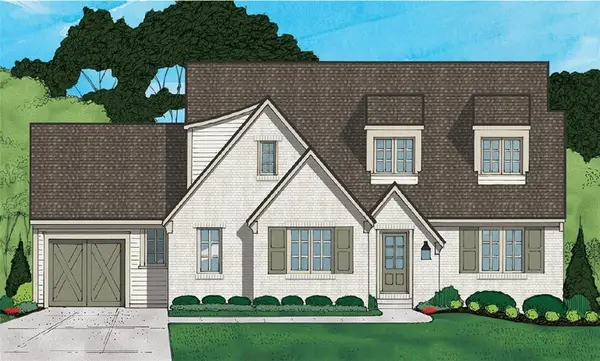 $1,800,000Active5 beds 6 baths4,000 sq. ft.
5008 W 70th Street, Prairie Village, KS 66208
MLS# 2622489Listed by: KW KANSAS CITY METRO - New
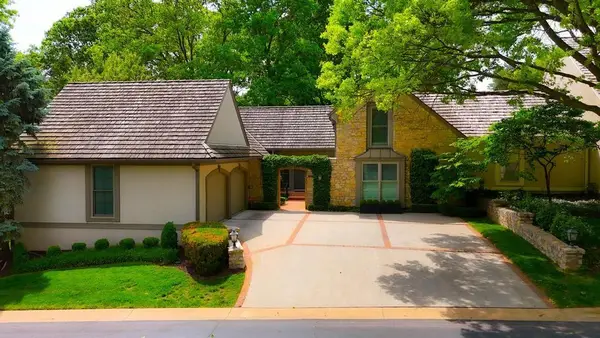 $1,200,000Active4 beds 3 baths2,947 sq. ft.
7904 Bristol Court, Prairie Village, KS 66208
MLS# 2618526Listed by: COMPASS REALTY GROUP - Open Sat, 12 to 2pm
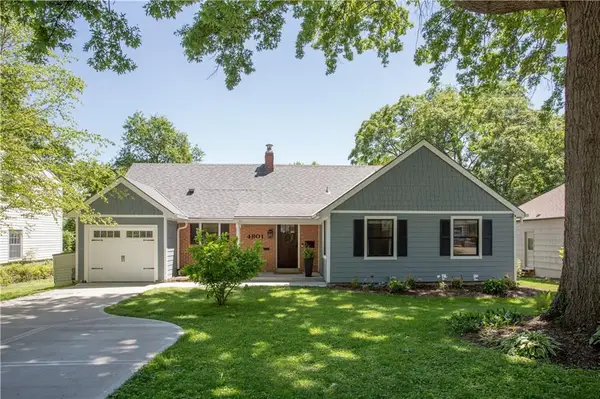 $775,000Pending4 beds 4 baths2,913 sq. ft.
4801 W 66th Street, Prairie Village, KS 66208
MLS# 2619536Listed by: COMPASS REALTY GROUP - Open Fri, 4 to 7pmNew
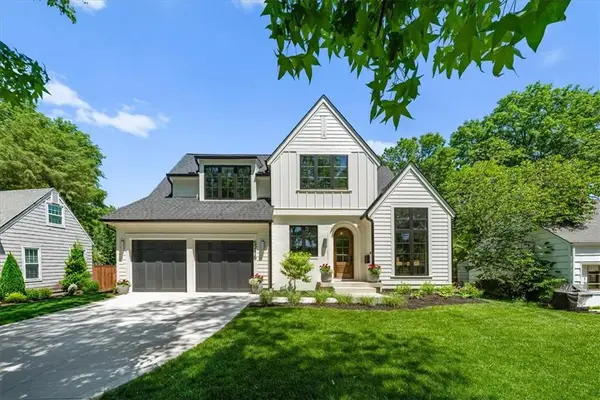 $1,650,000Active5 beds 5 baths4,138 sq. ft.
5216 W 73rd Street, Prairie Village, KS 66208
MLS# 2620164Listed by: KW KANSAS CITY METRO - New
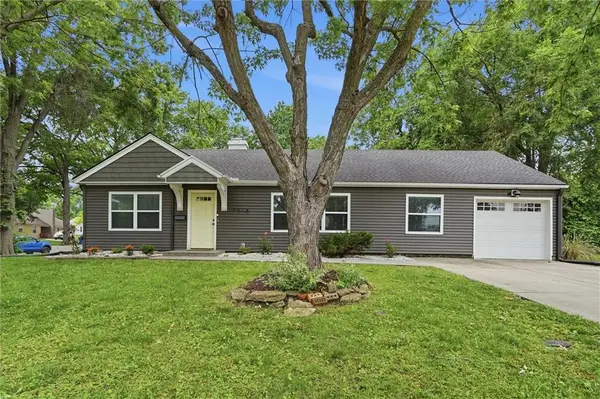 $300,000Active2 beds 2 baths1,200 sq. ft.
7816 Booth Drive, Prairie Village, KS 66208
MLS# 2620254Listed by: YOUR FUTURE ADDRESS, LLC


Protect your home and budget from life's surprises with an Assurant Home Warranty, backed by a partner that supports you through every step of homeownership. Explore Plans.
© 2026 Better Homes and Gardens Real Estate LLC. An Anywhere Real Estate company. All rights reserved. Better Homes and Gardens® Real Estate is a registered trademark owned by Meredith Operations Corporation, licensed to Better Homes and Gardens Real Estate LLC and used with permission. Better Homes and Gardens Real Estate LLC fully supports the principles of the Fair Housing Act and the Equal Opportunity Act. Listing information is deemed reliable but is not guaranteed accurate.
Each office is independently owned and operated.
Any services or products provided by third parties are not provided by, affiliated with or related to Better Homes and Gardens Real Estate LLC, or its affiliated companies.