
6319 Noreston Street, Shawnee, KS 66218
Local realty services provided by:Better Homes and Gardens Real Estate Kansas City Homes
6319 Noreston Street,Shawnee, KS 66218
$435,000
- 4 Beds
- 3 Baths
- 2,900 sq. ft.
- Single family
- Pending
Listed by: alison zimmerlin, andrew caldwell
Office: reecenichols - leawood
MLS#:2617988
Source:MOKS_HL
Price summary
- Price:$435,000
- Price per sq. ft.:$150
- Monthly HOA dues:$41.67
About this home
Welcome to This Spacious & Beautifully Updated Home Situated on a Quiet Cul-de-Sac! Special Features Include Gorgeous Refinished Hardwood Flooring, Updated Kitchen w/Large Island, Quartz Countertops, Subway Tile Backsplash, White Cabinetry, Newer Sink & Stainless Steel Appliances. Enjoy the Texas Size Primary Suite with Vaulted Ceiling & Sitting Room Area! New Roof & Gutters in 2025 & New HVAC in 2019, Newer Exterior Paint & Lots of New Interior Paint! New Pella Sliding Glass Door Opens from Kitchen onto Newer Deck with Stairs Added Down to Large & Lovely Fenced Yard! Brand New Carpet in Bedrooms & Almost New Stair and Living RM/ Office Carpet Plus Newly Tiled Entry & Hallway! Finished Walkout Lower Level Boasts Brand New Tile Flooring, Non-Conforming 5th BR or Office/ Flex RM and 3rd Full Bath. Unfinished Sub-Basement for Storage. Located in One of Shawnee’s Most Convenient Areas Close to Parks, Trails, Shopping & Dining & Offering Great Highway Access & Award Winning De Soto Schools!...
Contact an agent
Home facts
- Year built:1999
- Listing ID #:2617988
- Added:1 day(s) ago
- Updated:May 31, 2026 at 03:46 AM
Rooms and interior
- Bedrooms:4
- Total bathrooms:3
- Full bathrooms:3
- Rooms Total:12
- Basement:Yes
- Basement Description:Finished, Full, Walk Out
- Living area:2,900 sq. ft.
Heating and cooling
- Cooling:Electric
- Heating:Natural Gas
Structure and exterior
- Roof:Composition
- Year built:1999
- Building area:2,900 sq. ft.
- Lot area:0.24 Acres
- Lot Features:City Lot, Cul-De-Sac
- Architectural Style:California Split, Front/Back Split
- Construction Materials:Board & Batton
Schools
- High school:Mill Valley
- Middle school:Monticello Trails
- Elementary school:Horizon
Utilities
- Water:City/Public
- Sewer:Public Sewer
Finances and disclosures
- Price:$435,000
- Price per sq. ft.:$150
Features and amenities
- Amenities:Ceiling Fan(s), Painted Cabinets, Pantry, Smart Thermostat, Walk-In Closet(s)
Parking
- Parking description:Attached
- Garage:Yes
- Garage spaces:2
 HeartlandMLS©2026. Information Deemed Reliable But Not Guaranteed. This information is being provided by the HeartlandMLS. The listings presented here may or may not be listed by the Broker/Agent operating this website. This information is intended for the personal use of consumers and may not be used for any purpose other than to identify prospective properties consumers may be interested in purchasing. Data <Last Updated May 31, 2026
New listings near 6319 Noreston Street
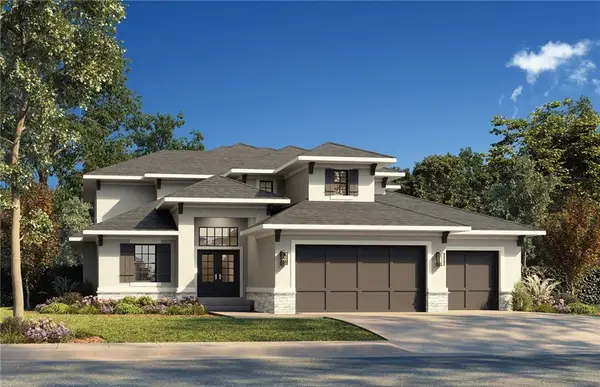 $909,641Pending5 beds 5 baths3,985 sq. ft.
8011 Deer Run Street, Shawnee, KS 66220
MLS# 2623275Listed by: WEICHERT, REALTORS WELCH & CO.- New
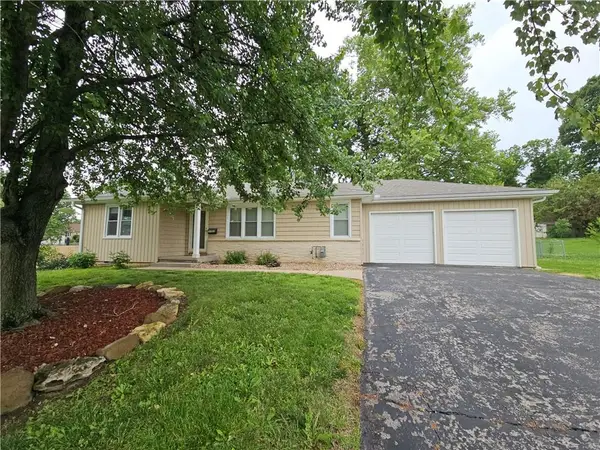 $355,000Active3 beds 1 baths1,110 sq. ft.
10913 W 50th Terrace, Shawnee, KS 66203
MLS# 2623277Listed by: REAL BROKER, LLC - New
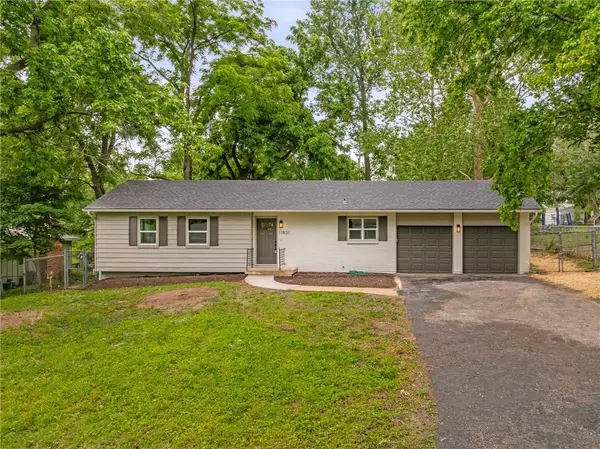 $344,000Active3 beds 2 baths1,048 sq. ft.
11801 W 54th Street, Shawnee, KS 66203
MLS# 2622805Listed by: COMPASS REALTY GROUP - New
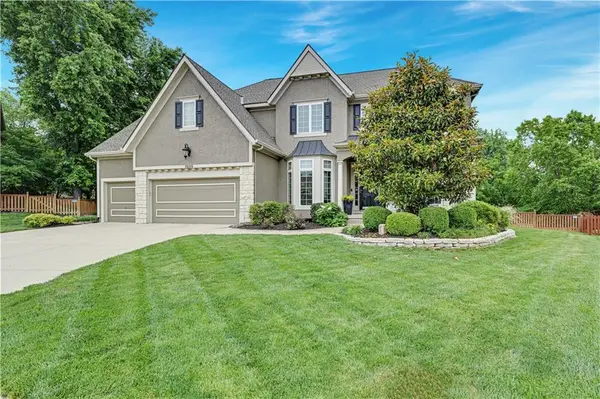 $795,000Active4 beds 5 baths5,230 sq. ft.
5609 Roundtree Street, Shawnee, KS 66226
MLS# 2623006Listed by: COMPASS REALTY GROUP - Open Sun, 1 to 3pmNew
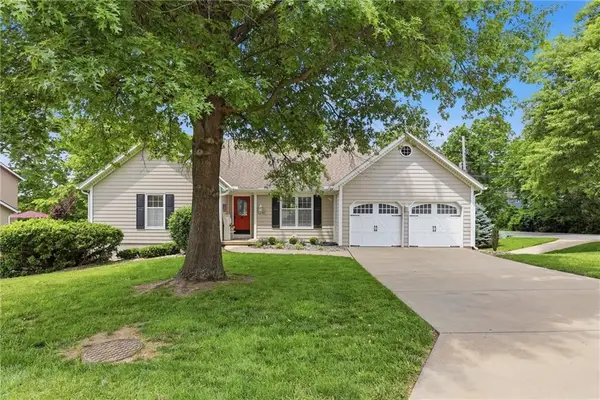 $550,000Active4 beds 5 baths3,089 sq. ft.
6626 Oak Ridge Drive, Shawnee, KS 66217
MLS# 2620310Listed by: QUINN REAL ESTATE CO - New
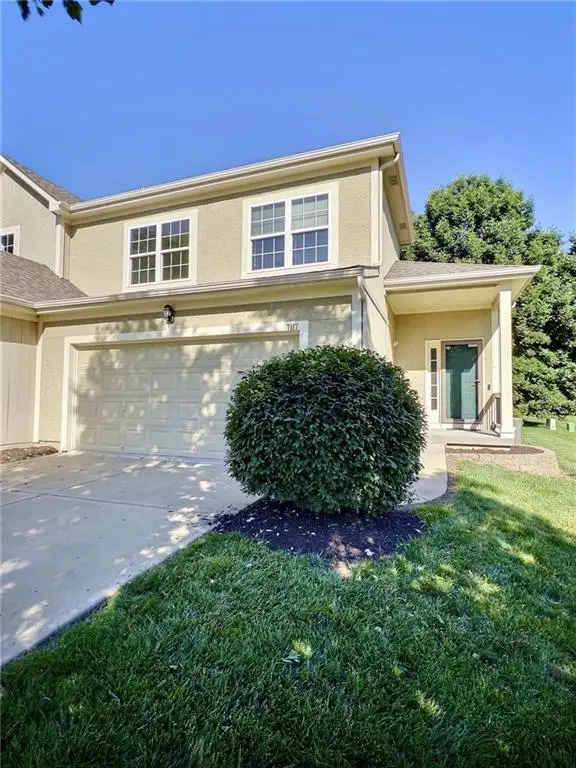 $325,000Active3 beds 3 baths1,504 sq. ft.
7117 Mccoy Street, Shawnee, KS 66227
MLS# 2622456Listed by: COMPASS REALTY GROUP - New
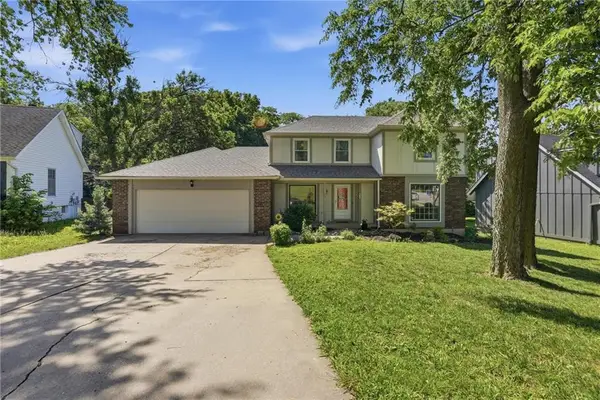 $500,000Active4 beds 4 baths2,416 sq. ft.
6925 Caenen Avenue, Shawnee, KS 66216
MLS# 2622200Listed by: KELLER WILLIAMS REALTY PARTNERS INC. - New
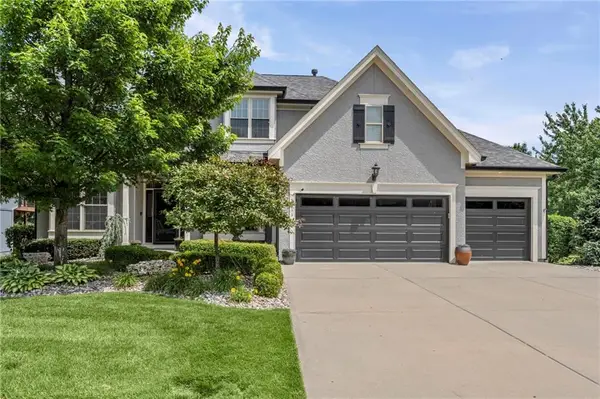 $579,500Active5 beds 6 baths3,540 sq. ft.
5211 Kenton Street, Shawnee, KS 66226
MLS# 2622285Listed by: KELLER WILLIAMS REALTY PARTNERS INC. 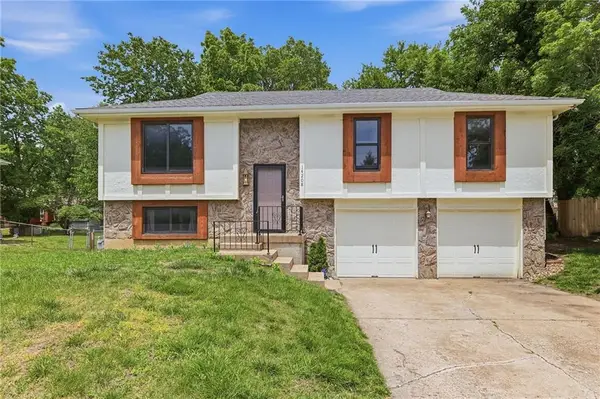 $307,000Active3 beds 2 baths1,513 sq. ft.
14208 W 63rd Street, Shawnee, KS 66216
MLS# 2596478Listed by: REECENICHOLS- LEAWOOD TOWN CENTER


Protect your home and budget from life's surprises with an Assurant Home Warranty, backed by a partner that supports you through every step of homeownership. Explore Plans.
© 2026 Better Homes and Gardens Real Estate LLC. An Anywhere Real Estate company. All rights reserved. Better Homes and Gardens® Real Estate is a registered trademark owned by Meredith Operations Corporation, licensed to Better Homes and Gardens Real Estate LLC and used with permission. Better Homes and Gardens Real Estate LLC fully supports the principles of the Fair Housing Act and the Equal Opportunity Act. Listing information is deemed reliable but is not guaranteed accurate.
Each office is independently owned and operated.
Any services or products provided by third parties are not provided by, affiliated with or related to Better Homes and Gardens Real Estate LLC, or its affiliated companies.