
1720 SE 31st St, Topeka, KS 66605
Local realty services provided by:Better Homes and Gardens Real Estate Wostal Realty
1720 SE 31st St,Topeka, KS 66605
$123,500
- 3 Beds
- 2 Baths
- 1,180 sq. ft.
- Single family
- Pending
Listed by: tyler frank
Office: platinum realty llc.
MLS#:246119
Source:KS_TAAR
Price summary
- Price:$123,500
- Price per sq. ft.:$104.66
About this home
Here is a must see. This home boasts 3 bedrooms, and 1.5 baths, including an on suite master bedroom with a half bathroom. Nice sized kitchen, with all kitchen appliances staying, and a formal dining room! Main floor laundry here as well! Tastefully updated throughout with a list of updates from new flooring, fixtures, updated bathrooms, freshly painted on the inside and out, new electrical panel, roof that is less than 1 year old. Big ticket items taken care of with this one and it's move in ready! It has a 1 car attached garage and between the garage and the house is a fully enclosed breezeway great for extra storage space! Fully fenced in back yard, and a nice flat lot! You won't want to miss this one, so call your Agent today to schedule a showing!
Contact an agent
Home facts
- Year built:1957
- Subdivision & Development:Johnston-Wilch
- Listing ID #:246119
- Added:6 day(s) ago
- Updated:August 25, 2026 at 08:49 AM
Rooms and interior
- Bedrooms:3
- Total bathrooms:2
- Full bathrooms:1
- Half bathrooms:1
- Dining Description:Formal
- Kitchen Description:Dishwasher, Gas Range, Refrigerator
- Basement:Yes
- Basement Description:Concrete, Slab
- Living area:1,180 sq. ft.
Heating and cooling
- Central air:Yes
Structure and exterior
- Roof:Architectural Style
- Year built:1957
- Building area:1,180 sq. ft.
- Architectural Style:Ranch
- Construction Materials:Vinyl Siding
Schools
- High school:Highland Park High School/USD 501
- Middle school:Eisenhower Middle School/USD 501
- Elementary school:Ross Elementary School/USD 501
Finances and disclosures
- Price:$123,500
- Price per sq. ft.:$104.66
- Tax amount:$1,512
Features and amenities
- Appliances:Dishwasher, Refrigerator
- Laundry features:Main Level
Parking
- Parking description:Attached
- Garage:Yes
- Garage spaces:1
New listings near 1720 SE 31st St
- New
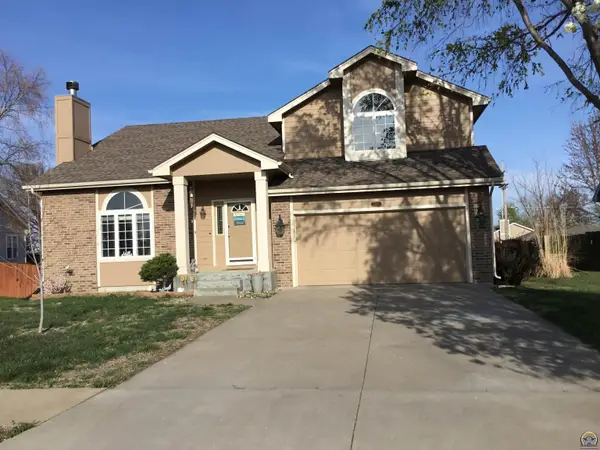
 $228,900Active3 beds 2 baths1,632 sq. ft.
2224 NW Taylor St, Topeka, KS 66608
MLS# 246240Listed by: COLDWELL BANKER AMERICAN HOME - New
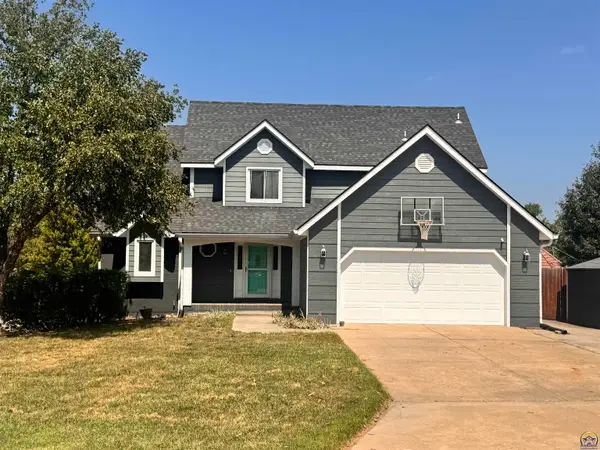
 Listed by BHGRE$320,000Active4 beds 4 baths2,427 sq. ft.
2522 SW Windermere Ct, Topeka, KS 66614
MLS# 246241Listed by: BETTER HOMES AND GARDENS REAL - New
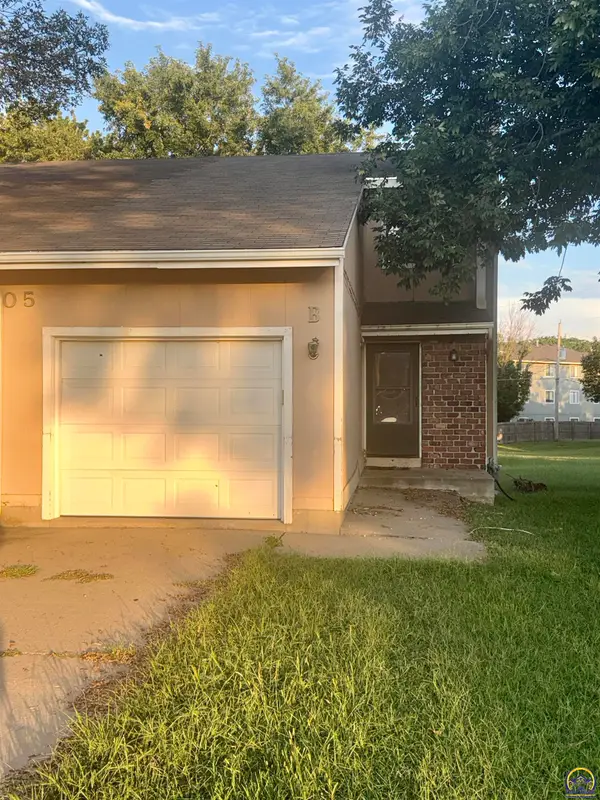
 $399,900Active5 beds 4 baths3,961 sq. ft.
3620 SW Kings Forest Rd, Topeka, KS 66610
MLS# 246239Listed by: BERKSHIRE HATHAWAY FIRST - New
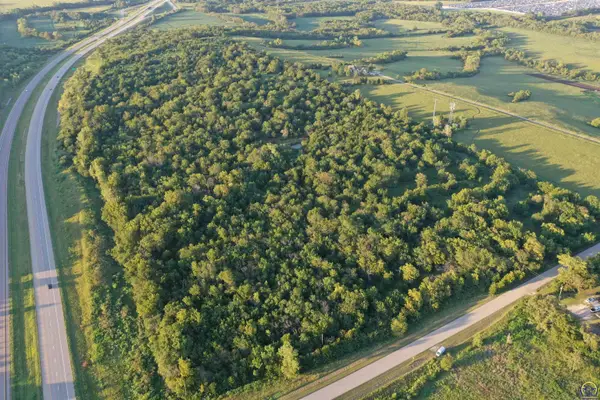
 $116,500Active2 beds 3 baths1,715 sq. ft.
6105 SW 26th St #Unit B, Topeka, KS 66614
MLS# 246237Listed by: COUNTRYWIDE REALTY, INC. - New
 Active-- beds -- baths
0000 SW 65th St #Tract 2, Topeka, KS 66619
MLS# 246197Listed by: SUPERIOR REAL ESTATE - New
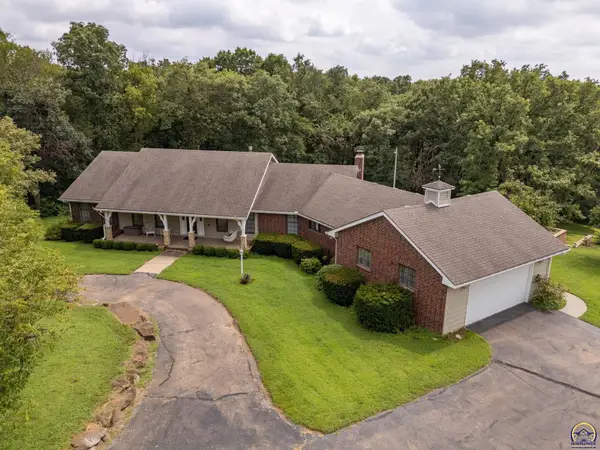 $499,999Active3 beds 4 baths4,672 sq. ft.
2401 NW 45th Ter, Topeka, KS 66618
MLS# 245984Listed by: KW ONE LEGACY PARTNERS, LLC - New
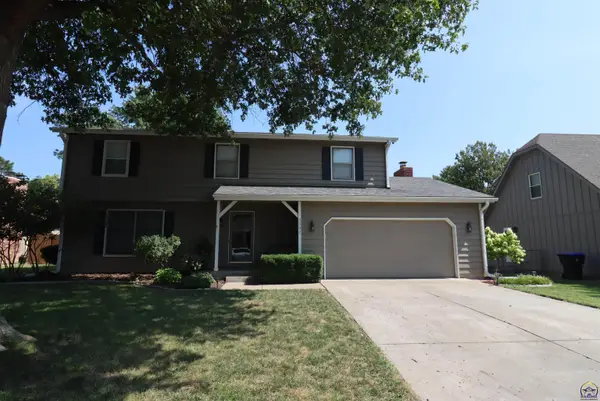 $334,999Active4 beds 3 baths3,838 sq. ft.
2342 SW Ashworth Pl, Topeka, KS 66614
MLS# 246231Listed by: GENESIS, LLC, REALTORS - New
 $69,000Active1 beds 1 baths604 sq. ft.
2309 SW Kenilworth Ct, Topeka, KS 66606
MLS# 246234Listed by: HAWKS R/E PROFESSIONALS - New
 Active3 beds 2 baths
1028 SE 53rd St, Topeka, KS 66609
MLS# 246236Listed by: COUNTRYWIDE REALTY, INC. - New
 $134,850Active2 beds 1 baths828 sq. ft.
1735 SW Seabrook Ave, Topeka, KS 66604
MLS# 246226Listed by: KW ONE LEGACY PARTNERS, LLC


Protect your home and budget from life's surprises with an Assurant Home Warranty, backed by a partner that supports you through every step of homeownership. Explore Plans.
© 2026 Better Homes and Gardens Real Estate LLC. An Anywhere Real Estate company. All rights reserved. Better Homes and Gardens® Real Estate is a registered trademark owned by Meredith Operations Corporation, licensed to Better Homes and Gardens Real Estate LLC and used with permission. Better Homes and Gardens Real Estate LLC fully supports the principles of the Fair Housing Act and the Equal Opportunity Act. Listing information is deemed reliable but is not guaranteed accurate.
Each office is independently owned and operated.
Any services or products provided by third parties are not provided by, affiliated with or related to Better Homes and Gardens Real Estate LLC, or its affiliated companies.