
2008 SE 21st Ter, Topeka, KS 66605
Local realty services provided by:Better Homes and Gardens Real Estate Wostal Realty
2008 SE 21st Ter,Topeka, KS 66605
$195,000
- 3 Beds
- 2 Baths
- 1,440 sq. ft.
- Single family
- Active
Listed by: amie lohmeyer
Office: liberty real estate llc.
MLS#:244742
Source:KS_TAAR
Price summary
- Price:$195,000
- Price per sq. ft.:$135.42
About this home
Some houses just feel like "home" and that's exactly the feeling you will get when you walk into 2008 SE 21st Terrace! Spacious, inviting, charming hardwood floors and so much natural light will make you fall in love with this one. The expansive 27.5' x 23.5' family room is a true gem, perfect for entertaining, a playroom, home office, or theater setup. It include built-in blinds on every window, making it ideal for any situation. Outside, enjoy a fully fenced backyard and an oversized garden bed ready for your green thumb. A 2-car detached garage (added in 1980) features an underground storm shelter for peace of mind. Lovingly maintained and move-in ready, this is the one you should call "home."
Contact an agent
Home facts
- Year built:1959
- Listing ID #:244742
- Added:1 day(s) ago
- Updated:May 29, 2026 at 04:32 PM
Rooms and interior
- Bedrooms:3
- Total bathrooms:2
- Full bathrooms:1
- Half bathrooms:1
- Dining Description:Kitchen/Dining Combo
- Kitchen Description:Electric Range, Refrigerator
- Basement:Yes
- Basement Description:Crawl Space
- Living area:1,440 sq. ft.
Heating and cooling
- Central air:Yes
Structure and exterior
- Roof:Tile
- Year built:1959
- Building area:1,440 sq. ft.
- Architectural Style:Ranch
- Construction Materials:Frame
Schools
- High school:Highland Park High School/USD 501
- Middle school:Eisenhower Middle School/USD 501
- Elementary school:Highland Park Central Elementary School/USD 501
Finances and disclosures
- Price:$195,000
- Price per sq. ft.:$135.42
- Tax amount:$1,844
Features and amenities
- Appliances:Refrigerator
- Laundry features:Dryer, Main Level, Washer
Parking
- Parking description:Attached, Detached
- Garage:Yes
- Garage spaces:4
New listings near 2008 SE 21st Ter
- New
 $510,000Active5 beds 3 baths2,900 sq. ft.
3319 SW 44th St, Topeka, KS 66610
MLS# 244752Listed by: COLDWELL BANKER AMERICAN HOME  $447,000Pending5 beds 3 baths2,519 sq. ft.
4400 SE Clover Ct, Topeka, KS 66609
MLS# 244748Listed by: GENESIS, LLC, REALTORS- Open Sun, 1 to 3pmNew
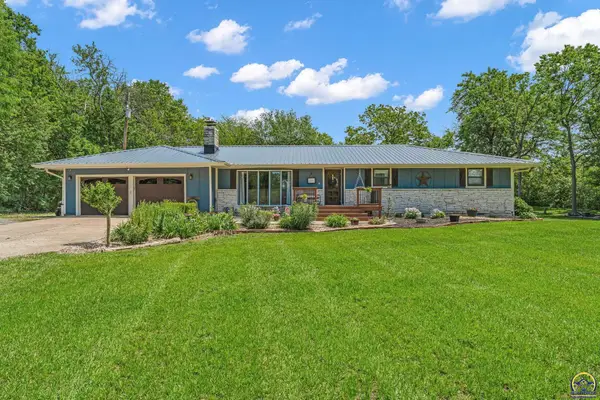 $490,000Active4 beds 3 baths3,125 sq. ft.
4600 NW Redwood Dr, Topeka, KS 66618
MLS# 244746Listed by: BERKSHIRE HATHAWAY FIRST - New
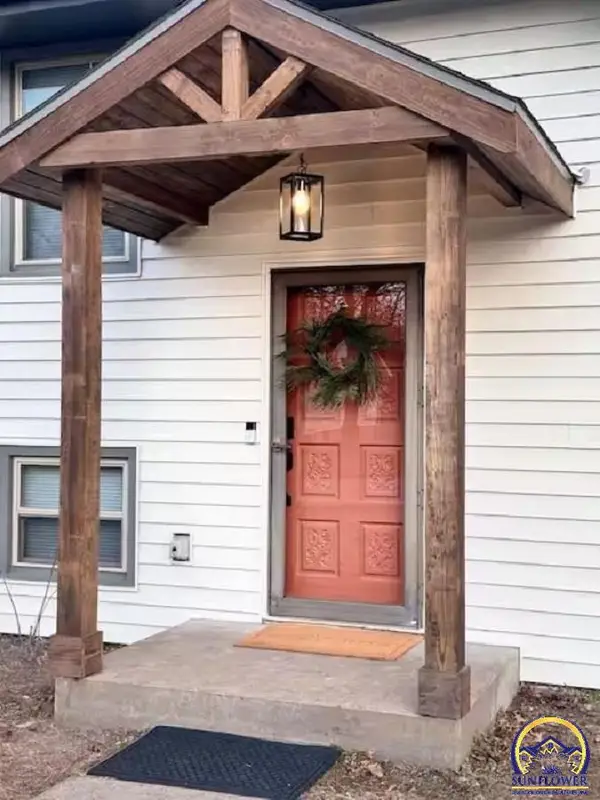 $315,000Active3 beds 2 baths1,584 sq. ft.
4234 NW Fielding Rd, Topeka, KS 66618
MLS# 244749Listed by: HAWKS R/E PROFESSIONALS - New
 $299,999Active3 beds 3 baths2,313 sq. ft.
1134 SW Red Oaks Ct, Topeka, KS 66615
MLS# 244751Listed by: GENESIS, LLC, REALTORS - Open Sat, 11am to 1pmNew
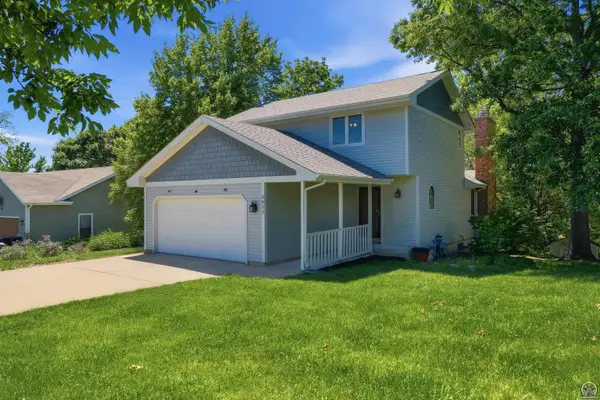 $348,000Active4 beds 4 baths2,823 sq. ft.
2611 SW Golf View Dr, Topeka, KS 66614
MLS# 244745Listed by: NEXTHOME PROFESSIONALS - Open Sat, 11am to 1pmNew
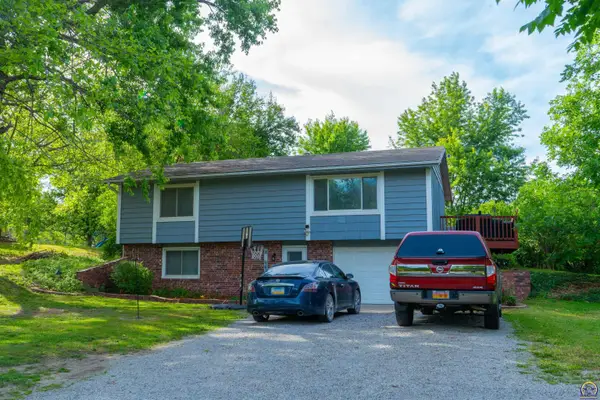 $285,000Active5 beds 3 baths2,352 sq. ft.
4110 NW Beecher Rd, Topeka, KS 66618
MLS# 244744Listed by: COUNTRYWIDE REALTY, INC. - New
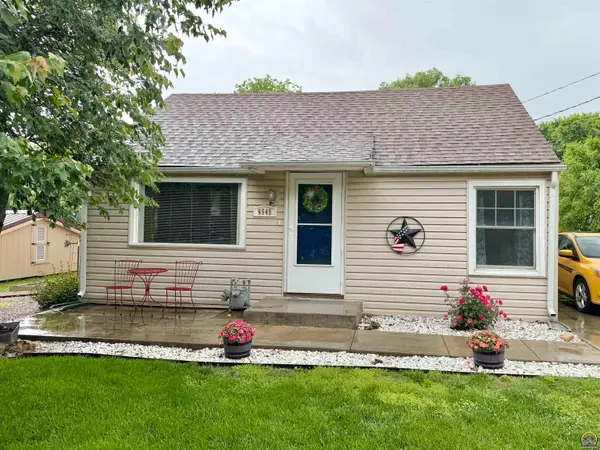 $184,900Active3 beds 1 baths1,289 sq. ft.
6545 NW Rose St, Topeka, KS 66618
MLS# 244738Listed by: KW ONE LEGACY PARTNERS, LLC - Open Sat, 11:30am to 1pmNew
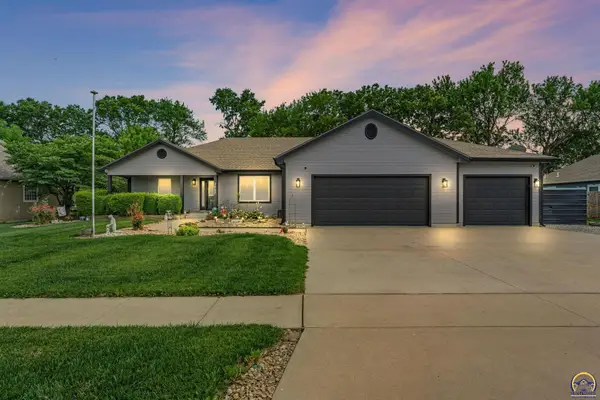 $389,900Active4 beds 3 baths3,052 sq. ft.
3607 SE 22nd Ter, Topeka, KS 66605
MLS# 244739Listed by: COLDWELL BANKER AMERICAN HOME


Protect your home and budget from life's surprises with an Assurant Home Warranty, backed by a partner that supports you through every step of homeownership. Explore Plans.
© 2026 Better Homes and Gardens Real Estate LLC. An Anywhere Real Estate company. All rights reserved. Better Homes and Gardens® Real Estate is a registered trademark owned by Meredith Operations Corporation, licensed to Better Homes and Gardens Real Estate LLC and used with permission. Better Homes and Gardens Real Estate LLC fully supports the principles of the Fair Housing Act and the Equal Opportunity Act. Listing information is deemed reliable but is not guaranteed accurate.
Each office is independently owned and operated.
Any services or products provided by third parties are not provided by, affiliated with or related to Better Homes and Gardens Real Estate LLC, or its affiliated companies.