
4110 NW Beecher Rd, Topeka, KS 66618
Local realty services provided by:Better Homes and Gardens Real Estate Wostal Realty
4110 NW Beecher Rd,Topeka, KS 66618
$285,000
- 5 Beds
- 3 Baths
- 2,352 sq. ft.
- Single family
- Active
Upcoming open houses
- Sat, May 3011:00 am - 01:00 pm
Listed by: ryan juarez
Office: countrywide realty, inc.
MLS#:244744
Source:KS_TAAR
Price summary
- Price:$285,000
- Price per sq. ft.:$121.17
About this home
Welcome to 4110 NW Beecher RD! A welcoming property located in North Topeka, but only a short distance away from city amenities. This home features an in-law suite, plenty of windows for natural light, and a large front yard perfect for entertaining or relaxing. With 5 bedrooms, there is plenty of space for anyone to spread out, and enjoy their own space. The in-law suite is spacious and has everything needed to be completely private from everyone else. It comes equipped with a bathroom, kitchen, and family room. With easy access to the main home when desired! For ease of mind, the home will be cleaned prior to closing and ready for you to move in! Plus, the kitchen appliances stay! Schedule your showing today!
Contact an agent
Home facts
- Year built:1971
- Listing ID #:244744
- Added:1 day(s) ago
- Updated:May 29, 2026 at 02:35 PM
Rooms and interior
- Bedrooms:5
- Total bathrooms:3
- Full bathrooms:2
- Half bathrooms:1
- Dining Description:Kitchen/Dining Combo
- Kitchen Description:Dishwasher, Electric Range, Microwave, Refrigerator
- Basement:Yes
- Basement Description:Full
- Living area:2,352 sq. ft.
Structure and exterior
- Roof:Composition
- Year built:1971
- Building area:2,352 sq. ft.
Schools
- High school:Seaman High School/USD 345
- Middle school:Seaman Middle School/USD 345
- Elementary school:West Indianola Elementary School/USD 345
Finances and disclosures
- Price:$285,000
- Price per sq. ft.:$121.17
- Tax amount:$3,489
Features and amenities
- Appliances:Dishwasher, Refrigerator
- Laundry features:Main Level
Parking
- Parking description:Attached, Carport
- Garage:Yes
- Garage spaces:1
New listings near 4110 NW Beecher Rd
 $447,000Pending5 beds 3 baths2,519 sq. ft.
4400 SE Clover Ct, Topeka, KS 66609
MLS# 244748Listed by: GENESIS, LLC, REALTORS- New
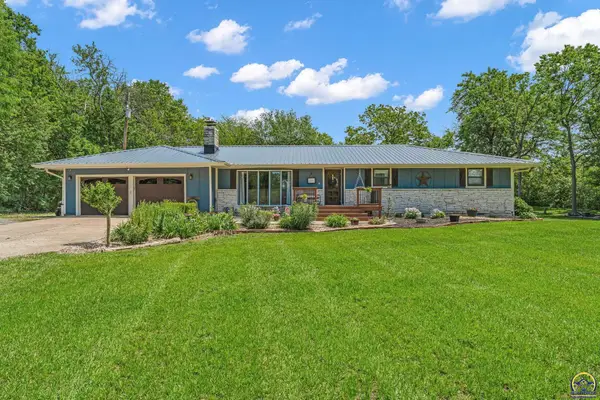 $490,000Active4 beds 3 baths3,125 sq. ft.
4600 NW Redwood Dr, Topeka, KS 66618
MLS# 244746Listed by: BERKSHIRE HATHAWAY FIRST - New
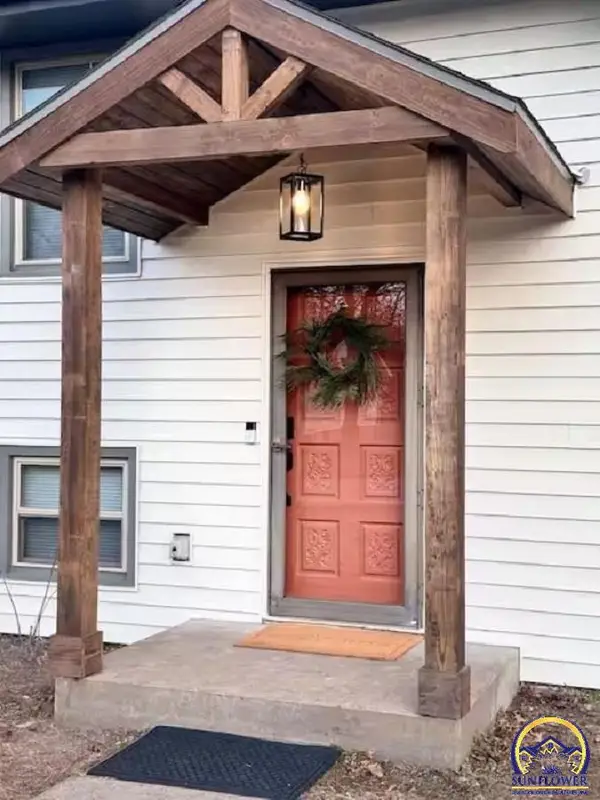 $315,000Active3 beds 2 baths1,584 sq. ft.
4234 NW Fielding Rd, Topeka, KS 66618
MLS# 244749Listed by: HAWKS R/E PROFESSIONALS - New
 $299,999Active3 beds 3 baths2,313 sq. ft.
1134 SW Red Oaks Ct, Topeka, KS 66615
MLS# 244751Listed by: GENESIS, LLC, REALTORS - Open Sat, 11am to 1pmNew
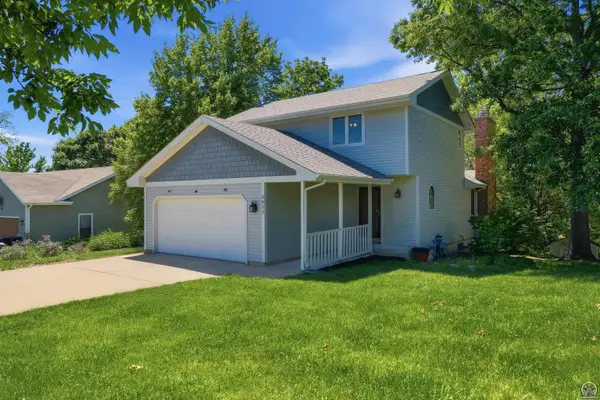 $348,000Active4 beds 4 baths2,823 sq. ft.
2611 SW Golf View Dr, Topeka, KS 66614
MLS# 244745Listed by: NEXTHOME PROFESSIONALS - New
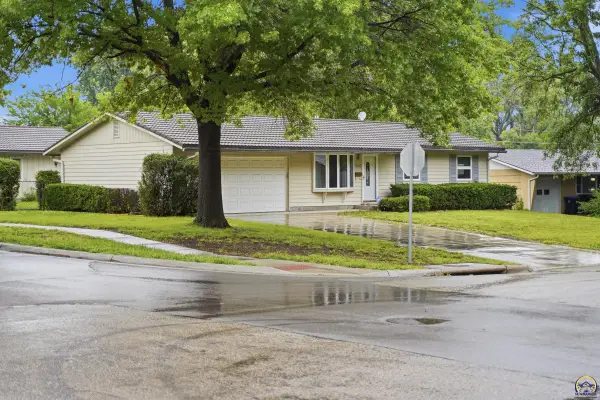 $195,000Active3 beds 2 baths1,440 sq. ft.
2008 SE 21st Ter, Topeka, KS 66605
MLS# 244742Listed by: LIBERTY REAL ESTATE LLC - New
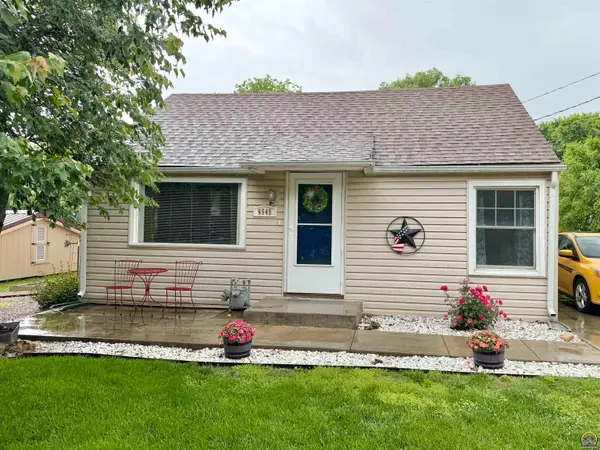 $184,900Active3 beds 1 baths1,289 sq. ft.
6545 NW Rose St, Topeka, KS 66618
MLS# 244738Listed by: KW ONE LEGACY PARTNERS, LLC - Open Sat, 11:30am to 1pmNew
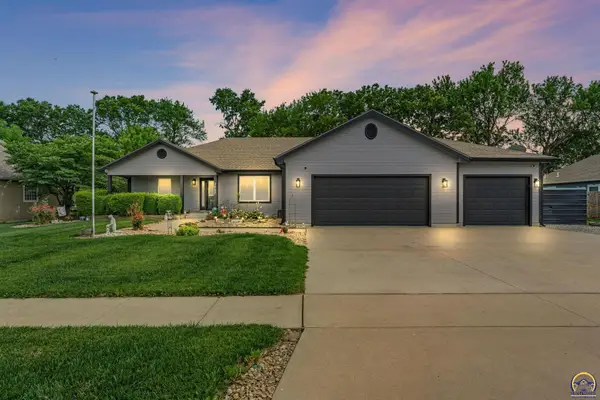 $389,900Active4 beds 3 baths3,052 sq. ft.
3607 SE 22nd Ter, Topeka, KS 66605
MLS# 244739Listed by: COLDWELL BANKER AMERICAN HOME - Open Sun, 1:30 to 3pmNew
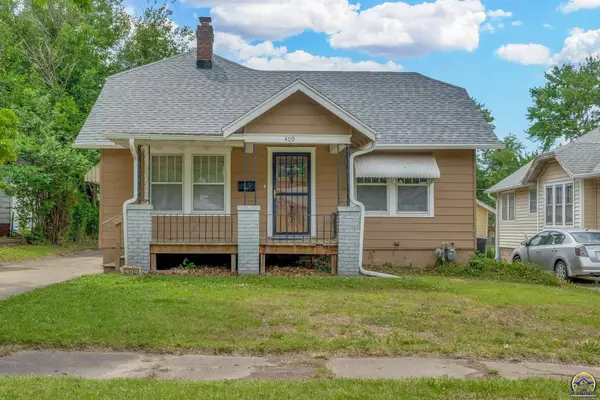 $155,250Active3 beds 1 baths1,145 sq. ft.
409 SW Franklin Ave, Topeka, KS 66606
MLS# 244740Listed by: STONE & STORY RE GROUP, LLC


Protect your home and budget from life's surprises with an Assurant Home Warranty, backed by a partner that supports you through every step of homeownership. Explore Plans.
© 2026 Better Homes and Gardens Real Estate LLC. An Anywhere Real Estate company. All rights reserved. Better Homes and Gardens® Real Estate is a registered trademark owned by Meredith Operations Corporation, licensed to Better Homes and Gardens Real Estate LLC and used with permission. Better Homes and Gardens Real Estate LLC fully supports the principles of the Fair Housing Act and the Equal Opportunity Act. Listing information is deemed reliable but is not guaranteed accurate.
Each office is independently owned and operated.
Any services or products provided by third parties are not provided by, affiliated with or related to Better Homes and Gardens Real Estate LLC, or its affiliated companies.