
2611 SW Golf View Dr, Topeka, KS 66614
Local realty services provided by:Better Homes and Gardens Real Estate Wostal Realty
2611 SW Golf View Dr,Topeka, KS 66614
$348,000
- 4 Beds
- 4 Baths
- 2,823 sq. ft.
- Single family
- Active
Upcoming open houses
- Sat, May 3011:00 am - 01:00 pm
Listed by: brittany ford
Office: nexthome professionals
MLS#:244745
Source:KS_TAAR
Price summary
- Price:$348,000
- Price per sq. ft.:$123.27
About this home
Step inside this 4 bedroom southwest Topeka home to discover an inviting layout that flows effortlessly from room to room. The spacious primary bedroom is complemented by three additional bedrooms that offer flexibility for family, guests, or a dedicated home office. Two full bathrooms and two half bathrooms ensure everyone enjoys their own space — no more morning traffic jams! The partially finished walkout basement offers plenty of additional living and storage space. Whether you envision a recreation room, home theater, fitness studio, or guest quarters, the possibilities are wonderfully endless. The basement opens to a backyard with potential to be your favorite place to unwind, relax or gather with friends and family. The surrounding community adds even more appeal. Golfing, tennis courts and a water park are across the street and Brookfield Park sits just moments away for weekend strolls, while convenient grocery shopping at your choice of many nearby stores keeps daily errands effortless. The home is located in close proximity to schools, including Washburn Rural North Middle School and Wanamaker Elementary, both within a short drive. Making this your home will provide you with some peace of mind as it includes a home warranty that can be transferred to the new owners paid up until July of 2030. (Yes, you read that right - 4 more years!) This home also has a tankless water purifier in the kitchen, the AC was new November of 2024 and the roof is being replaced soon - if you don’t delay you can even choose the new shingle color! This home checks every box and then some. Opportunities like this rarely last long — schedule your private showing before someone else falls in love first....
Contact an agent
Home facts
- Year built:1988
- Listing ID #:244745
- Added:1 day(s) ago
- Updated:May 29, 2026 at 04:32 PM
Rooms and interior
- Bedrooms:4
- Total bathrooms:4
- Full bathrooms:2
- Half bathrooms:2
- Basement:Yes
- Basement Description:Concrete, Full, Partially Finished
- Living area:2,823 sq. ft.
Heating and cooling
- Central air:Yes
Structure and exterior
- Roof:Composition
- Year built:1988
- Building area:2,823 sq. ft.
- Lot Features:Sidewalk
- Construction Materials:Frame
Schools
- High school:Washburn Rural High School/USD 437
- Middle school:Washburn Rural North Middle School/USD 437
- Elementary school:Wanamaker Elementary School/USD 437
Finances and disclosures
- Price:$348,000
- Price per sq. ft.:$123.27
- Tax amount:$5,330
Features and amenities
- Laundry features:Main Level, Separate Room
Parking
- Parking description:Attached
- Garage:Yes
- Garage spaces:2
New listings near 2611 SW Golf View Dr
- New
 $510,000Active5 beds 3 baths2,900 sq. ft.
3319 SW 44th St, Topeka, KS 66610
MLS# 244752Listed by: COLDWELL BANKER AMERICAN HOME  $447,000Pending5 beds 3 baths2,519 sq. ft.
4400 SE Clover Ct, Topeka, KS 66609
MLS# 244748Listed by: GENESIS, LLC, REALTORS- Open Sun, 1 to 3pmNew
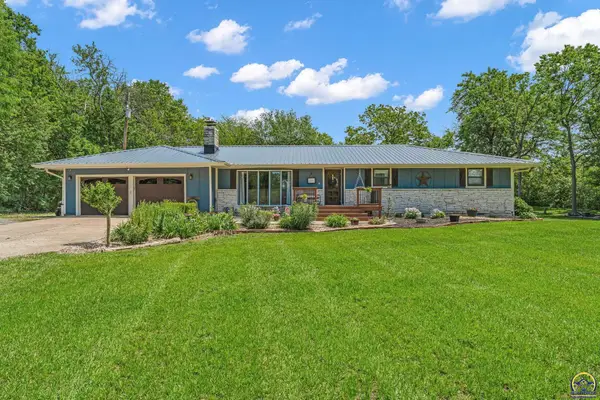 $490,000Active4 beds 3 baths3,125 sq. ft.
4600 NW Redwood Dr, Topeka, KS 66618
MLS# 244746Listed by: BERKSHIRE HATHAWAY FIRST - New
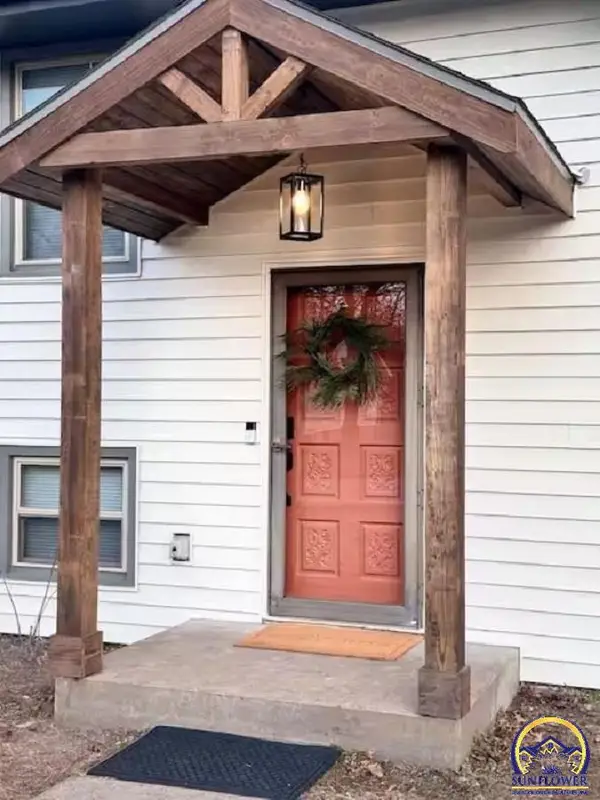 $315,000Active3 beds 2 baths1,584 sq. ft.
4234 NW Fielding Rd, Topeka, KS 66618
MLS# 244749Listed by: HAWKS R/E PROFESSIONALS - New
 $299,999Active3 beds 3 baths2,313 sq. ft.
1134 SW Red Oaks Ct, Topeka, KS 66615
MLS# 244751Listed by: GENESIS, LLC, REALTORS - Open Sat, 11am to 1pmNew
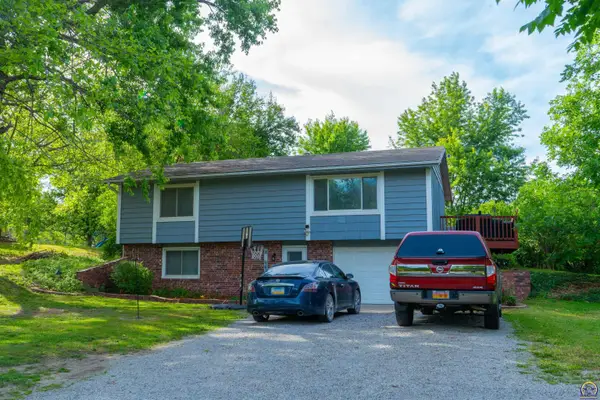 $285,000Active5 beds 3 baths2,352 sq. ft.
4110 NW Beecher Rd, Topeka, KS 66618
MLS# 244744Listed by: COUNTRYWIDE REALTY, INC. - New
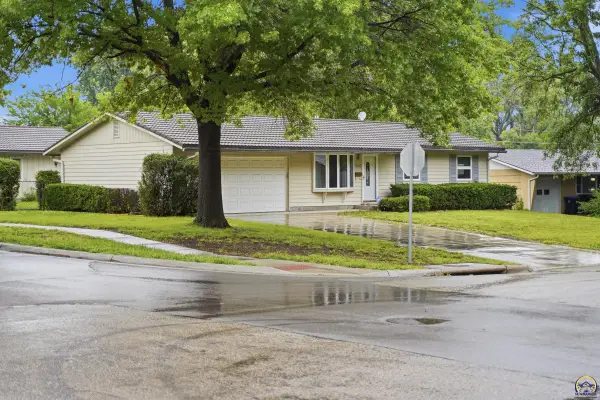 $195,000Active3 beds 2 baths1,440 sq. ft.
2008 SE 21st Ter, Topeka, KS 66605
MLS# 244742Listed by: LIBERTY REAL ESTATE LLC - New
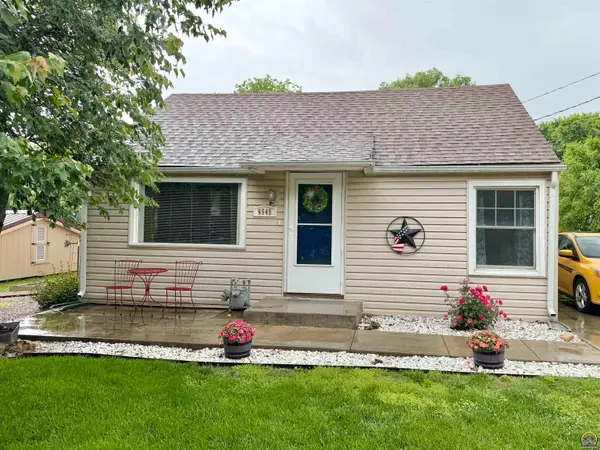 $184,900Active3 beds 1 baths1,289 sq. ft.
6545 NW Rose St, Topeka, KS 66618
MLS# 244738Listed by: KW ONE LEGACY PARTNERS, LLC - Open Sat, 11:30am to 1pmNew
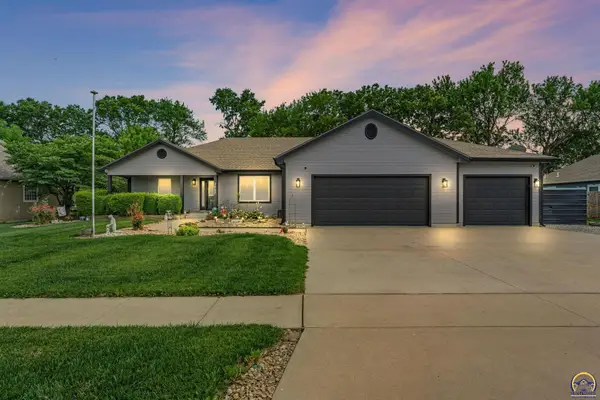 $389,900Active4 beds 3 baths3,052 sq. ft.
3607 SE 22nd Ter, Topeka, KS 66605
MLS# 244739Listed by: COLDWELL BANKER AMERICAN HOME


Protect your home and budget from life's surprises with an Assurant Home Warranty, backed by a partner that supports you through every step of homeownership. Explore Plans.
© 2026 Better Homes and Gardens Real Estate LLC. An Anywhere Real Estate company. All rights reserved. Better Homes and Gardens® Real Estate is a registered trademark owned by Meredith Operations Corporation, licensed to Better Homes and Gardens Real Estate LLC and used with permission. Better Homes and Gardens Real Estate LLC fully supports the principles of the Fair Housing Act and the Equal Opportunity Act. Listing information is deemed reliable but is not guaranteed accurate.
Each office is independently owned and operated.
Any services or products provided by third parties are not provided by, affiliated with or related to Better Homes and Gardens Real Estate LLC, or its affiliated companies.