
3607 SE 22nd Ter, Topeka, KS 66605
Local realty services provided by:Better Homes and Gardens Real Estate Wostal Realty
3607 SE 22nd Ter,Topeka, KS 66605
$389,900
- 4 Beds
- 3 Baths
- 3,052 sq. ft.
- Single family
- Active
Upcoming open houses
- Sat, May 3011:30 am - 01:00 pm
- Sun, May 3101:00 pm - 02:30 pm
Listed by: monica glenn, chris glenn
Office: coldwell banker american home
MLS#:244739
Source:KS_TAAR
Price summary
- Price:$389,900
- Price per sq. ft.:$127.75
About this home
Step into style, space, and sophistication with this beautifully updated home built in 2005! Featuring 4 spacious bedrooms, 3 full bathrooms, and an open-concept layout designed for connection, this home is the perfect blend of comfort and entertainment. From the moment you arrive, you?ll love the well-kept landscaping, inviting covered porch, and oversized 3-car garage. Inside, the expansive living, dining, and kitchen areas flow seamlessly together - ideal for hosting holidays, game nights, or everyday family gatherings. Downstairs, the incredible wet bar transforms the basement into the ultimate entertaining space for friends and family. Plus, enjoy the added convenience and comfort of a water softener already in place. Step outside to enjoy the covered deck overlooking a private, fenced backyard - your own peaceful retreat for morning coffee or summer cookouts. Located in a highly sought-after school district and just minutes from the highway, this home offers both convenience and community in one unbeatable package. Ranch homes with this much space, style, and location don't come around often - this one is a must-see!...
Contact an agent
Home facts
- Year built:2005
- Listing ID #:244739
- Added:1 day(s) ago
- Updated:May 29, 2026 at 02:35 PM
Rooms and interior
- Bedrooms:4
- Total bathrooms:3
- Full bathrooms:3
- Dining Description:Kitchen/Dining Combo
- Bathrooms Description:1st Floor Full Bath, Primary Bath
- Kitchen Description:Auto Garage Opener(s), Dishwasher, Electric Range, Refrigerator
- Basement:Yes
- Basement Description:Concrete, Finished
- Living area:3,052 sq. ft.
Heating and cooling
- Central air:Yes
Structure and exterior
- Roof:Composition
- Year built:2005
- Building area:3,052 sq. ft.
- Lot Features:Sidewalk
- Architectural Style:Ranch
Schools
- High school:Shawnee Heights High School/USD 450
- Middle school:Shawnee Heights Middle School/USD 450
- Elementary school:Shawnee Heights Elementary School/USD 450
Finances and disclosures
- Price:$389,900
- Price per sq. ft.:$127.75
- Tax amount:$6,467
Features and amenities
- Appliances:Dishwasher, Refrigerator
- Laundry features:Main Level
- Amenities:Humidifier, Sheetrock, Water Softener Owned
Parking
- Parking description:Attached
- Garage:Yes
- Garage spaces:3
New listings near 3607 SE 22nd Ter
 $447,000Pending5 beds 3 baths2,519 sq. ft.
4400 SE Clover Ct, Topeka, KS 66609
MLS# 244748Listed by: GENESIS, LLC, REALTORS- Open Sat, 11am to 1pmNew
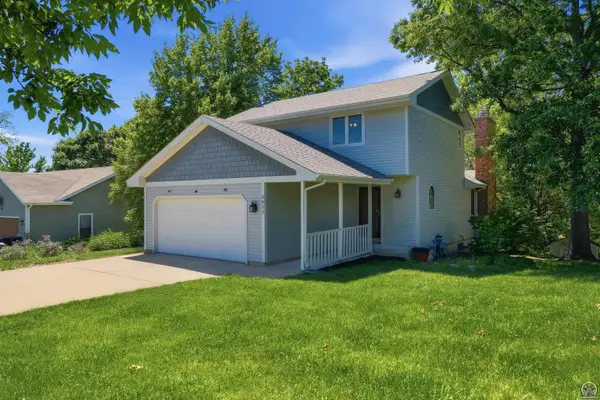 $348,000Active4 beds 4 baths2,823 sq. ft.
2611 SW Golf View Dr, Topeka, KS 66614
MLS# 244745Listed by: NEXTHOME PROFESSIONALS - Open Sat, 11am to 1pmNew
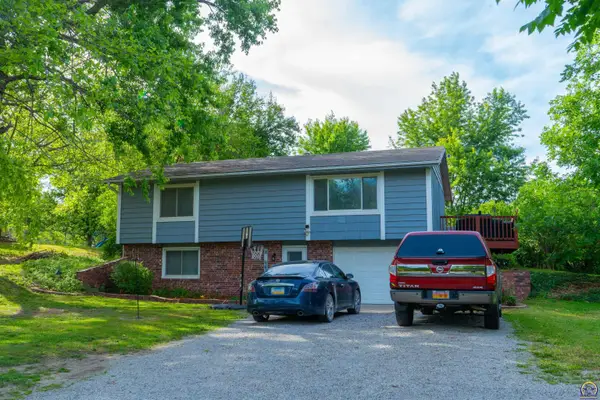 $285,000Active5 beds 3 baths2,352 sq. ft.
4110 NW Beecher Rd, Topeka, KS 66618
MLS# 244744Listed by: COUNTRYWIDE REALTY, INC. - New
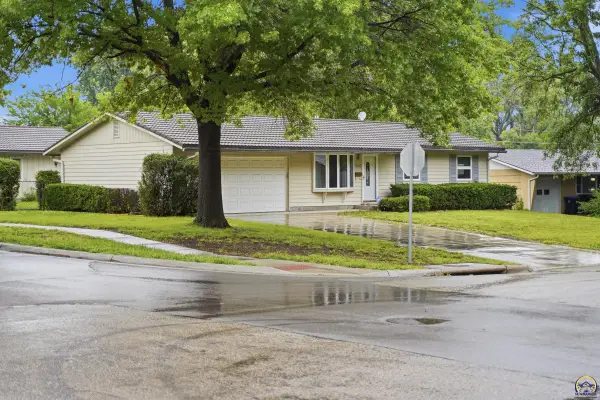 $195,000Active3 beds 2 baths1,440 sq. ft.
2008 SE 21st Ter, Topeka, KS 66605
MLS# 244742Listed by: LIBERTY REAL ESTATE LLC - New
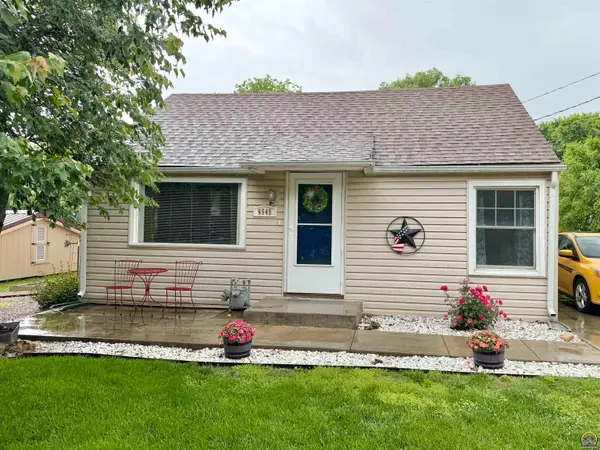 $184,900Active3 beds 1 baths1,289 sq. ft.
6545 NW Rose St, Topeka, KS 66618
MLS# 244738Listed by: KW ONE LEGACY PARTNERS, LLC - Open Sun, 1:30 to 3pmNew
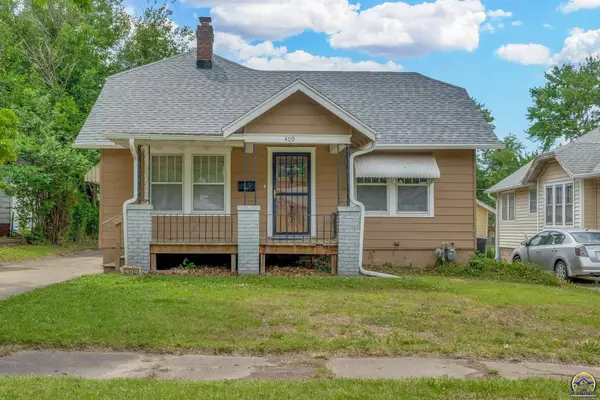 $155,250Active3 beds 1 baths1,145 sq. ft.
409 SW Franklin Ave, Topeka, KS 66606
MLS# 244740Listed by: STONE & STORY RE GROUP, LLC - New
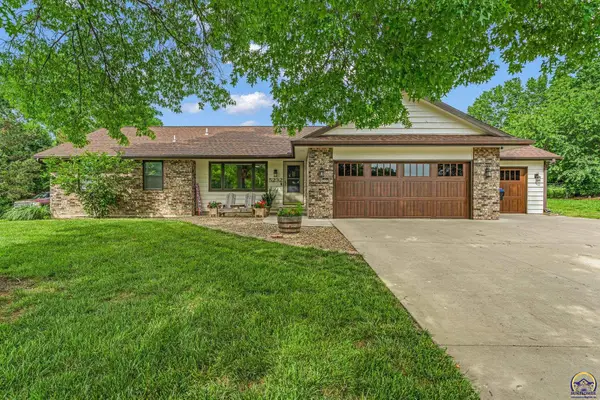 $441,347Active3 beds 4 baths1,962 sq. ft.
5232 NW Kendall Dr, Topeka, KS 66618
MLS# 244731Listed by: KW ONE LEGACY PARTNERS, LLC - New
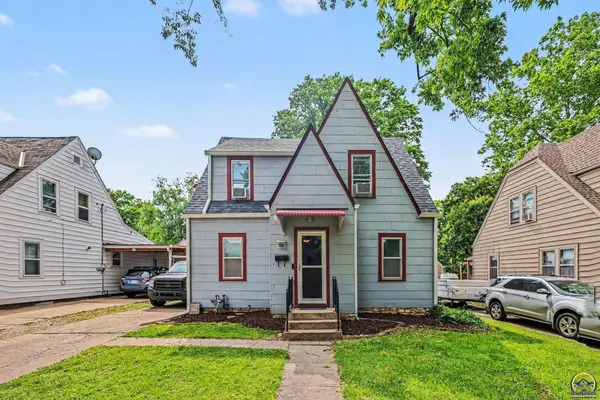 $179,900Active3 beds 2 baths1,277 sq. ft.
1193 SW Warren Ave, Topeka, KS 66604
MLS# 244735Listed by: LPT REALTY - New
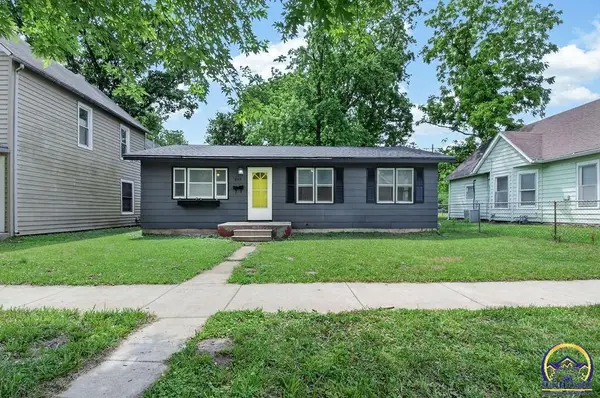 $120,000Active3 beds 1 baths988 sq. ft.
845 NE Arter Ave, Topeka, KS 66616
MLS# 244737Listed by: GENESIS, LLC, REALTORS


Protect your home and budget from life's surprises with an Assurant Home Warranty, backed by a partner that supports you through every step of homeownership. Explore Plans.
© 2026 Better Homes and Gardens Real Estate LLC. An Anywhere Real Estate company. All rights reserved. Better Homes and Gardens® Real Estate is a registered trademark owned by Meredith Operations Corporation, licensed to Better Homes and Gardens Real Estate LLC and used with permission. Better Homes and Gardens Real Estate LLC fully supports the principles of the Fair Housing Act and the Equal Opportunity Act. Listing information is deemed reliable but is not guaranteed accurate.
Each office is independently owned and operated.
Any services or products provided by third parties are not provided by, affiliated with or related to Better Homes and Gardens Real Estate LLC, or its affiliated companies.