
2225 SW Millers Glen Dr, Topeka, KS 66614
Local realty services provided by:Better Homes and Gardens Real Estate Wostal Realty
2225 SW Millers Glen Dr,Topeka, KS 66614
$450,000
- 3 Beds
- 3 Baths
- 2,695 sq. ft.
- Single family
- Pending
Listed by: tammie mundil
Office: stone & story re group, llc.
MLS#:246147
Source:KS_TAAR
Price summary
- Price:$450,000
- Price per sq. ft.:$166.98
- Monthly HOA dues:$291.67
About this home
Enjoy the ease of maintenance-provided living without giving up the space you want! This Millers Glen ranch offers nearly 2,700 finished square feet, 3 bedrooms, 3 baths, and even a 3-car garage! Eleven-foot ceilings and natural light add to the open feel of the main living area, while the sunroom gives you another comfortable spot to relax. The kitchen features refreshed cabinetry, updated finishes and newer appliances, including a KitchenAid double oven. The primary suite is also conveniently located on the main floor and includes an updated bath with a walk-in tiled shower, Onyx double-sink countertop, and new flooring. The daylight basement adds another bedroom and full bath, plus a large family room and plenty of unfinished storage. Numerous additional improvements have been made throughout the home. Check out the associated documents for the complete list!
Contact an agent
Home facts
- Year built:2006
- Subdivision & Development:Millers Glen
- Listing ID #:246147
- Added:5 day(s) ago
- Updated:August 25, 2026 at 08:49 AM
Rooms and interior
- Bedrooms:3
- Total bathrooms:3
- Full bathrooms:3
- Dining Description:Breakfast Bar, Kitchen/Dining Combo
- Bathrooms Description:1st Floor Full Bath, Primary Bath
- Kitchen Description:Auto Garage Opener(s), Dishwasher, Disposal, Electric Range, Microwave, Range Hood
- Bedroom Description:1st Floor Primary Bedroom
- Basement:Yes
- Basement Description:Concrete, Full, Partially Finished
- Living area:2,695 sq. ft.
Heating and cooling
- Central air:Yes
Structure and exterior
- Year built:2006
- Building area:2,695 sq. ft.
- Lot Features:Sidewalk, Wooded
- Architectural Style:Ranch
- Construction Materials:EIFS, Frame, Stone
Schools
- High school:Washburn Rural High School/USD 437
- Middle school:Washburn Rural North Middle School/USD 437
- Elementary school:Indian Hills Elementary School/USD 437
Finances and disclosures
- Price:$450,000
- Price per sq. ft.:$166.98
- Tax amount:$8,058
Features and amenities
- Appliances:Dishwasher, Disposal
- Laundry features:Main Level, Separate Room
- Amenities:10'+ Ceiling, Cable TV Available, Humidifier, Sheetrock
Parking
- Parking description:Attached, Extra Parking
- Garage:Yes
- Garage spaces:3
New listings near 2225 SW Millers Glen Dr
- New
 $228,900Active3 beds 2 baths1,632 sq. ft.
2224 NW Taylor St, Topeka, KS 66608
MLS# 246240Listed by: COLDWELL BANKER AMERICAN HOME - New
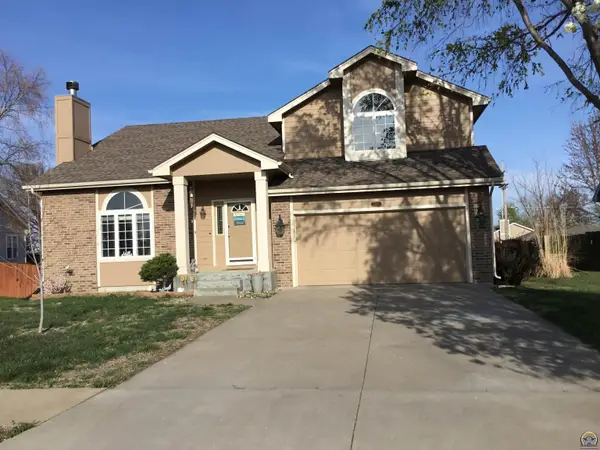 Listed by BHGRE$320,000Active4 beds 4 baths2,427 sq. ft.
2522 SW Windermere Ct, Topeka, KS 66614
MLS# 246241Listed by: BETTER HOMES AND GARDENS REAL - New
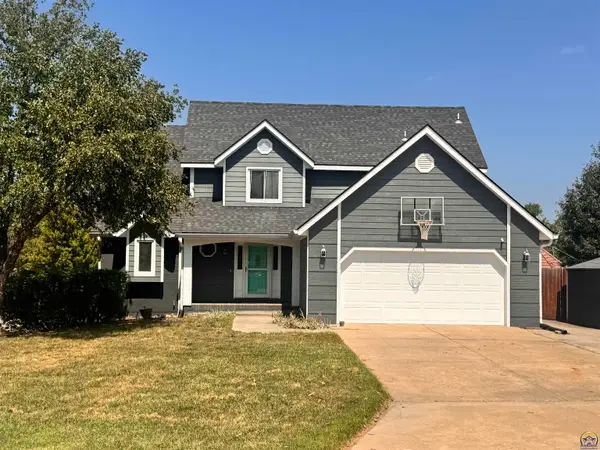 $399,900Active5 beds 4 baths3,961 sq. ft.
3620 SW Kings Forest Rd, Topeka, KS 66610
MLS# 246239Listed by: BERKSHIRE HATHAWAY FIRST - New
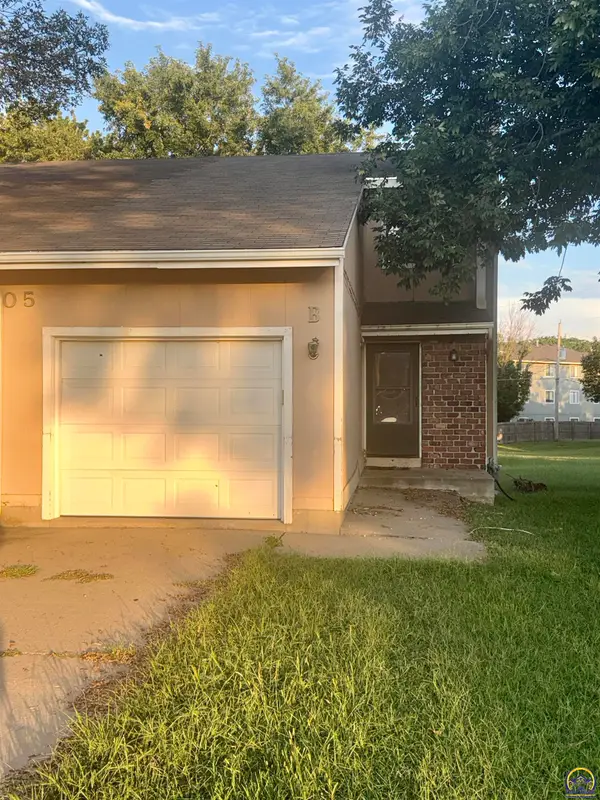 $116,500Active2 beds 3 baths1,715 sq. ft.
6105 SW 26th St #Unit B, Topeka, KS 66614
MLS# 246237Listed by: COUNTRYWIDE REALTY, INC. - New
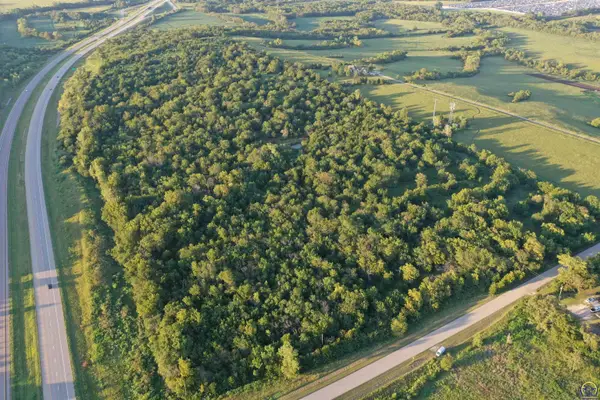 Active-- beds -- baths
0000 SW 65th St #Tract 2, Topeka, KS 66619
MLS# 246197Listed by: SUPERIOR REAL ESTATE - New
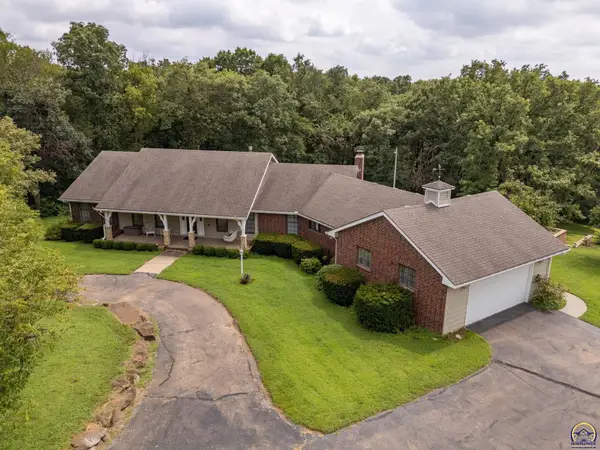 $499,999Active3 beds 4 baths4,672 sq. ft.
2401 NW 45th Ter, Topeka, KS 66618
MLS# 245984Listed by: KW ONE LEGACY PARTNERS, LLC - New
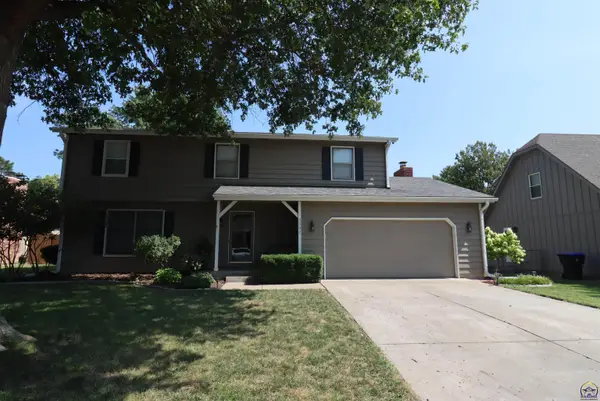 $334,999Active4 beds 3 baths3,838 sq. ft.
2342 SW Ashworth Pl, Topeka, KS 66614
MLS# 246231Listed by: GENESIS, LLC, REALTORS - New
 $69,000Active1 beds 1 baths604 sq. ft.
2309 SW Kenilworth Ct, Topeka, KS 66606
MLS# 246234Listed by: HAWKS R/E PROFESSIONALS - New
 Active3 beds 2 baths
1028 SE 53rd St, Topeka, KS 66609
MLS# 246236Listed by: COUNTRYWIDE REALTY, INC. - New
 $134,850Active2 beds 1 baths828 sq. ft.
1735 SW Seabrook Ave, Topeka, KS 66604
MLS# 246226Listed by: KW ONE LEGACY PARTNERS, LLC


Protect your home and budget from life's surprises with an Assurant Home Warranty, backed by a partner that supports you through every step of homeownership. Explore Plans.
© 2026 Better Homes and Gardens Real Estate LLC. An Anywhere Real Estate company. All rights reserved. Better Homes and Gardens® Real Estate is a registered trademark owned by Meredith Operations Corporation, licensed to Better Homes and Gardens Real Estate LLC and used with permission. Better Homes and Gardens Real Estate LLC fully supports the principles of the Fair Housing Act and the Equal Opportunity Act. Listing information is deemed reliable but is not guaranteed accurate.
Each office is independently owned and operated.
Any services or products provided by third parties are not provided by, affiliated with or related to Better Homes and Gardens Real Estate LLC, or its affiliated companies.