
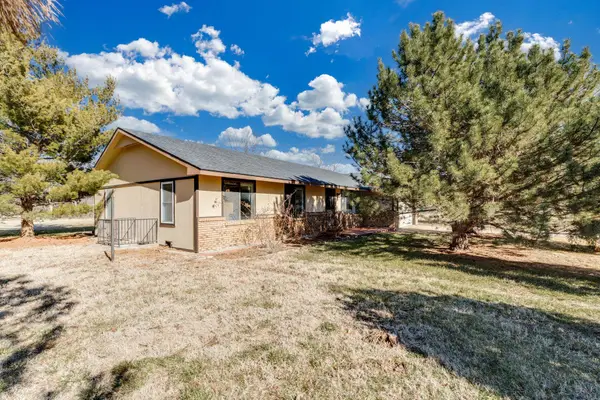
1737 N Lorraine, Wichita, KS 67214
Local realty services provided by:Better Homes and Gardens Real Estate Wostal Realty
1737 N Lorraine,Wichita, KS 67214
$79,900
- 3 Beds
- 2 Baths
- 1,368 sq. ft.
- Single family
- Active
Listed by: ashley collins
Office: asher house realty
MLS#:673637
Source:South Central Kansas MLS
Price summary
- Price:$79,900
- Price per sq. ft.:$58.41
About this home
Calling all investors, flippers, and ambitious DIYers looking for a project where the major headaches are already solved. This property has been completely gutted down to the studs and is ready for a custom layout and finishes. Unlike most fixer-uppers, all of the major, high-ticket structural and mechanical work has already been completed. The home boasts a brand-new roof, new windows throughout, updated wiring, and most of the HVAC system already in place (Still needs an AC). Additionally, the basement features a premium, professionally installed metal waterproofing system, ensuring a dry, solid foundation that is entirely ready to be finished out. The main floor is currently framed for a comfortable two-bedroom, one-bathroom layout. Downstairs, the waterproofed basement offers massive potential to nearly double the livable square footage by adding an additional bedroom and bathroom. Situated just down the street from the Wichita State University campus, this property offers incredible geographic convenience and versatile potential, whether your goal is a polished resale flip or a high-yield rental asset. The property is sold as-is, so schedule a walkthrough today to see the incredible potential firsthand...
Contact an agent
Home facts
- Year built:1950
- Listing ID #:673637
- Added:1 day(s) ago
- Updated:May 28, 2026 at 03:10 PM
Rooms and interior
- Bedrooms:3
- Total bathrooms:2
- Full bathrooms:2
- Dining Description:Living/Dining Combo
- Bedroom Description:Master Bedroom on Main Level
- Basement:Yes
- Basement Description:Unfinished
- Living area:1,368 sq. ft.
Heating and cooling
- Heating:Forced Air, Natural Gas
Structure and exterior
- Roof:Composition
- Year built:1950
- Building area:1,368 sq. ft.
- Lot area:0.16 Acres
- Lot Features:City Lot, Standard
- Architectural Style:Ranch
- Construction Materials:Frame, Vinyl/Aluminum
- Exterior Features:Guttering - ALL
- Foundation Description:Full, View Out
- Levels:One
Schools
- High school:Southeast
- Middle school:Coleman
- Elementary school:Spaght Multimedia Magnet (NH)
Utilities
- Sewer:Sewer Available
Finances and disclosures
- Price:$79,900
- Price per sq. ft.:$58.41
- Tax amount:$231 (2025)
Features and amenities
- Laundry features:220 Equipment, In Basement
Parking
- Parking description:Attached
- Garage:Yes
- Garage spaces:1
New listings near 1737 N Lorraine
- New
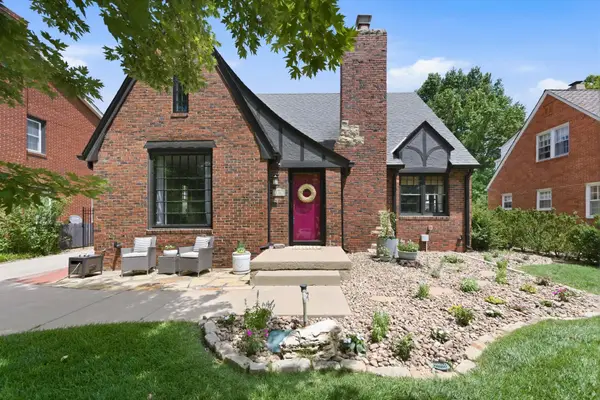 $425,000Active4 beds 3 baths3,000 sq. ft.
146 N Battin St, Wichita, KS 67208
REECE NICHOLS SOUTH CENTRAL KANSAS - Open Sun, 2 to 4pmNew
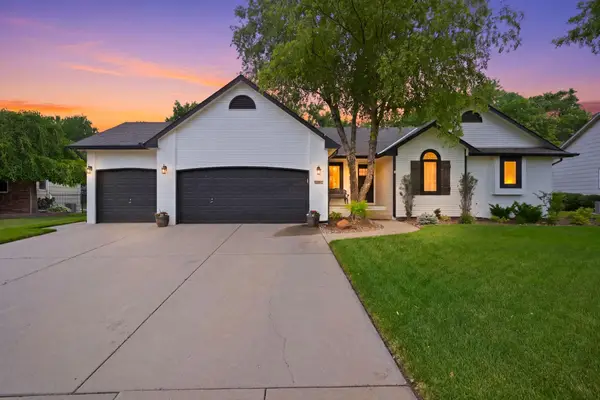 $389,900Active5 beds 3 baths2,442 sq. ft.
15104 W Moscelyn St, Wichita, KS 67235
BERKSHIRE HATHAWAY PENFED REALTY - New
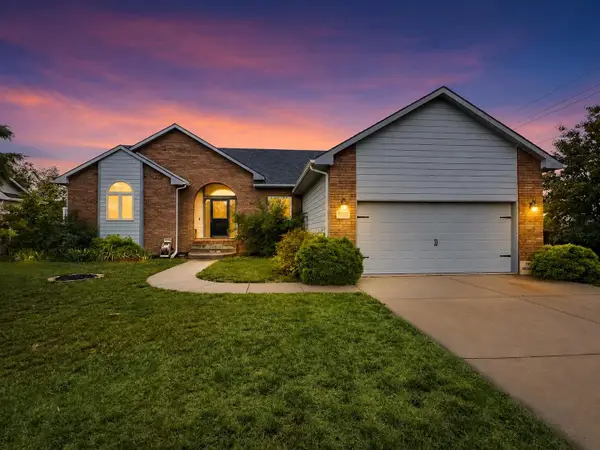 $329,900Active5 beds 3 baths3,206 sq. ft.
4602 N Spyglass, Wichita, KS 67226
LPT REALTY - New
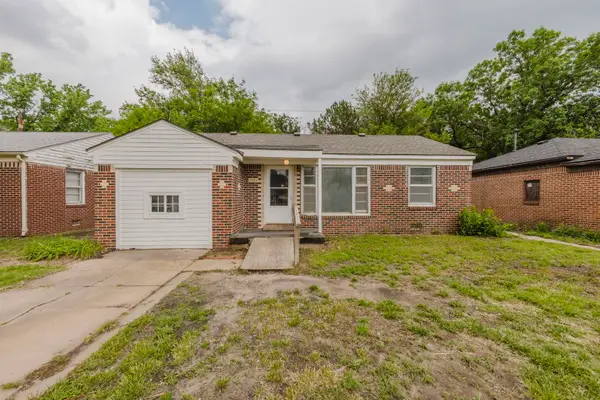 $0Active3 beds 1 baths1,060 sq. ft.
1784 N Old Manor, Wichita, KS 67208
MCCURDY REAL ESTATE & AUCTION, LLC - Open Sun, 2 to 4pmNew
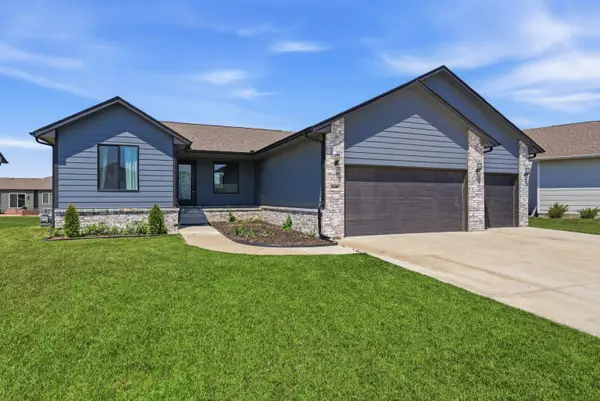 $295,500Active5 beds 3 baths2,247 sq. ft.
1809 S Stephanie St, Wichita, KS 67207-1136
HERITAGE 1ST REALTY - New
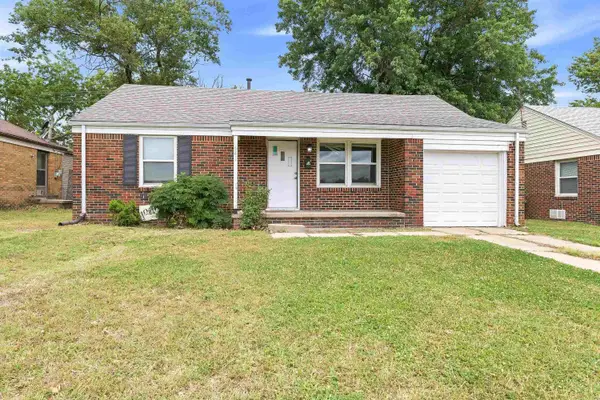 $135,000Active2 beds 1 baths821 sq. ft.
641 S Apache Dr, Wichita, KS 67207
HERITAGE 1ST REALTY - Open Sun, 2 to 4pmNew
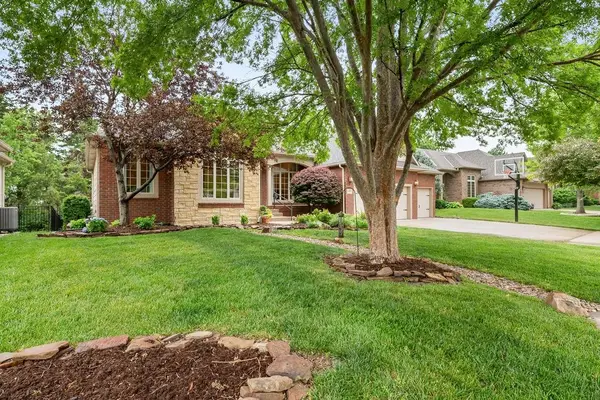 $505,000Active5 beds 4 baths3,437 sq. ft.
2405 N Peckham Ct, Wichita, KS 67228
BERKSHIRE HATHAWAY PENFED REALTY - New
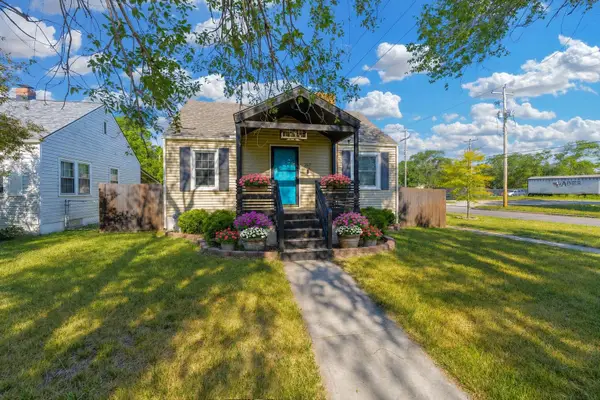 $182,500Active2 beds 1 baths1,076 sq. ft.
257 Clarence, Wichita, KS 67203-1338
KELLER WILLIAMS HOMETOWN PARTNERS - New
 $275,000Active4 beds 3 baths2,684 sq. ft.
1400 W 51st St S, Wichita, KS 67217
HERITAGE 1ST REALTY


Protect your home and budget from life's surprises with an Assurant Home Warranty, backed by a partner that supports you through every step of homeownership. Explore Plans.
© 2026 Better Homes and Gardens Real Estate LLC. An Anywhere Real Estate company. All rights reserved. Better Homes and Gardens® Real Estate is a registered trademark owned by Meredith Operations Corporation, licensed to Better Homes and Gardens Real Estate LLC and used with permission. Better Homes and Gardens Real Estate LLC fully supports the principles of the Fair Housing Act and the Equal Opportunity Act. Listing information is deemed reliable but is not guaranteed accurate.
Each office is independently owned and operated.
Any services or products provided by third parties are not provided by, affiliated with or related to Better Homes and Gardens Real Estate LLC, or its affiliated companies.