
312 Purdue Place, Lexington, KY 40517
Local realty services provided by:Better Homes and Gardens Real Estate Fern Leaf Group
312 Purdue Place,Lexington, KY 40517
$319,000
- 4 Beds
- 2 Baths
- - sq. ft.
- Single family
- Sold
Listed by: rachel walker, andrew c wilson
Office: national real estate
MLS#:26019446
Source:KY_LBAR
Sorry, we are unable to map this address
Price summary
- Price:$319,000
About this home
Discover the perfect blend of classic charm and modern convenience in this beautifully updated 4-bedroom, 2-bathroom brick ranch. Situated in a highly desirable Lexington location, this home offers spacious living both inside and out, making it an absolute must-see. Step through the front door into a bright, inviting main level featuring an updated kitchen. Head downstairs to the full, finished walkout basement. This versatile lower level is perfect for a secondary family room, home office, recreational space, or a guest suite. Step out back to your private covered outdoor patio, the ideal spot for morning coffee, evening cookouts, or entertaining guests year-round. Car enthusiasts and hobbyists will fall in love with the oversized detached two-car garage, offering abundant space for vehicles, a workshop, and extra storage.
Contact an agent
Home facts
- Year built:1963
- Listing ID #:26019446
- Added:48 day(s) ago
- Updated:September 08, 2026 at 07:45 PM
Rooms and interior
- Bedrooms:4
- Total bathrooms:2
- Full bathrooms:2
- Rooms Total:12
- Flooring:Carpet, Hardwood, Tile
- Basement:Yes
Heating and cooling
- Cooling:Electric
- Heating:Forced Air, Natural Gas
- Central air:Yes
Structure and exterior
- Year built:1963
- Construction Materials:Brick Veneer
Schools
- High school:Tates Creek
- Middle school:Southern
- Elementary school:Southern
Utilities
- Water:Public
- Sewer:Public Sewer
Finances and disclosures
- Price:$319,000
Parking
- Parking description:Detached Carport, Driveway, Garage Faces Rear
- Garage:Yes
- Garage spaces:3

New listings near 312 Purdue Place
- New
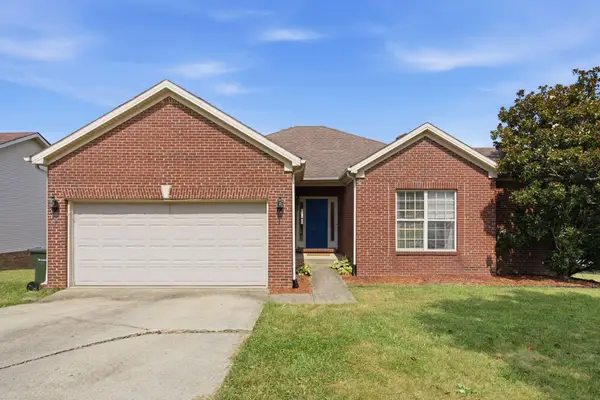 $375,000Active3 beds 3 baths1,735 sq. ft.
4737 Pompano Lane, Lexington, KY 40515
MLS# 26024663Listed by: THE BROKERAGE - New
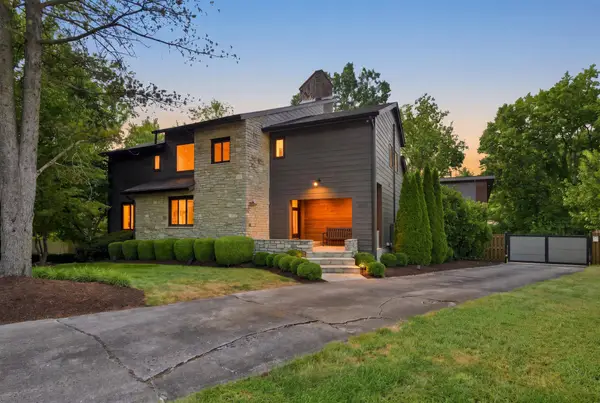 $1,650,000Active4 beds 6 baths6,054 sq. ft.
2051 Von List Court, Lexington, KY 40502
MLS# 26024666Listed by: CHRISTIES INTERNATIONAL REAL ESTATE BLUEGRASS - New
 $480,000Active4 beds 4 baths3,207 sq. ft.
717 Maple Ridge Lane, Lexington, KY 40509
MLS# 26024657Listed by: KELLER WILLIAMS LEGACY GROUP - New
 $1,200,000Active4 beds 4 baths5,079 sq. ft.
886 Mcmeekin Place, Lexington, KY 40502
MLS# 26024645Listed by: KIRKPATRICK & COMPANY - New
 $429,999Active4 beds 3 baths2,470 sq. ft.
3581 Indian Summer Trail, Lexington, KY 40509
MLS# 26024646Listed by: TRU LIFE REAL ESTATE - New
 $399,700Active4 beds 4 baths2,274 sq. ft.
2453 Eastway Drive, Lexington, KY 40503
MLS# 26024001Listed by: FC TUCKER BLUEGRASS - New
 $264,500Active3 beds 1 baths1,120 sq. ft.
870 Angliana Avenue, Lexington, KY 40508
MLS# 26024606Listed by: HOMESELECT REALTY - New
 $335,000Active3 beds 4 baths2,336 sq. ft.
395 Redding Road #41, Lexington, KY 40517
MLS# 26024248Listed by: WEESNER PROPERTIES, INC. - New
 $289,000Active4 beds 2 baths1,440 sq. ft.
2157 Azalea Drive, Lexington, KY 40504
MLS# 26024463Listed by: THE BROKERAGE - New
 $490,000Active3 beds 2 baths2,042 sq. ft.
3273 Saxon Drive, Lexington, KY 40503
MLS# 26024598Listed by: BUILDING THE BLUEGRASS REALTY


Protect your home and budget from life's surprises with an Assurant Home Warranty, backed by a partner that supports you through every step of homeownership. Explore Plans.
© 2026 Better Homes and Gardens Real Estate LLC. An Anywhere Real Estate company. All rights reserved. Better Homes and Gardens® Real Estate is a registered trademark owned by Meredith Operations Corporation, licensed to Better Homes and Gardens Real Estate LLC and used with permission. Better Homes and Gardens Real Estate LLC fully supports the principles of the Fair Housing Act and the Equal Opportunity Act. Listing information is deemed reliable but is not guaranteed accurate.
Each office is independently owned and operated.
Any services or products provided by third parties are not provided by, affiliated with or related to Better Homes and Gardens Real Estate LLC, or its affiliated companies.