
1815 Debby Drive, Paducah, KY 42003
Local realty services provided by:Better Homes and Gardens Real Estate Fern Leaf Group
1815 Debby Drive,Paducah, KY 42003
$248,900
- 3 Beds
- 2 Baths
- 1,312 sq. ft.
- Single family
- Active
Listed by: bonnie fitch
Office: purchase realty group
MLS#:137105
Source:KY_WKRMLS
Price summary
- Price:$248,900
- Price per sq. ft.:$189.71
About this home
Are you dreaming of a NEW HOME. This 3 bedroom, 2 bath ranch is less than a year old. It sits on .6 acre in a quiet neighborhood surrounded by beautiful mature trees. It features a split floor plan with porcelain tile in bathrooms and laundry with wood floors through the rest of the home. Plenty of natural light makes it a very appealing environment. A spacious yard completes this desirable setting.
Contact an agent
Home facts
- Year built:2025
- Listing ID #:137105
- Added:1 day(s) ago
- Updated:May 21, 2026 at 03:52 PM
Rooms and interior
- Bedrooms:3
- Total bathrooms:2
- Full bathrooms:2
- Flooring:Laminate, Tile, Wood
- Dining Description:Kitchen/Dining Room
- Kitchen Description:Dishwasher, Disposal, Microwave, Refrigerator, Stove
- Basement Description:None
- Living area:1,312 sq. ft.
Heating and cooling
- Cooling:Central Air
- Heating:Forced Air, Natural Gas
Structure and exterior
- Roof:Dimensional Shingle
- Year built:2025
- Building area:1,312 sq. ft.
- Lot area:0.6 Acres
- Lot Features:County, Dead End Street, Interior Lot
- Architectural Style:1 Story
- Construction Materials:Vinyl Siding
- Exterior Features:Covered Porch, Exterior Lights, Level, Paved Drive, Trees
- Foundation Description:Concrete Block
- Levels:1 Story
Schools
- High school:McCracken Co. HS
- Middle school:Reidland Middle
- Elementary school:Reidland
Utilities
- Water:Public
- Sewer:Public/Municipality
Finances and disclosures
- Price:$248,900
- Price per sq. ft.:$189.71
Features and amenities
- Appliances:Microwave, Stove, Washer
- Laundry features:Dryer, Washer, Washer/Dryer Hookup
- Amenities:Ceiling Fan(s), Circuit Breakers, Closet Light(s), Covered Porch, Exterior Lights, Garage Door Opener, Paved Drive, Smoke Alarm, Thermal Pane Windows, Trees, Vinyl Frame, Walk-In Closet, Washer/Dryer Hookup
Parking
- Parking description:2 Car Garage, Attached
- Garage spaces:2
New listings near 1815 Debby Drive
- New
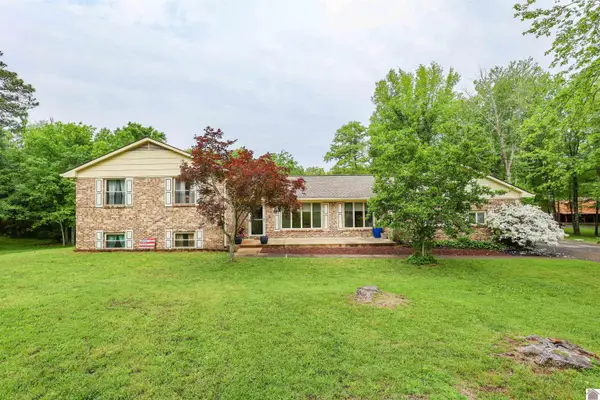 $379,900Active5 beds 2 baths3,274 sq. ft.
151 Mark Drive, Paducah, KY 42001
MLS# 137102Listed by: HOUSMAN PARTNERS REAL ESTATE - New
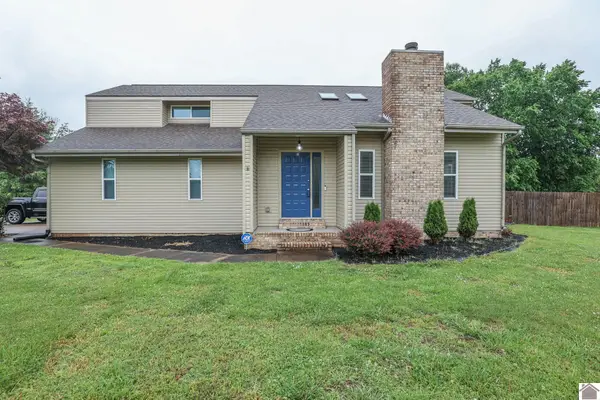 $289,500Active3 beds 3 baths2,047 sq. ft.
5200 Jewell Ln, Paducah, KY 42001
MLS# 137103Listed by: HOUSMAN PARTNERS REAL ESTATE - New
 $204,900Active3 beds 1 baths1,425 sq. ft.
331 Atlanta Ave, Paducah, KY 42003
MLS# 137091Listed by: HOUSMAN PARTNERS REAL ESTATE - New
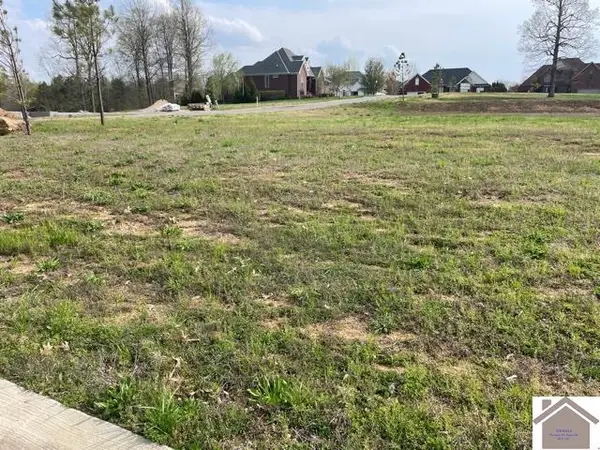 $45,900Active0.22 Acres
245 Falliing Brook Dr, Paducah, KY 42003
MLS# 137088Listed by: C21 SERVICE REALTY - New
 $45,900Active0.16 Acres
215 Falling Brook Dr, Paducah, KY 42003
MLS# 137084Listed by: C21 SERVICE REALTY - New
 $45,900Active0.17 Acres
225 Falling Brook Dr, Paducah, KY 42003
MLS# 137085Listed by: C21 SERVICE REALTY  $0Pending2.06 Acres
3150 Old Husbands Rd, Paducah, KY 42003
MLS# 3158478Listed by: BOLINGER REAL ESTATE & AUCTION, LLC- New
 $269,900Active2 beds 1 baths1,162 sq. ft.
5739 Blandville Rd, Paducah, KY 42001
MLS# 137071Listed by: C21 SERVICE REALTY - New
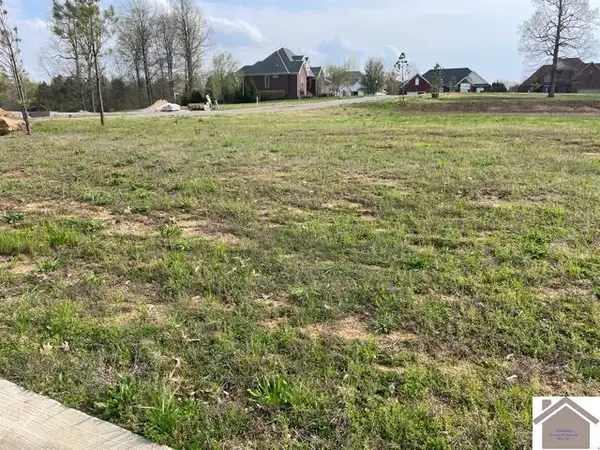 $45,900Active0.16 Acres
190 Falling Brook Dr, Paducah, KY 42003
MLS# 137064Listed by: C21 SERVICE REALTY


Protect your home and budget from life's surprises with an Assurant Home Warranty, backed by a partner that supports you through every step of homeownership. Explore Plans.
© 2026 Better Homes and Gardens Real Estate LLC. An Anywhere Real Estate company. All rights reserved. Better Homes and Gardens® Real Estate is a registered trademark owned by Meredith Operations Corporation, licensed to Better Homes and Gardens Real Estate LLC and used with permission. Better Homes and Gardens Real Estate LLC fully supports the principles of the Fair Housing Act and the Equal Opportunity Act. Listing information is deemed reliable but is not guaranteed accurate.
Each office is independently owned and operated.
Any services or products provided by third parties are not provided by, affiliated with or related to Better Homes and Gardens Real Estate LLC, or its affiliated companies.