
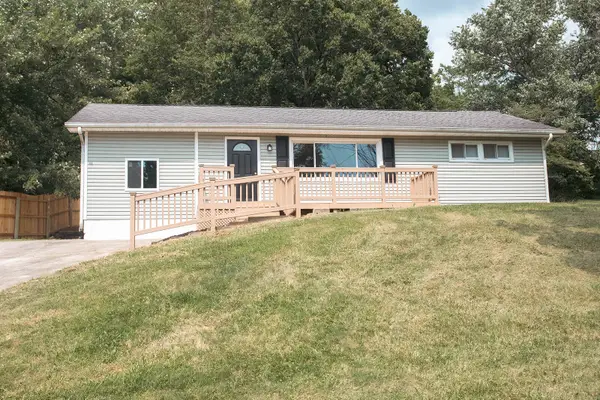
158 Cabin Creek Heights, Winchester, KY 40391
Local realty services provided by:Better Homes and Gardens Real Estate Fern Leaf Group
158 Cabin Creek Heights,Winchester, KY 40391
$282,500
- 3 Beds
- 2 Baths
- 1,721 sq. ft.
- Single family
- Active
Listed by: kenzi smith, allison c smith
Office: lifstyl real estate
MLS#:26022065
Source:KY_LBAR
Price summary
- Price:$282,500
- Price per sq. ft.:$164.15
About this home
Welcome to 158 Cabin Creek Heights, where comfortable one-level living meets a peaceful country setting just minutes from Winchester! This 3-bedroom, 2-bath ranch offers 1,580 square feet with a functional, easy-flowing layout and plenty of natural light throughout. The spacious primary suite features a walk-in closet and private bath, while the additional bedrooms offer flexibility for guests, a home office, or growing needs. Outside, enjoy nearly half an acre with room to relax, entertain, garden, or simply take in the surrounding rural views. An attached garage adds everyday convenience, and the location offers the quiet feel of country living while keeping Winchester amenities and I-64 within easy reach. A great opportunity for buyers looking for space, simplicity, and a little breathing room!
Contact an agent
Home facts
- Year built:2005
- Subdivision & Development:Rural
- Listing ID #:26022065
- Added:1 day(s) ago
- Updated:August 14, 2026 at 09:42 PM
Rooms and interior
- Bedrooms:3
- Total bathrooms:2
- Full bathrooms:2
- Rooms Total:7
- Flooring:Vinyl
- Basement:Yes
- Basement Description:Crawl Space
- Living area:1,721 sq. ft.
Heating and cooling
- Cooling:Heat Pump
- Heating:Electric, Forced Air, Heat Pump
Structure and exterior
- Year built:2005
- Building area:1,721 sq. ft.
- Lot area:0.4 Acres
- Construction Materials:Vinyl Siding
Schools
- High school:GRC
- Middle school:Conkwright(Legacy)
- Elementary school:Conkwright
Utilities
- Water:Public
- Sewer:Septic Tank
Finances and disclosures
- Price:$282,500
- Price per sq. ft.:$164.15
Features and amenities
- Laundry features:Electric Dryer Hookup, Washer Hookup
- Amenities:Blinds, Ceiling Fan(s), Insulated Windows
Parking
- Parking description:Driveway, Garage Faces Front
- Garage:Yes
- Garage spaces:2

New listings near 158 Cabin Creek Heights
- Open Sat, 2 to 4pmNew
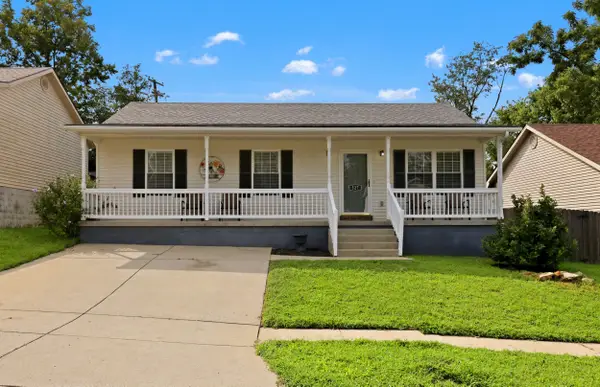 $239,500Active3 beds 2 baths1,130 sq. ft.
527 Hidden Hills Way, Winchester, KY 40391
MLS# 26022078Listed by: THE AGENCY - New
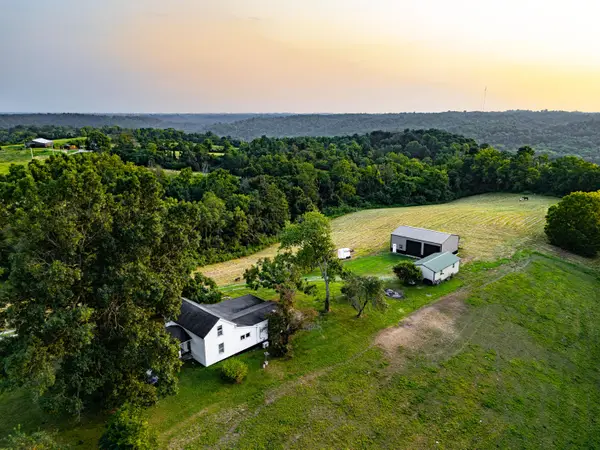 $295,000Active2 beds 1 baths1,344 sq. ft.
405 Nick Lane, Winchester, KY 40391
MLS# 26022030Listed by: MCCALLIE REAL ESTATE - New
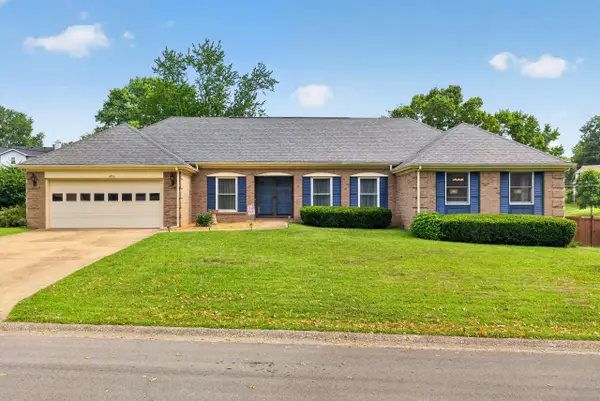 $410,000Active4 beds 2 baths2,435 sq. ft.
406 Lynnway Drive, Winchester, KY 40391
MLS# 26021961Listed by: RE/MAX CREATIVE, WINCHESTER - New
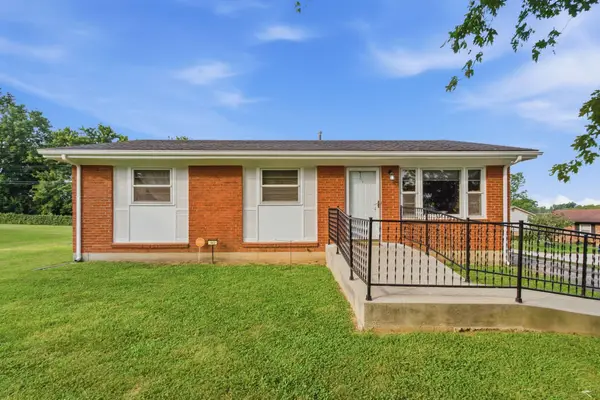 $204,900Active3 beds 1 baths1,046 sq. ft.
143 Spruce Court, Winchester, KY 40391
MLS# 26021903Listed by: BLUEGRASS PROPERTIES GROUP - New
 $300,000Active4 beds 2 baths2,479 sq. ft.
224 W Hickman Street, Winchester, KY 40391
MLS# 26021718Listed by: EXP REALTY, LLC - New
 $204,900Active3 beds 1 baths1,128 sq. ft.
38 Mackay Avenue, Winchester, KY 40391
MLS# 26021864Listed by: TOM GOEBEL & COMPANY - New
 $239,900Active3 beds 2 baths1,665 sq. ft.
106 Quail Ridge Road, Winchester, KY 40391
MLS# 26021639Listed by: ENSOR REAL ESTATE, LLC - New
 $549,900Active5 beds 4 baths3,741 sq. ft.
130 Winterberry Circle, Winchester, KY 40391
MLS# 26021642Listed by: FREEDOM REALTY & PROPERTY MANAGEMENT - New
 $205,400Active2 beds 1 baths1,154 sq. ft.
606 College Street, Winchester, KY 40391
MLS# 26021605Listed by: MARSHALL LANE REAL ESTATE - LEXINGTON


Protect your home and budget from life's surprises with an Assurant Home Warranty, backed by a partner that supports you through every step of homeownership. Explore Plans.
© 2026 Better Homes and Gardens Real Estate LLC. An Anywhere Real Estate company. All rights reserved. Better Homes and Gardens® Real Estate is a registered trademark owned by Meredith Operations Corporation, licensed to Better Homes and Gardens Real Estate LLC and used with permission. Better Homes and Gardens Real Estate LLC fully supports the principles of the Fair Housing Act and the Equal Opportunity Act. Listing information is deemed reliable but is not guaranteed accurate.
Each office is independently owned and operated.
Any services or products provided by third parties are not provided by, affiliated with or related to Better Homes and Gardens Real Estate LLC, or its affiliated companies.