
3000 Dundee Loop S Loop, Abita Springs, LA 70420
Local realty services provided by:Better Homes and Gardens Real Estate Rhodes Realty
3000 Dundee Loop S Loop,Abita Springs, LA 70420
$215,000
- 2 Beds
- 2 Baths
- 957 sq. ft.
- Single family
- Active
Listed by: carol upton-sieverding
Office: compass mandeville
MLS#:2578635
Source:LA_GSREIN
Price summary
- Price:$215,000
- Price per sq. ft.:$185.19
- Monthly HOA dues:$50
About this home
Nestled in one of Abita Spring's most sought-after locations, 3000 Dundee Loop South offers the perfect blend of charm, comfort, and convenience. This cozy 2-bedroom, 2-bath townhome is just moments from the town of Abita Springs, where you can enjoy peaceful views and outdoor activities. The famous Tammany Trace trail is also within easy reach, offering miles of scenic paths for hiking, biking, or leisurely strolls. With both the beauty of nature and nearby amenities at your doorstep, this townhome provides an exceptional setting for those who appreciate the best of both worlds—quiet retreat and active lifestyle. Step inside to discover an open and airy floor plan designed to make the most of every space. The vinyl wood plank flooring creates a welcoming atmosphere, complemented by crown molding and large windows that flood the home with natural light. The modern kitchen is both stylish and functional, featuring sleek stainless steel appliances, gas stove, and beautiful white cabinets. The bathroom continues the home’s design, with granite countertops, 4-ft shower with seat, walk-in closet, offering a luxurious space to relax. The home’s appeal extends beyond its interior into the incredible outdoor living space. This townhouse is an end unit with patio facing dedicated green space, offering a serene oasis for outdoor enjoyment. The expansive concrete patio: for dining, lounging, or enjoying a casual barbecue. The subdivision offers a community pool for cooling off or just relaxing. With its prime location, inviting layout, and exceptional outdoor space, it is perfect for those seeking comfort and charm. HOA dues include grass cutting, and community pool & cabana. Refrigerator washer and dryer included in sale....
Contact an agent
Home facts
- Year built:2018
- Subdivision & Development:The Villas at Abita Springs
- Listing ID #:2578635
- Added:1 day(s) ago
- Updated:September 24, 2026 at 06:54 PM
Rooms and interior
- Bedrooms:2
- Total bathrooms:2
- Full bathrooms:2
- Rooms Total:7
- Kitchen Description:Dishwasher, Disposal, Granite Counters, Microwave, Oven, Range, Refrigerator
- Living area:957 sq. ft.
Heating and cooling
- Cooling:Central Air
- Heating:Central, Heating
Structure and exterior
- Roof:Asphalt, Shingle
- Year built:2018
- Building area:957 sq. ft.
- Lot Features:City Lot
- Architectural Style:Patio Home
- Construction Materials:HardiPlank Type, Vinyl Siding
- Exterior Features:Concrete, Porch
- Foundation Description:Slab
- Levels:1 Story
Utilities
- Water:Public
- Sewer:Public Sewer
Finances and disclosures
- Price:$215,000
- Price per sq. ft.:$185.19
Features and amenities
- Appliances:Dishwasher, Microwave, Oven, Range, Refrigerator, Washer
- Laundry features:Dryer, Washer
- Amenities:Attic, Pull Down Attic Stairs, Stainless Steel Appliances
- Pool features:Community
Parking
- Parking description:Attached, Garage, One Space
New listings near 3000 Dundee Loop S Loop
- New
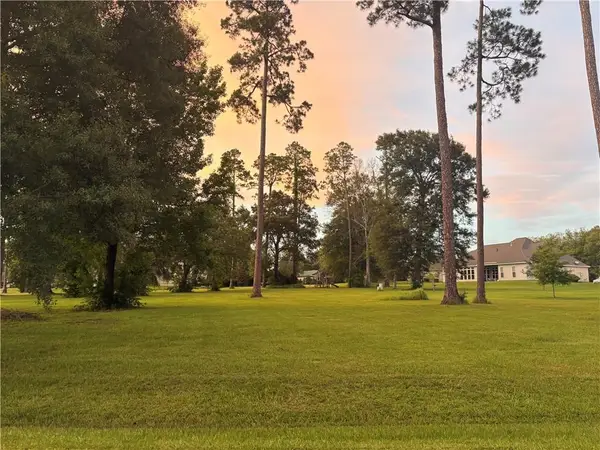 $165,000Active1.13 Acres
964 Great Southern Drive, Abita Springs, LA 70420
MLS# 2578448Listed by: BERKSHIRE HATHAWAY HOMESERVICES PREFERRED, REALTOR - New
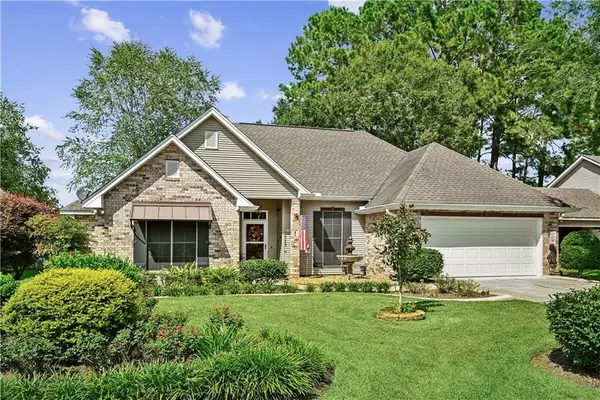 $320,000Active3 beds 2 baths1,577 sq. ft.
206 Lei Lani Avenue, Abita Springs, LA 70420
MLS# 2577545Listed by: REACH REAL ESTATE SOLUTIONS - Open Sun, 12 to 2pmNew
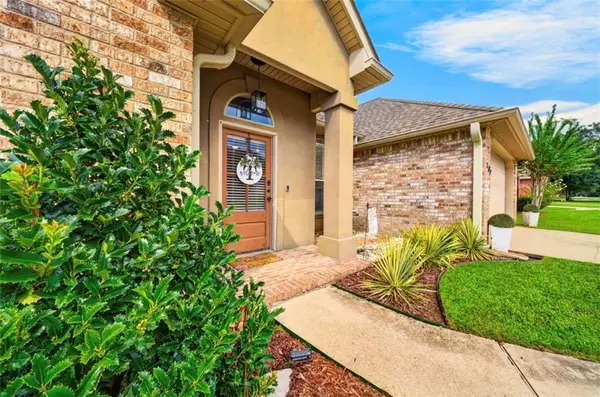 $289,999Active3 beds 2 baths1,625 sq. ft.
109 Rue Merlot Court, Abita Springs, LA 70420
MLS# 2578021Listed by: REACH REAL ESTATE SOLUTIONS - New
 $379,000Active3 beds 3 baths1,500 sq. ft.
72315 Kustenmacher Road, Abita Springs, LA 70420
MLS# 2577841Listed by: FQR REALTORS - New
 $85,000Active0 Acres
Lot 315 Bald Eagle Drive, Abita Springs, LA 70420
MLS# 2577708Listed by: COMPASS COVINGTON (COMP27) - New
 $260,000Active3 beds 2 baths1,080 sq. ft.
23342 Jarrell Road, Abita Springs, LA 70420
MLS# 2577303Listed by: RE/MAX LIVING - New
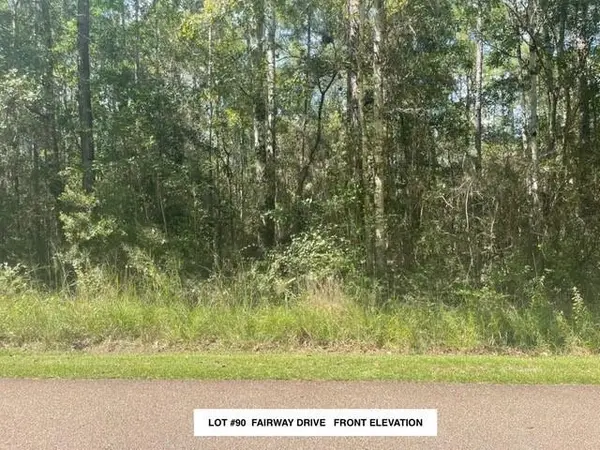 $32,000Active0.47 Acres
Lot #90 Fairway Drive, Abita Springs, LA 70420
MLS# 2577317Listed by: COLDWELL BANKER TEC - New
 $159,900Active0.66 Acres
76857 Money Hill Parkway, Abita Springs, LA 70420
MLS# 2577467Listed by: UNITED REAL ESTATE PARTNERS - New
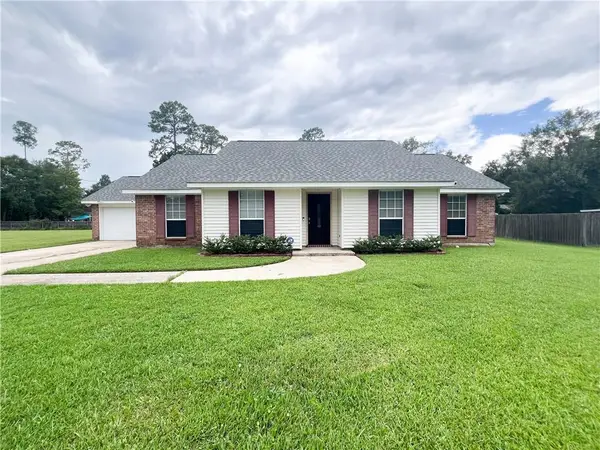 $329,000Active3 beds 2 baths1,800 sq. ft.
178 Cherokee Dr Drive, Abita Springs, LA 70420
MLS# 2576981Listed by: KPG REALTY, LLC


Protect your home and budget from life's surprises with an Assurant Home Warranty, backed by a partner that supports you through every step of homeownership. Explore Plans.
© 2026 Better Homes and Gardens Real Estate LLC. An Anywhere Real Estate company. All rights reserved. Better Homes and Gardens® Real Estate is a registered trademark owned by Meredith Operations Corporation, licensed to Better Homes and Gardens Real Estate LLC and used with permission. Better Homes and Gardens Real Estate LLC fully supports the principles of the Fair Housing Act and the Equal Opportunity Act. Listing information is deemed reliable but is not guaranteed accurate.
Each office is independently owned and operated.
Any services or products provided by third parties are not provided by, affiliated with or related to Better Homes and Gardens Real Estate LLC, or its affiliated companies.