
851 Comanche Drive #851, Abita Springs, LA 70420
Local realty services provided by:Better Homes and Gardens Real Estate Rhodes Realty
851 Comanche Drive #851,Abita Springs, LA 70420
$379,000
- 4 Beds
- 3 Baths
- 2,801 sq. ft.
- Single family
- Active
Listed by: michael baradell
Office: sell saint tammany homes, llc. dba heauxm pros
MLS#:2578863
Source:LA_CLBOR
Price summary
- Price:$379,000
- Price per sq. ft.:$119.86
- Monthly HOA dues:$5.42
About this home
Phenomenal waterfront living in the highly desirable Arrow Wood Estates! This well maintained home sits among beautiful trees in a backyard overlooking the water, and it has never flooded. Step inside to a living room with soaring vaulted ceilings and a beautiful fireplace that looks right out over the water. The open kitchen flows easily into the living space, and a formal dining room gives you a dedicated spot for hosting. A bonus room works perfectly as a home office, and together with the dining room it gives you endless options for how you use the space. The primary bedroom is conveniently located downstairs, and every bedroom offers generous closet space, including large walk-in closets. Upstairs, a loft adds even more flexible living area. You'll also find tons of storage throughout and an attached two-car garage. Peace of mind comes built in with a roof and HVAC system that are both just 5 years old. Enjoy excellent schools, a central location close to shopping and restaurants, and an easy commute to New Orleans, Hammond, or the Gulf Coast. Waterfront homes like this don't come along often!...
Contact an agent
Home facts
- Year built:2005
- Subdivision & Development:Arrow Wood Estate
- Listing ID #:2578863
- Added:1 day(s) ago
- Updated:September 25, 2026 at 11:14 PM
Rooms and interior
- Bedrooms:4
- Total bathrooms:3
- Full bathrooms:2
- Half bathrooms:1
- Rooms Total:6
- Living area:2,801 sq. ft.
Heating and cooling
- Cooling:2 Units, Central Air
- Heating:Central, Heating, Multiple Heating Units
Structure and exterior
- Roof:Shingle
- Year built:2005
- Building area:2,801 sq. ft.
- Lot Features:Oversized Lot
- Architectural Style:Traditional
- Construction Materials:Brick
- Foundation Description:Slab
- Levels:2 Story
Utilities
- Water:Public
- Sewer:Public Sewer
Finances and disclosures
- Price:$379,000
- Price per sq. ft.:$119.86
Parking
- Parking description:Attached, Garage, Two Spaces, ext_fea_
New listings near 851 Comanche Drive #851
- New
 $265,000Active0.72 Acres
841 Camphill Drive, Abita Springs, LA 70420
MLS# 2578522Listed by: BERKSHIRE HATHAWAY HOMESERVICES PREFERRED, REALTOR - New
 $215,000Active2 beds 2 baths957 sq. ft.
3000 Dundee Loop S Loop, Abita Springs, LA 70420
MLS# 2578635Listed by: COMPASS MANDEVILLE - New
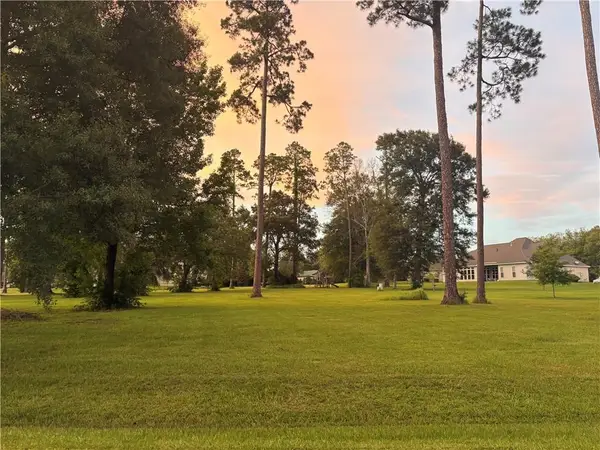 $165,000Active1.13 Acres
964 Great Southern Drive, Abita Springs, LA 70420
MLS# 2578448Listed by: BERKSHIRE HATHAWAY HOMESERVICES PREFERRED, REALTOR - New
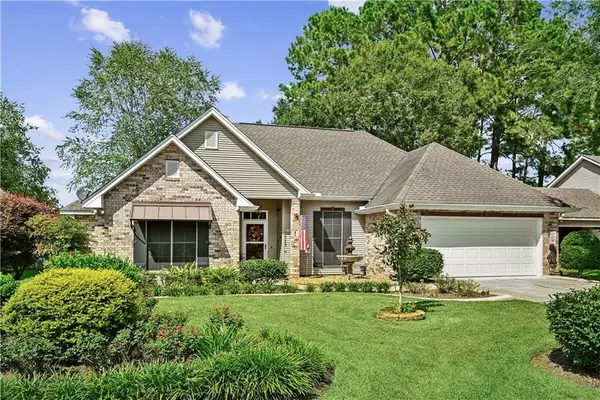 $320,000Active3 beds 2 baths1,577 sq. ft.
206 Lei Lani Avenue, Abita Springs, LA 70420
MLS# 2577545Listed by: REACH REAL ESTATE SOLUTIONS - Open Sun, 12 to 2pmNew
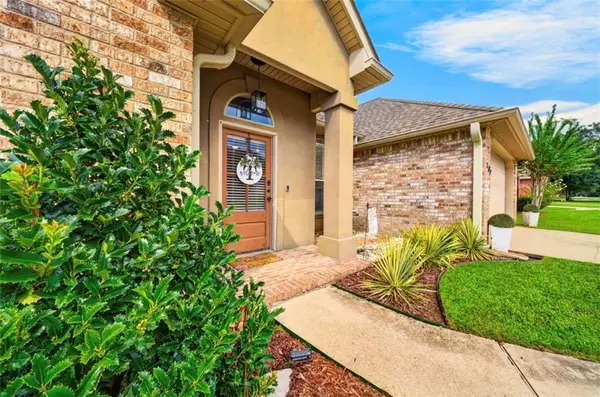 $289,999Active3 beds 2 baths1,625 sq. ft.
109 Rue Merlot Court, Abita Springs, LA 70420
MLS# 2578021Listed by: REACH REAL ESTATE SOLUTIONS - New
 $379,000Active3 beds 3 baths1,500 sq. ft.
72315 Kustenmacher Road, Abita Springs, LA 70420
MLS# 2577841Listed by: FQR REALTORS - New
 $85,000Active0 Acres
Lot 315 Bald Eagle Drive, Abita Springs, LA 70420
MLS# 2577708Listed by: COMPASS COVINGTON (COMP27) - New
 $260,000Active3 beds 2 baths1,080 sq. ft.
23342 Jarrell Road, Abita Springs, LA 70420
MLS# 2577303Listed by: RE/MAX LIVING - New
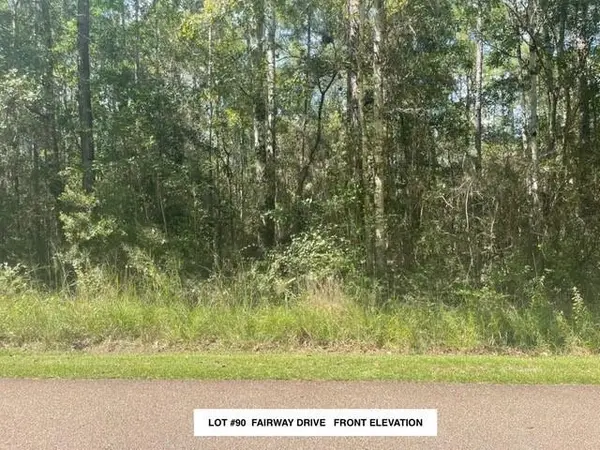 $32,000Active0.47 Acres
Lot #90 Fairway Drive, Abita Springs, LA 70420
MLS# 2577317Listed by: COLDWELL BANKER TEC


Protect your home and budget from life's surprises with an Assurant Home Warranty, backed by a partner that supports you through every step of homeownership. Explore Plans.
© 2026 Better Homes and Gardens Real Estate LLC. An Anywhere Real Estate company. All rights reserved. Better Homes and Gardens® Real Estate is a registered trademark owned by Meredith Operations Corporation, licensed to Better Homes and Gardens Real Estate LLC and used with permission. Better Homes and Gardens Real Estate LLC fully supports the principles of the Fair Housing Act and the Equal Opportunity Act. Listing information is deemed reliable but is not guaranteed accurate.
Each office is independently owned and operated.
Any services or products provided by third parties are not provided by, affiliated with or related to Better Homes and Gardens Real Estate LLC, or its affiliated companies.