
242 Rhett Road, Calhoun, LA 71225
Local realty services provided by:Better Homes and Gardens Real Estate Rhodes Realty
242 Rhett Road,Calhoun, LA 71225
$950,000
- 4 Beds
- 4 Baths
- 4,157 sq. ft.
- Single family
- Active
Listed by: kristen ledent
Office: keller williams parishwide partners
MLS#:219447
Source:LA_NEBOR
Price summary
- Price:$950,000
- Price per sq. ft.:$167.05
About this home
Welcome to luxury country living at its finest! Nestled on 10 breathtaking acres in Calhoun, this custom-built 4 bedroom, 3.5 bath estate is where modern elegance meets peaceful Southern charm. Boasting over 4,100 heated square feet, this stunning home features an open-concept layout, soaring ceilings, designer finishes, and a spacious living area centered around a gorgeous fireplace perfect for cozy nights or entertaining guests. The chef’s kitchen is an absolute dream with high-end finishes, ample prep space, and seamless flow into the dining and living areas. The oversized primary suite offers a true retreat with a spa-like bathroom and generous closet space. Every inch of this home was thoughtfully designed with comfort, style, and functionality in mind. Step outside and enjoy your own private paradise with room to roam, relax, and create the lifestyle you’ve been dreaming of. Whether you want space for entertaining, outdoor activities, or simply enjoying peaceful sunsets, this property delivers. Complete with a 3-car garage and located in one of Calhoun’s most desirable areas, this estate gives you the privacy of country living without sacrificing convenience. Luxury. Land. Lifestyle. This one checks every box. Call your favorite agent for a showing today!...
Contact an agent
Home facts
- Subdivision & Development:OTHER
- Listing ID #:219447
- Added:143 day(s) ago
- Updated:October 10, 2026 at 03:32 PM
Rooms and interior
- Bedrooms:4
- Total bathrooms:4
- Full bathrooms:3
- Half bathrooms:1
- Kitchen Description:Dishwasher, Garbage Disposal, Gas Range/Oven, Kitchen On Level 1, Range Hood
- Bedroom Description:Master Bedroom On Level 1
- Living area:4,157 sq. ft.
Heating and cooling
- Cooling:Central Air, Electric
- Heating:Electric
Structure and exterior
- Roof:Architectural Style
- Building area:4,157 sq. ft.
- Lot Features:Wooded Lot
- Architectural Style:Traditional
- Construction Materials:Brick Veneer
- Exterior Features:Covered Patio, Open Patio, Professional Landscaping
- Foundation Description:Slab
- Levels:2 Stories
Utilities
- Water:Public
- Sewer:Mechanical
Finances and disclosures
- Price:$950,000
- Price per sq. ft.:$167.05
Features and amenities
- Appliances:Gas Range/Oven, Washer/Dryer Connect
- Laundry features:Washer/Dryer Connection
- Amenities:Carbon Monoxide, Ceiling Fan(S), Garage Door Opener, Gas Water Heater, Gutters, Storm Windows, Walk In Closet, Wet Bar, Workshop
Parking
- Parking description:Attached Garage
- Garage spaces:3
New listings near 242 Rhett Road
- Open Sun, 2 to 4pmNew
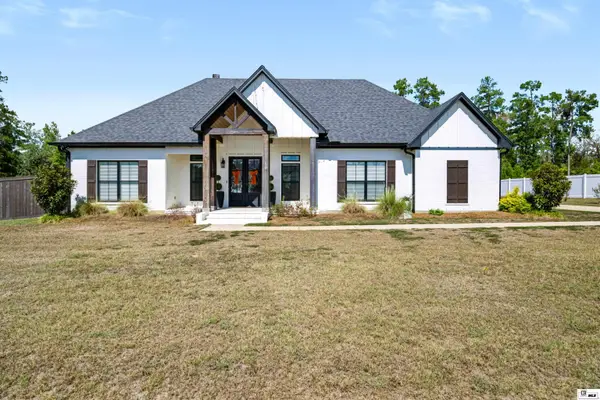 $495,000Active3 beds 3 baths2,319 sq. ft.
401 Pelican Grove Drive, Calhoun, LA 71225
MLS# 221219Listed by: HARRISON LILLY - New
 $575,000Active3 beds 3 baths2,412 sq. ft.
839 Brownlee Road, Calhoun, LA 71225
MLS# 221141Listed by: COLDWELL BANKER GROUP ONE REALTY - New
 $220,000Active2 beds 2 baths1,187 sq. ft.
313 Slocum Road, Calhoun, LA 71225
MLS# 221101Listed by: LINCOLN REALTY 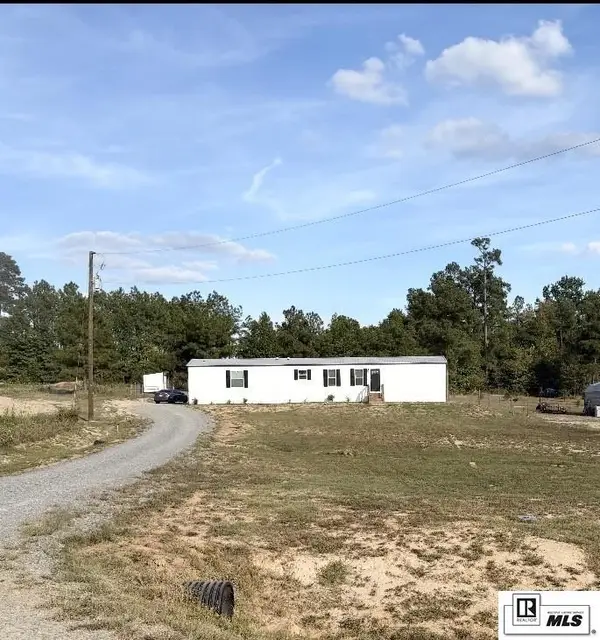 $159,000Active3 beds 2 baths1,216 sq. ft.
232 Chief Lane, Calhoun, LA 71225
MLS# 221078Listed by: JOHN REA REALTY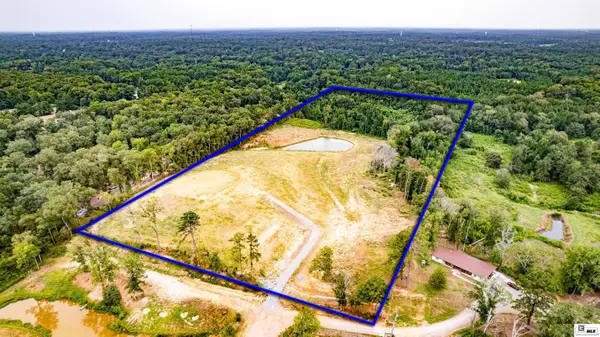 $325,000Active18 Acres
235 Carter Road, Calhoun, LA 71225
MLS# 220933Listed by: COVENANT ONE REALTY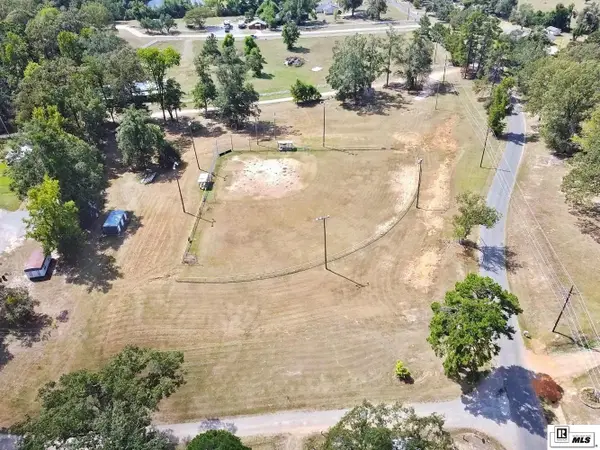 $169,900Active4.01 Acres
454 J T Griggs Road, Calhoun, LA 71225
MLS# 220908Listed by: COLDWELL BANKER GROUP ONE REALTY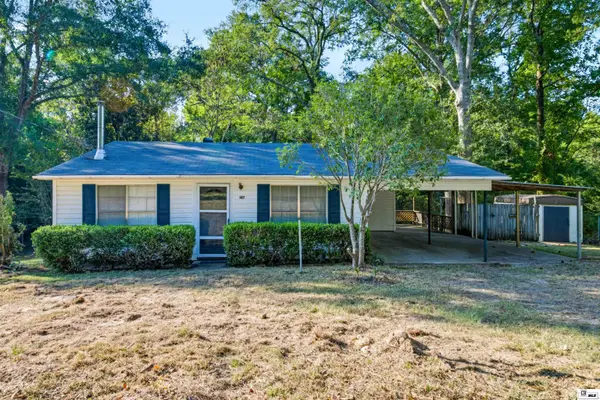 $155,000Active3 beds 1 baths1,360 sq. ft.
147 John Kent Road, Calhoun, LA 71225
MLS# 220882Listed by: HARRISON LILLY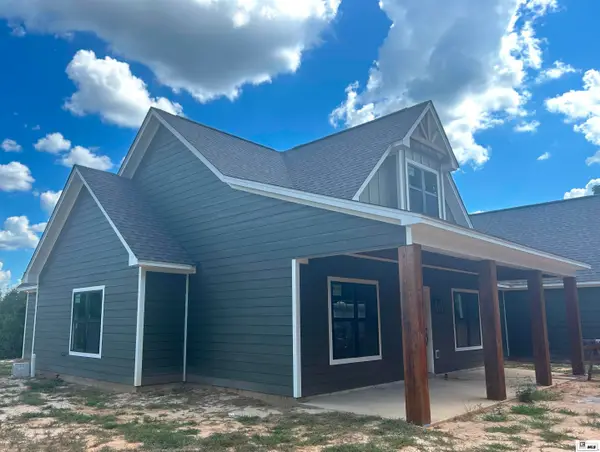 $447,000Active4 beds 2 baths2,100 sq. ft.
324 Ashley Griggs Road, Calhoun, LA 71225
MLS# 220790Listed by: BETTERHOMES&GARDENSVERANDA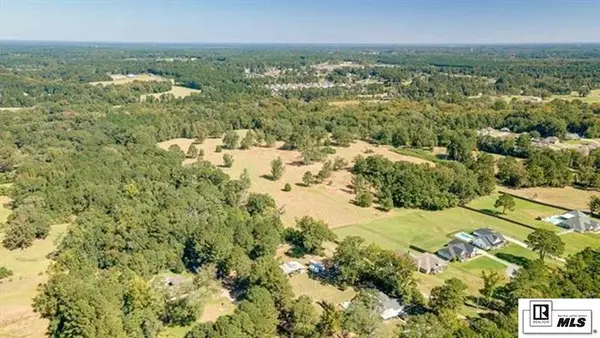 $595,000Active0 Acres
0 Hattaway Road, Calhoun, LA 71225
MLS# 220749Listed by: FRENCH REALTY, LLC $875,000Active5 beds 5 baths4,374 sq. ft.
246 Beulah Church Road, Calhoun, LA 71225
MLS# 220750Listed by: JOHN REA REALTY


Protect your home and budget from life's surprises with an Assurant Home Warranty, backed by a partner that supports you through every step of homeownership. Explore Plans.
© 2026 Better Homes and Gardens Real Estate LLC. An Anywhere Real Estate company. All rights reserved. Better Homes and Gardens® Real Estate is a registered trademark owned by Meredith Operations Corporation, licensed to Better Homes and Gardens Real Estate LLC and used with permission. Better Homes and Gardens Real Estate LLC fully supports the principles of the Fair Housing Act and the Equal Opportunity Act. Listing information is deemed reliable but is not guaranteed accurate.
Each office is independently owned and operated.
Any services or products provided by third parties are not provided by, affiliated with or related to Better Homes and Gardens Real Estate LLC, or its affiliated companies.