
594 Zodie Sims Road, Calhoun, LA 71225
Local realty services provided by:Better Homes and Gardens Real Estate Rhodes Realty
Listed by: harrison lilly, kelsea hebert
Office: harrison lilly
MLS#:219486
Source:LA_NEBOR
Price summary
- Price:$600,000
- Price per sq. ft.:$103.75
About this home
Welcome to 594 Zodie Sims — a stunning 2-story brick home situated on approximately 9.11 acres with a custom barn, offering space, privacy, and exceptional outdoor living. From the moment you arrive, the long paved and lighted driveway creates a grand entrance leading to the home’s expansive open front porch, perfect for relaxing and enjoying the peaceful surroundings. A barn located to the right of the property, this includes Auto feeders, water, and electricity in the barn, a tack room with a bathroom. Inside, this 3-bedroom, 5-bath home features a spacious open-concept kitchen and a large living room designed for entertaining and comfortable everyday living. The primary suite offers double doors leading directly to an outdoor granite kitchen, creating a seamless indoor-outdoor experience. Additional highlights include a beautiful sunroom with a hot tub, a versatile second-level space ideal for a family room or game room, and a spacious area above the attached 2-car garage. With its beautiful brick exterior, generous acreage, and impressive amenities, this property combines luxury, comfort, and country living all in one remarkable home....
Contact an agent
Home facts
- Year built:2005
- Subdivision & Development:OTHER
- Listing ID #:219486
- Added:141 day(s) ago
- Updated:October 10, 2026 at 03:33 PM
Rooms and interior
- Bedrooms:3
- Total bathrooms:5
- Full bathrooms:5
- Kitchen Description:Dishwasher, Electric Range/Oven, Garbage Disposal, Kitchen On Level 1, Refrigerator, Separate Ice Machine
- Bedroom Description:Master Bedroom On Level 1
- Living area:4,160 sq. ft.
Heating and cooling
- Cooling:Electric
- Heating:Electric
Structure and exterior
- Roof:Architectural Style
- Year built:2005
- Building area:4,160 sq. ft.
- Lot area:9.11 Acres
- Lot Features:Cleared Lot, Wooded Lot
- Architectural Style:Traditional
- Construction Materials:Brick Veneer, Stucco
- Exterior Features:Landscaped, Open Patio, Porch Covered
- Foundation Description:Slab
- Levels:2 Stories
Schools
- High school:WEST OUACHITA
- Middle school:CALHOUN O
- Elementary school:CALHOUN/CENTRAL
Utilities
- Water:Public
- Sewer:Septic
Finances and disclosures
- Price:$600,000
- Price per sq. ft.:$103.75
Features and amenities
- Appliances:Electric Range/Oven, Washer/Dryer Connect
- Laundry features:Washer/Dryer Connection
- Amenities:Barn, Ceiling Fan(S), Double Pane Windows, Electric Water Heater, Jet Tub, Walk In Closet
Parking
- Parking description:Attached Garage
- Garage spaces:1
New listings near 594 Zodie Sims Road
- Open Sun, 2 to 4pmNew
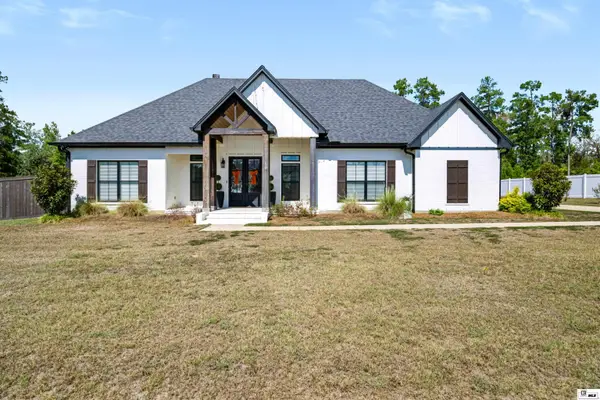 $495,000Active3 beds 3 baths2,319 sq. ft.
401 Pelican Grove Drive, Calhoun, LA 71225
MLS# 221219Listed by: HARRISON LILLY - New
 $575,000Active3 beds 3 baths2,412 sq. ft.
839 Brownlee Road, Calhoun, LA 71225
MLS# 221141Listed by: COLDWELL BANKER GROUP ONE REALTY - New
 $220,000Active2 beds 2 baths1,187 sq. ft.
313 Slocum Road, Calhoun, LA 71225
MLS# 221101Listed by: LINCOLN REALTY 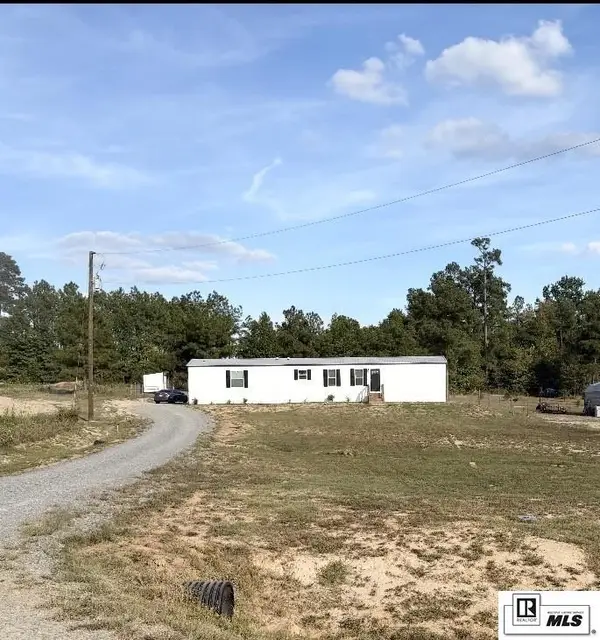 $159,000Active3 beds 2 baths1,216 sq. ft.
232 Chief Lane, Calhoun, LA 71225
MLS# 221078Listed by: JOHN REA REALTY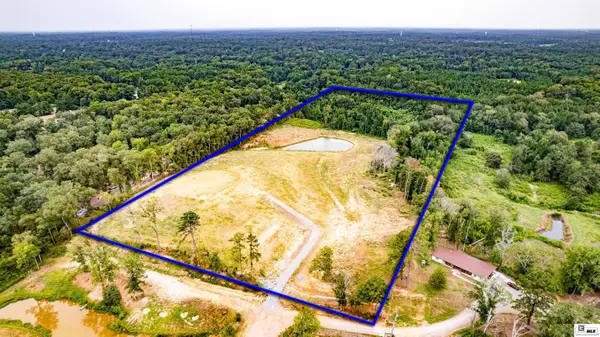 $325,000Active18 Acres
235 Carter Road, Calhoun, LA 71225
MLS# 220933Listed by: COVENANT ONE REALTY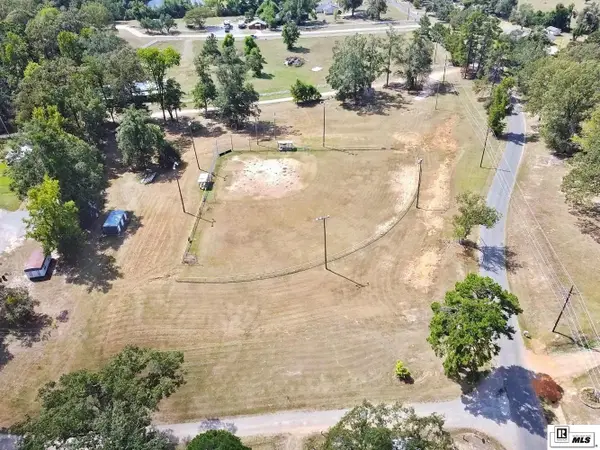 $169,900Active4.01 Acres
454 J T Griggs Road, Calhoun, LA 71225
MLS# 220908Listed by: COLDWELL BANKER GROUP ONE REALTY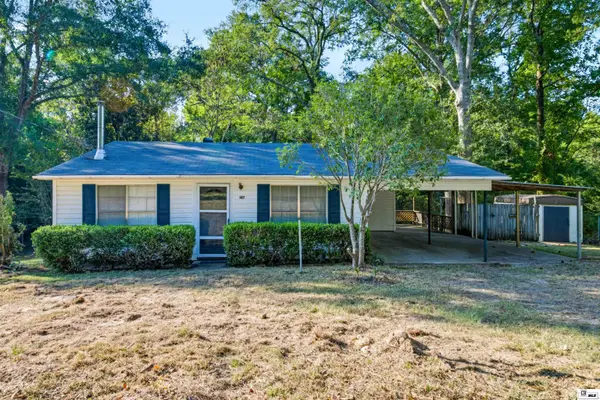 $155,000Active3 beds 1 baths1,360 sq. ft.
147 John Kent Road, Calhoun, LA 71225
MLS# 220882Listed by: HARRISON LILLY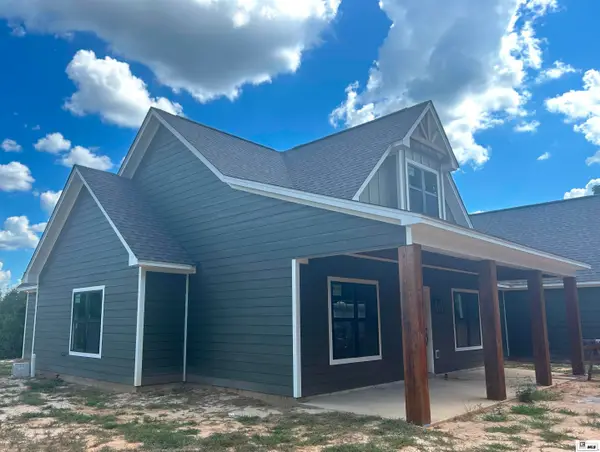 $447,000Active4 beds 2 baths2,100 sq. ft.
324 Ashley Griggs Road, Calhoun, LA 71225
MLS# 220790Listed by: BETTERHOMES&GARDENSVERANDA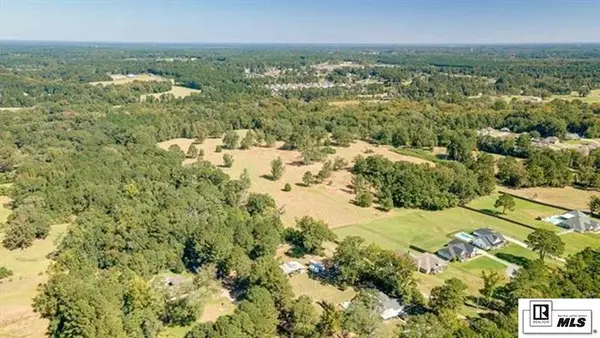 $595,000Active0 Acres
0 Hattaway Road, Calhoun, LA 71225
MLS# 220749Listed by: FRENCH REALTY, LLC $875,000Active5 beds 5 baths4,374 sq. ft.
246 Beulah Church Road, Calhoun, LA 71225
MLS# 220750Listed by: JOHN REA REALTY


Protect your home and budget from life's surprises with an Assurant Home Warranty, backed by a partner that supports you through every step of homeownership. Explore Plans.
© 2026 Better Homes and Gardens Real Estate LLC. An Anywhere Real Estate company. All rights reserved. Better Homes and Gardens® Real Estate is a registered trademark owned by Meredith Operations Corporation, licensed to Better Homes and Gardens Real Estate LLC and used with permission. Better Homes and Gardens Real Estate LLC fully supports the principles of the Fair Housing Act and the Equal Opportunity Act. Listing information is deemed reliable but is not guaranteed accurate.
Each office is independently owned and operated.
Any services or products provided by third parties are not provided by, affiliated with or related to Better Homes and Gardens Real Estate LLC, or its affiliated companies.