
122 Westchester Drive, Monroe, LA 71203
Local realty services provided by:Better Homes and Gardens Real Estate Veranda Realty
122 Westchester Drive,Monroe, LA 71203
$169,900
- 3 Beds
- 2 Baths
- 1,667 sq. ft.
- Single family
- Active
Listed by: megan mitchell
Office: keller williams parishwide partners
MLS#:218821
Source:LA_NEBOR
Price summary
- Price:$169,900
- Price per sq. ft.:$75.34
About this home
BACK ON MARKET after buyer’s financing fell through! You get a second chance at this charming home in the Lakeshore community ready for its new family! This home is full of potential and ready for your personal touch! With solid bones and a functional layout, it’s the perfect opportunity for buyers looking to update and customize a home to their style. Step outside to a large backyard that provides ample space for entertaining, gardening, or creating your own outdoor retreat. If you’ve been searching for a home you can truly make your own, this is the one!
Contact an agent
Home facts
- Year built:1960
- Listing ID #:218821
- Added:102 day(s) ago
- Updated:July 18, 2026 at 03:30 PM
Rooms and interior
- Bedrooms:3
- Total bathrooms:2
- Full bathrooms:2
- Kitchen Description:Dishwasher, Gas Range/Oven, Kitchen On Level 1, Range Hood, Refrigerator
- Bedroom Description:Master Bedroom On Level 1
- Living area:1,667 sq. ft.
Heating and cooling
- Cooling:Attic Fan, Central Air, Electric
- Heating:Central, Natural Gas
Structure and exterior
- Roof:Asphalt Shingle
- Year built:1960
- Building area:1,667 sq. ft.
- Lot area:0.36 Acres
- Lot Features:Cleared Lot
- Architectural Style:Traditional
- Construction Materials:Brick Veneer, Frame
- Exterior Features:Open Patio, Porch Covered
- Foundation Description:Slab
- Levels:1 Story
Schools
- High school:OUACHITA O
- Middle school:EAST OUACHITA MIDDLE
- Elementary school:LAKESHORE O
Utilities
- Water:Public
- Sewer:Public
Finances and disclosures
- Price:$169,900
- Price per sq. ft.:$75.34
Features and amenities
- Appliances:Gas Range/Oven, Washer/Dryer Connect
- Laundry features:Washer/Dryer Connection
- Amenities:Ceiling Fan(S), Gas Water Heater, Metal Windows, Single Pane Windows, Smoke Detector, Window Treatments: All Stay, Window Treatments: Shutters
Parking
- Parking description:Attached Carport
- Garage spaces:2
New listings near 122 Westchester Drive
- New
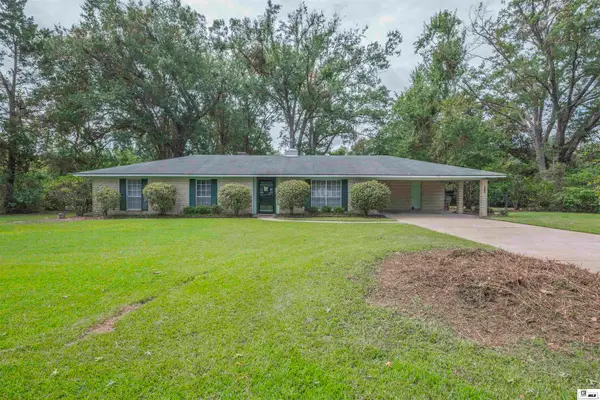 $174,500Active3 beds 2 baths1,919 sq. ft.
404 Stevenson Drive, Monroe, LA 71203
MLS# 220166Listed by: JOHN REA REALTY - New
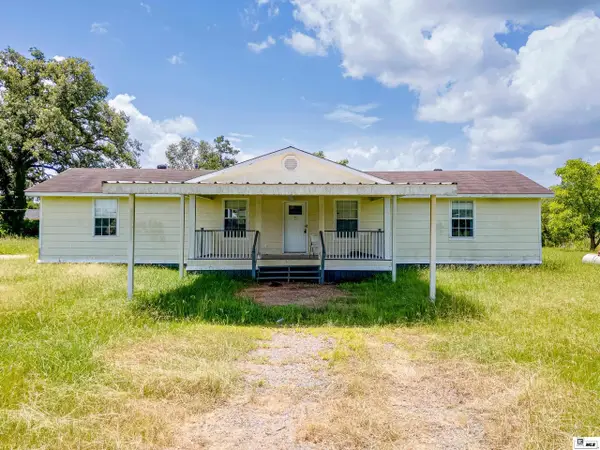 $109,000Active3 beds 2 baths1,461 sq. ft.
1948 Harmon Johnson Road, Monroe, LA 71202
MLS# 220096Listed by: LISA GOVAN REALTY - Open Sun, 2 to 4pmNew
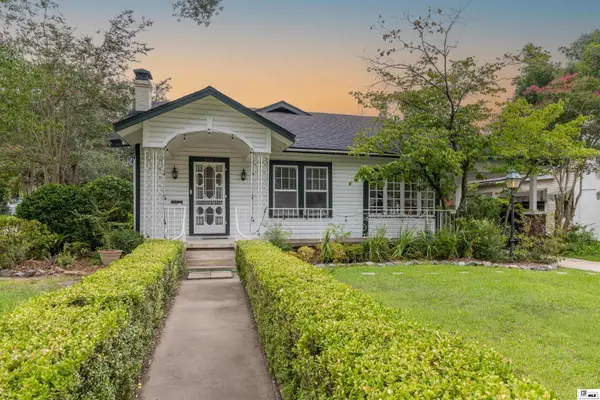 $315,000Active4 beds 2 baths2,425 sq. ft.
501 Auburn Avenue, Monroe, LA 71201
MLS# 220136Listed by: HARRISON LILLY - New
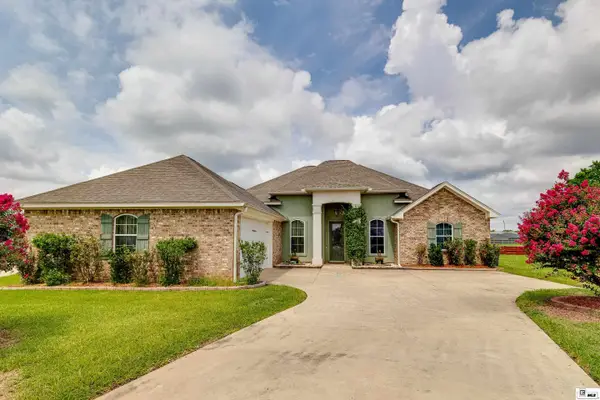 $304,000Active3 beds 3 baths1,931 sq. ft.
109 Blue Heron Drive, Monroe, LA 71203
MLS# 220141Listed by: VANGUARD REALTY - New
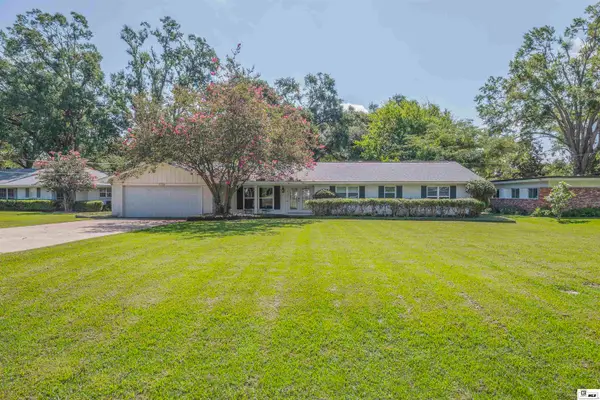 $515,000Active4 beds 3 baths3,234 sq. ft.
2726 Point Drive, Monroe, LA 71201
MLS# 220128Listed by: JOHN REA REALTY - New
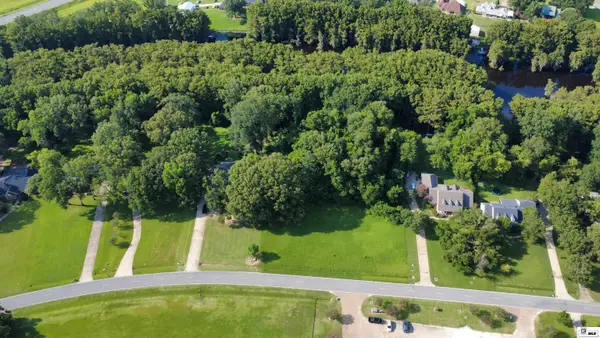 Listed by BHGRE$119,500Active0.64 Acres
1489 Frenchmans Bend Road, Monroe, LA 71203
MLS# 220120Listed by: BETTERHOMES&GARDENSVERANDA - New
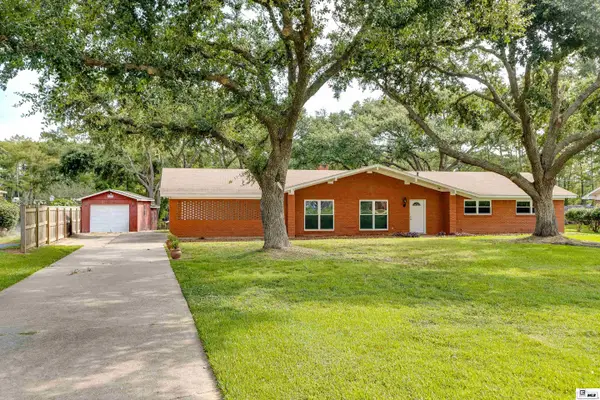 $350,000Active3 beds 2 baths1,952 sq. ft.
305 Raymond Drive, Monroe, LA 71203
MLS# 220118Listed by: KELLER WILLIAMS PARISHWIDE PARTNERS - New
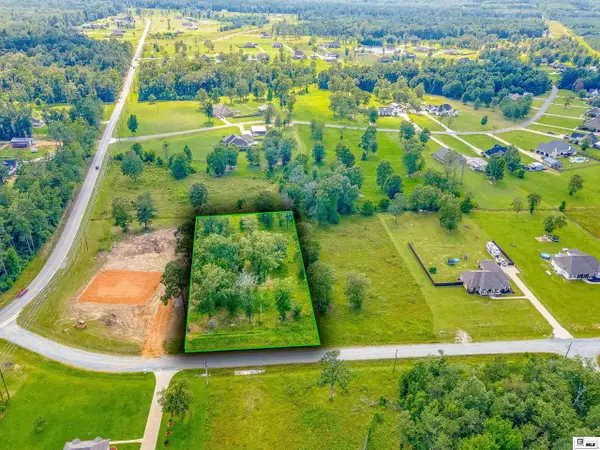 $56,950Active1.35 Acres
103 Le Coude Road, Monroe, LA 71203
MLS# 220116Listed by: KELLER WILLIAMS PARISHWIDE PARTNERS - New
 Listed by BHGRE$355,000Active4 beds 3 baths2,320 sq. ft.
3705 Pegram Circle, Monroe, LA 71201
MLS# 220080Listed by: BETTERHOMES&GARDENSVERANDA 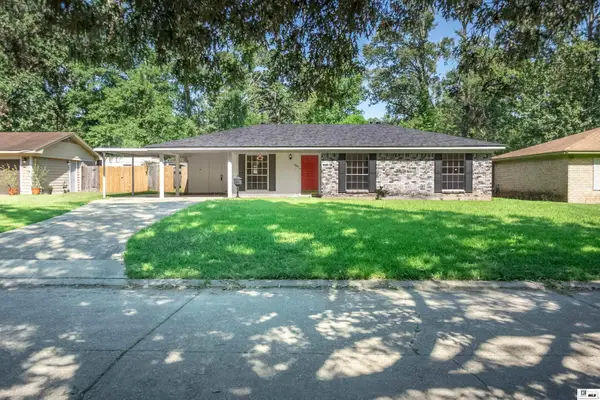 $165,000Pending3 beds 2 baths1,350 sq. ft.
509 Birchwood Drive, Monroe, LA 71203
MLS# 220082Listed by: RE/MAX PREMIER REALTY


Protect your home and budget from life's surprises with an Assurant Home Warranty, backed by a partner that supports you through every step of homeownership. Explore Plans.
© 2026 Better Homes and Gardens Real Estate LLC. An Anywhere Real Estate company. All rights reserved. Better Homes and Gardens® Real Estate is a registered trademark owned by Meredith Operations Corporation, licensed to Better Homes and Gardens Real Estate LLC and used with permission. Better Homes and Gardens Real Estate LLC fully supports the principles of the Fair Housing Act and the Equal Opportunity Act. Listing information is deemed reliable but is not guaranteed accurate.
Each office is independently owned and operated.
Any services or products provided by third parties are not provided by, affiliated with or related to Better Homes and Gardens Real Estate LLC, or its affiliated companies.