
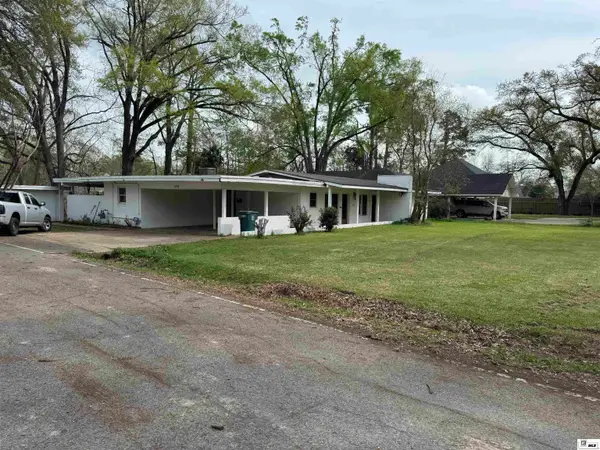
2101 Brierfield Drive, Monroe, LA 71201-0000
Local realty services provided by:Better Homes and Gardens Real Estate Rhodes Realty
2101 Brierfield Drive,Monroe, LA 71201-0000
$348,500
- 4 Beds
- 3 Baths
- 2,416 sq. ft.
- Single family
- Active
Listed by: tracy fordham
Office: betterhomes&gardensveranda
MLS#:219431
Source:LA_NEBOR
Price summary
- Price:$348,500
- Price per sq. ft.:$110.15
About this home
Welcome to this beautifully maintained traditional home in the highly sought-after Brierfield subdivision. This spacious 4-bedroom, 3-bathroom home offers over 2,400 hsf of living space. Some highlights include 12-ft ceilings, a 5 yr old roof, solar panels, EV charging, security system/cameras & an app controlled sprinkler system -all contributing to the homes energy efficient & smart living appeal. The front entry and expansive windows fill the home with beautiful morning light, while the evenings offer stunning sunset views from the patio that make the space feel warm & peaceful. Designed with comfort in mind, the oversized family room features a cozy fireplace & ample space for gatherings, movie nights, or just relaxing. The spacious kitchen offers abundant cabinetry and storage, generous prep space & a breakfast area overlooking the backyard. Recently added smart appliances, including a refrigerator, washer & dryer (2023), can be controlled remotely. Smart lighting throughout the home is Alexa-compatible & can also be managed remotely. The large primary suite features 2 walk-in closets, dual vanities, separate shower & a jet tub. Every bedroom is spacious with large closets & natural light. The private guest suite with its own bathroom provides excellent flexibility for visitors, multigenerational living, or as a home office. Newly added handheld bidet sprays in all bathrooms provide an added touch of comfort. Step outside into your fenced backyard that has a great green space for children & pets, mature apple & peach trees. In the front yard you will find beautifully maintained rose & peony garden beds. Convenient location & within walking distance to coffee shops & restaurants. Whether you are a young family or growing household this move-in-ready property offers the perfect combination of comfort, functionality, elegance & community. Schedule your private showing today and experience everything this exceptional Brierfield home has to offer....
Contact an agent
Home facts
- Year built:2000
- Listing ID #:219431
- Added:11 day(s) ago
- Updated:May 30, 2026 at 03:13 PM
Rooms and interior
- Bedrooms:4
- Total bathrooms:3
- Full bathrooms:3
- Kitchen Description:Dishwasher, Electric Range/Oven, Kitchen On Level 1, Microwave, Range Hood, Refrigerator
- Bedroom Description:Master Bedroom On Level 1
- Living area:2,416 sq. ft.
Heating and cooling
- Cooling:Central Air
- Heating:Natural Gas
Structure and exterior
- Roof:Architectural Style
- Year built:2000
- Building area:2,416 sq. ft.
- Lot Features:Irregular
- Architectural Style:Traditional
- Construction Materials:Brick Veneer
- Exterior Features:Covered Patio, Fruit Trees, Open Patio, Porch Covered, Professional Landscaping, Sprinkler System
- Foundation Description:Slab
- Levels:1 Story
Schools
- High school:NEVILLE CY
- Middle school:NEVILLE JUNIOR HIGH SCHOOL
- Elementary school:Sallie Humble/Lexington
Utilities
- Water:Public
- Sewer:Public
Finances and disclosures
- Price:$348,500
- Price per sq. ft.:$110.15
Features and amenities
- Appliances:Electric Range/Oven, Microwave
- Laundry features:Dryer, Washer
- Amenities:Ceiling Fan(S), Double Pane Windows, Garage Door Opener, Gas Water Heater, Jet Tub, Security System, Smoke Detector, Vinyl Clad, Walk In Closet, Window Treatments: All Stay
Parking
- Parking description:Attached Garage
- Garage spaces:2
New listings near 2101 Brierfield Drive
- New
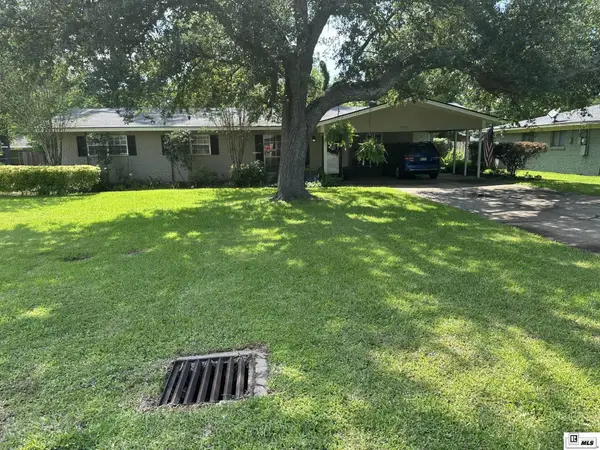 $231,000Active3 beds 2 baths1,970 sq. ft.
2013 Sherwood Avenue, Monroe, LA 71201
MLS# 219557Listed by: JOHN REA REALTY - New
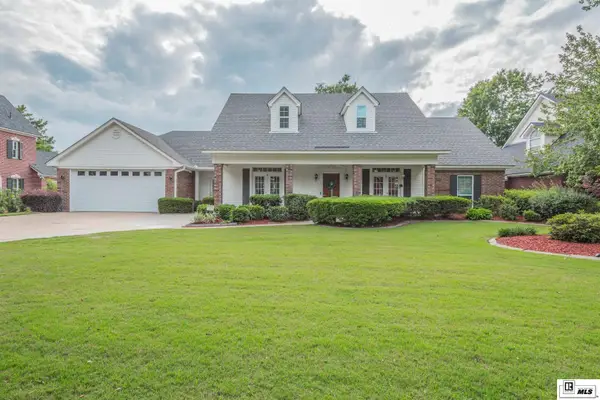 $520,000Active5 beds 4 baths3,816 sq. ft.
3915 Jefferson Davis Drive, Monroe, LA 71201
MLS# 219556Listed by: JOHN REA REALTY - New
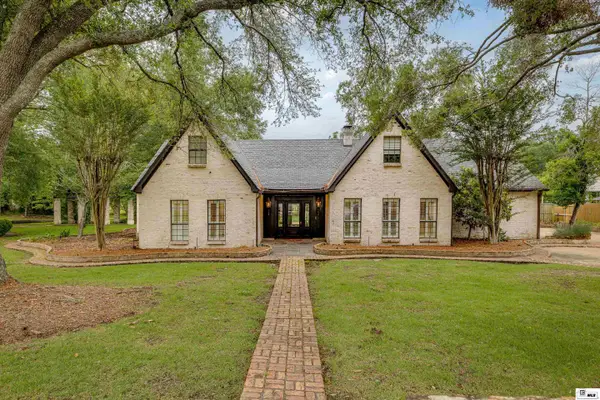 $528,000Active3 beds 2 baths2,898 sq. ft.
3313 Deborah Drive, Monroe, LA 71201
MLS# 219545Listed by: JOHN REA REALTY 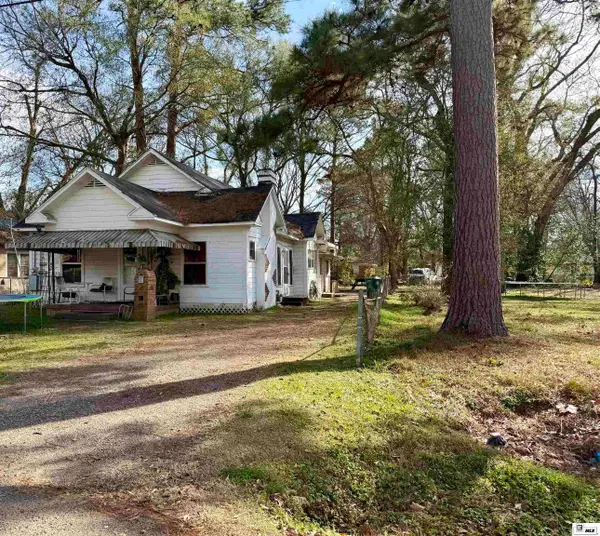 $55,000Active-- beds -- baths
2700 Maddox Street, Monroe, LA 71201
MLS# 218586Listed by: STRAWDER-GRAY REALTY, LLC- New
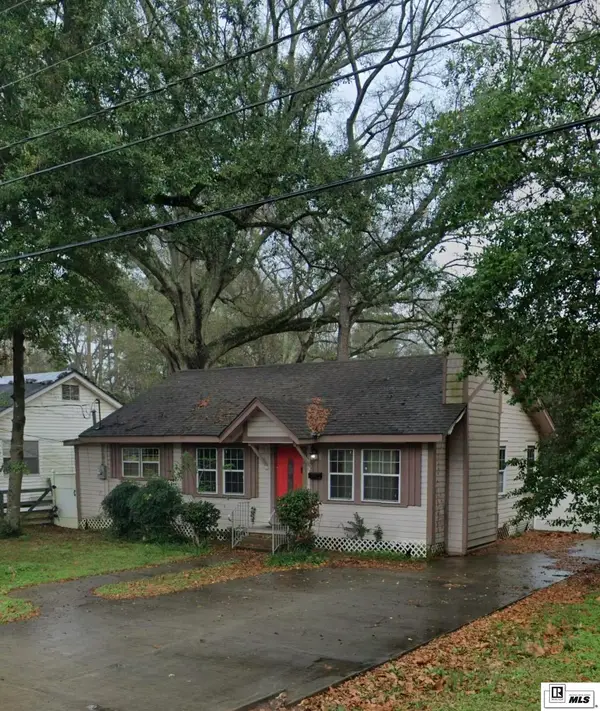 $105,000Active-- beds -- baths
1906 Filhiol Avenue, Monroe, LA 71203
MLS# 219544Listed by: CYPRESS STATE REALTY - Open Sun, 2 to 4pmNew
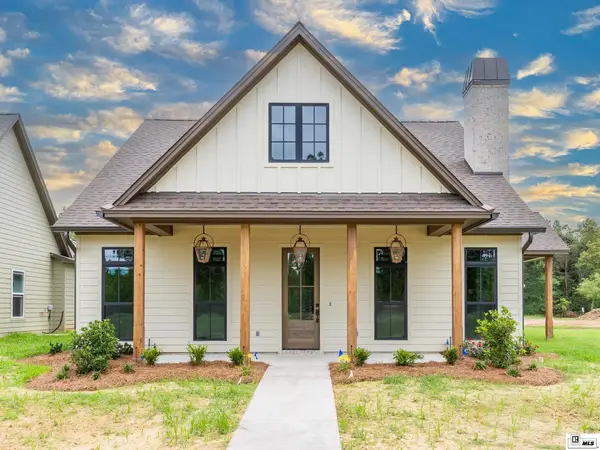 $495,000Active4 beds 3 baths2,625 sq. ft.
7140 Egret Landing, Monroe, LA 71203
MLS# 219538Listed by: HARRISON LILLY - New
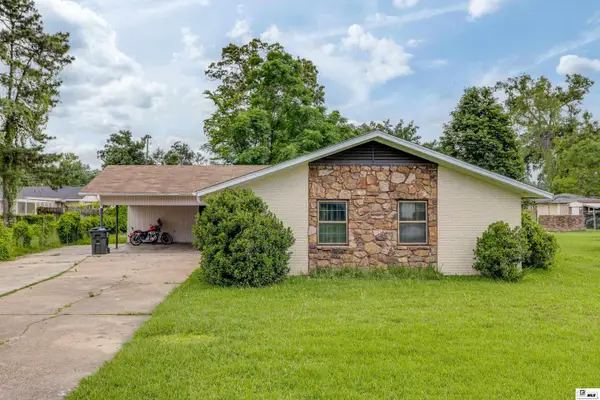 $175,000Active-- beds -- baths
2205 Fannie Street, Monroe, LA 71201
MLS# 219536Listed by: COLDWELL BANKER GROUP ONE REALTY - New
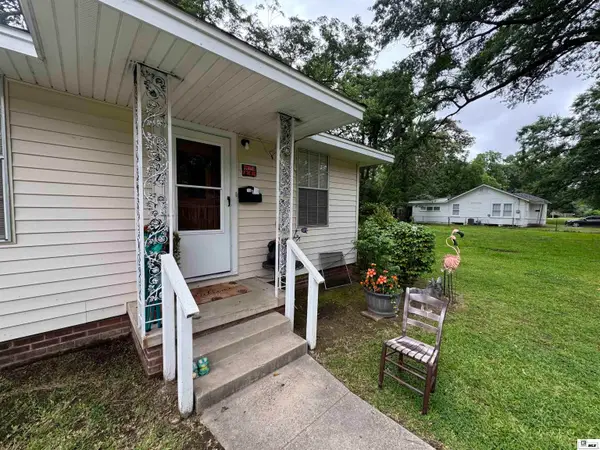 $120,000Active-- beds -- baths
1807 Filhiol Avenue, Monroe, LA 71203
MLS# 219532Listed by: CYPRESS STATE REALTY - New
 $565,000Active4 beds 4 baths3,213 sq. ft.
205 Archaic Place, Monroe, LA 71203
MLS# 219526Listed by: JOHN REA REALTY - New
 $235,000Active-- beds -- baths
3712 Rapides Street, Monroe, LA 71203
MLS# 219523Listed by: CYPRESS STATE REALTY


Protect your home and budget from life's surprises with an Assurant Home Warranty, backed by a partner that supports you through every step of homeownership. Explore Plans.
© 2026 Better Homes and Gardens Real Estate LLC. An Anywhere Real Estate company. All rights reserved. Better Homes and Gardens® Real Estate is a registered trademark owned by Meredith Operations Corporation, licensed to Better Homes and Gardens Real Estate LLC and used with permission. Better Homes and Gardens Real Estate LLC fully supports the principles of the Fair Housing Act and the Equal Opportunity Act. Listing information is deemed reliable but is not guaranteed accurate.
Each office is independently owned and operated.
Any services or products provided by third parties are not provided by, affiliated with or related to Better Homes and Gardens Real Estate LLC, or its affiliated companies.