
6A Wampanoag Dr., Acton, MA 01720
Local realty services provided by:Better Homes and Gardens Real Estate The Masiello Group
6A Wampanoag Dr.,Acton, MA 01720
$1,550,000
- 4 Beds
- 4 Baths
- 6,161 sq. ft.
- Single family
- Active
Upcoming open houses
- Sat, May 3011:30 am - 01:30 pm
- Sun, May 3111:30 am - 01:30 pm
Listed by: stella frishman, arif askerov
Office: homes-r-us realty of ma, inc.
MLS#:73524633
Source:MLSPIN
Price summary
- Price:$1,550,000
- Price per sq. ft.:$251.58
About this home
Grand 4 bedroom colonial in prime West Acton Indian Village neighborhood. 9 min to the commuter rail with easy access to Route 2 and 495. This beautiful home features a double foyer and a bright, open floor plan. The well-designed kitchen offers custom cabinetry, a center island, and a sunlit breakfast area, opening to a dramatic family room with cathedral ceilings, a wood burning fireplace, and gleaming hardwood floors. Sun-filled living and dining rooms are ideal for entertaining, plus a versatile first-floor office. The second level has 3 large bedrooms plus an oversized primary bedroom with two walk-in closets a bathroom with a hot tub and a walk-in shower. The basement offers another family/game room plus bonus room and a full bathroom. One mud room enters a two-car garage and a second, spacious mud room with built-ins connects to an additional two-car garage with 24x29 family room above. Central A/C, Close to shopping, major routes, and top-rated AB schools. Welcome home.
Contact an agent
Home facts
- Year built:2002
- Listing ID #:73524633
- Updated:May 29, 2026 at 10:33 AM
Rooms and interior
- Bedrooms:4
- Total bathrooms:4
- Full bathrooms:3
- Half bathrooms:1
- Rooms Total:12
- Flooring:Carpet, Concrete, Flooring - Hardwood, Flooring - Stone/Ceramic Tile, Flooring - Wall to Wall Carpet, Hardwood, Tile, Wood
- Dining Description:Hardwood, Wainscoting, Window(s) - Bay/Bow/Box
- Bathrooms Description:Bathroom, Bathroom - Full, Bathroom - With Shower Stall
- Kitchen Description:Countertops - Stone/Granite/Solid, Dining Area, Dishwasher, Flooring - Hardwood, Freezer, Kitchen Island, Lighting - Pendant, Microwave, Pantry, Plumbed For Ice Maker, Range, Recessed Lighting, Refrigerator, Vacuum System
- Basement Description:Bulkhead, Concrete, Finished, Full, Radon Remediation System, Sump Pump, Unfinished
- Living area:6,161 sq. ft.
Heating and cooling
- Cooling:Air Source Heat Pumps (ASHP), Central Air, Ductless
- Heating:Air Source Heat Pumps (ASHP), Central, Ductless, Electric, Hydro Air, Oil
- Central air:Yes
Structure and exterior
- Roof:Shingle
- Year built:2002
- Building area:6,161 sq. ft.
- Lot area:0.49 Acres
- Lot Features:Cul-De-Sac, Level
- Architectural Style:Colonial
- Construction Materials:Frame
- Exterior Features:Deck, Deck - Wood, Porch, Rain Gutters, Screened, Sprinkler System
- Foundation Description:Concrete Perimeter
Schools
- High school:Ab High School
Utilities
- Water:Public
- Sewer:Private Sewer
Finances and disclosures
- Price:$1,550,000
- Price per sq. ft.:$251.58
- Tax amount:$24,080 (2025)
Features and amenities
- Appliances:Dishwasher, Dryer, Freezer, Microwave, Range, Refrigerator, Vacuum System, Washer
- Laundry features:Dryer, Electric Dryer Hookup, Flooring - Stone/Ceramic Tile, Lighting - Overhead, Second Floor, Washer, Washer Hookup
- Amenities:Central Vacuum, Closet, Closet/Cabinets - Custom Built, Finish - Sheetrock, Loft
Parking
- Total parking spaces:6
- Parking description:Attached, Garage Door Opener, Off Street, Oversized, Workshop in Garage
- Garage:Yes
- Garage spaces:4
New listings near 6A Wampanoag Dr.
- Open Sat, 1:30 to 3pmNew
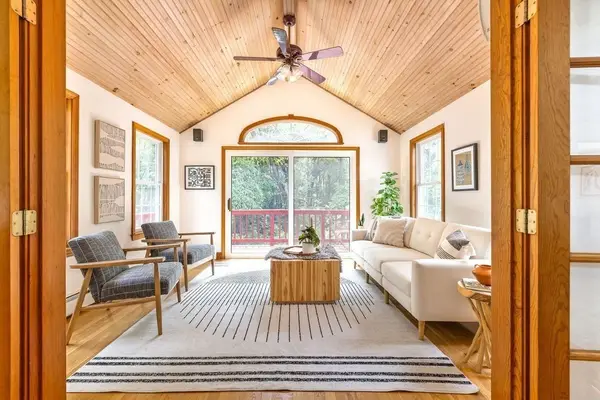 $795,000Active4 beds 2 baths2,337 sq. ft.
21 Vanderbelt Rd, Acton, MA 01720
MLS# 73526236Listed by: Keller Williams Realty Boston-Metro | Back Bay - Open Sat, 11am to 4pmNew
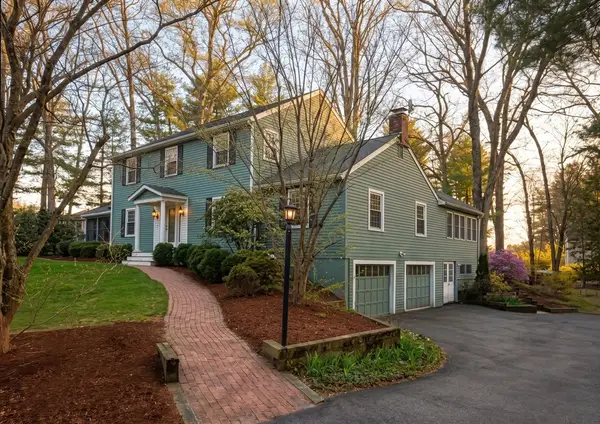 $1,250,000Active4 beds 4 baths3,299 sq. ft.
6 Sandy Dr, Acton, MA 01720
MLS# 73526177Listed by: The Greene Realty Group - Open Sat, 12 to 2pmNew
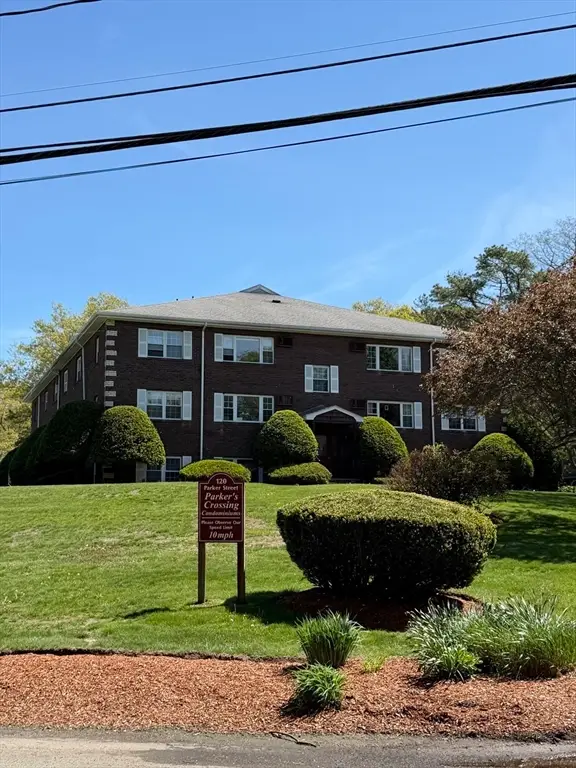 $299,900Active2 beds 2 baths820 sq. ft.
120 Parker St #15, Acton, MA 01720
MLS# 73524898Listed by: Dell Realty Inc. - Open Sat, 12 to 1:45pmNew
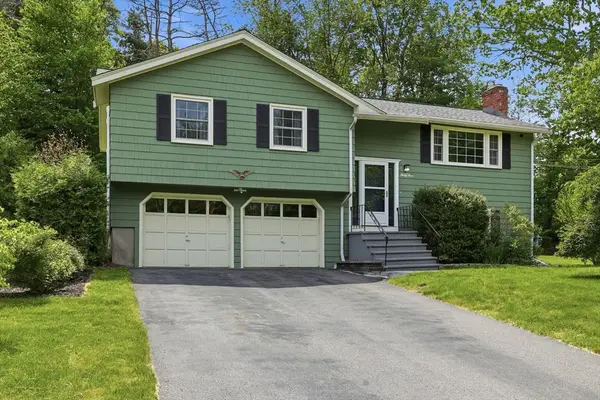 $798,000Active3 beds 2 baths1,532 sq. ft.
33 Simon Willard Rd, Acton, MA 01720
MLS# 73525890Listed by: Keller Williams Realty Boston Northwest - Open Sat, 11am to 12pmNew
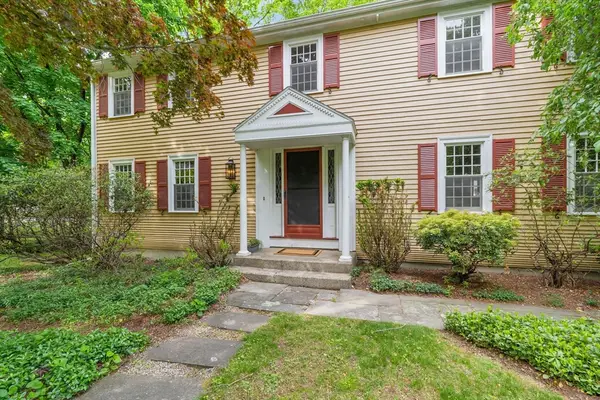 $959,000Active4 beds 3 baths3,402 sq. ft.
28 Old Village Road, Acton, MA 01720
MLS# 73525711Listed by: The Attias Group, LLC - Open Sat, 11:30am to 1pmNew
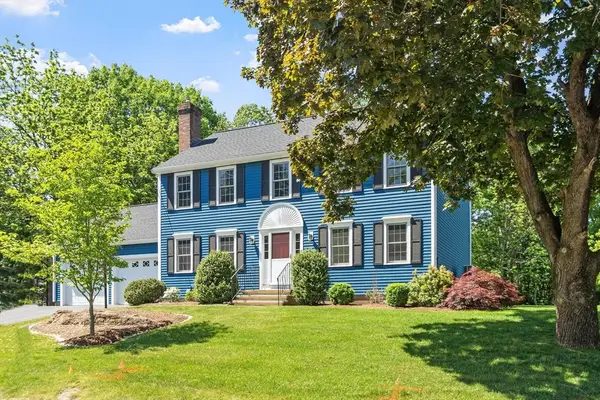 $1,175,000Active3 beds 3 baths2,700 sq. ft.
10 John Swift Rd, Acton, MA 01720
MLS# 73525605Listed by: Keller Williams Realty Boston Northwest - Open Sat, 12 to 2pmNew
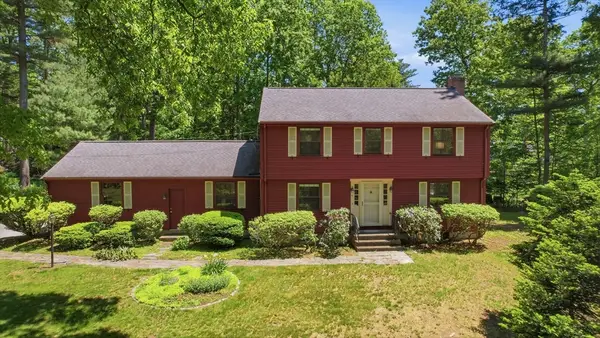 $898,000Active4 beds 3 baths2,066 sq. ft.
9 Deacon Hunt Drive, Acton, MA 01720
MLS# 73525263Listed by: Keller Williams Realty Boston Northwest - Open Sat, 2:30 to 4pmNew
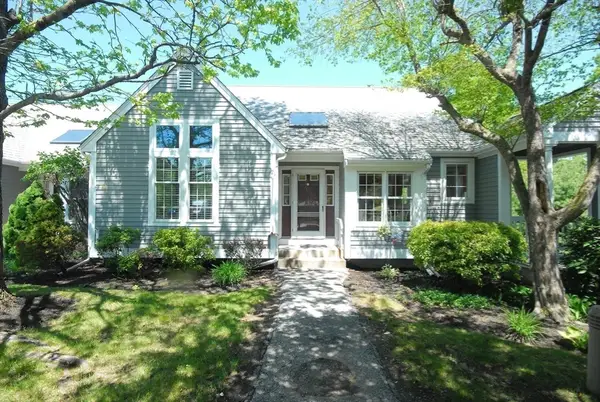 $599,000Active2 beds 2 baths2,000 sq. ft.
125 Audubon Dr #125, Acton, MA 01720
MLS# 73525347Listed by: Barrett Sotheby's International Realty - Open Sat, 12:30 to 2pmNew
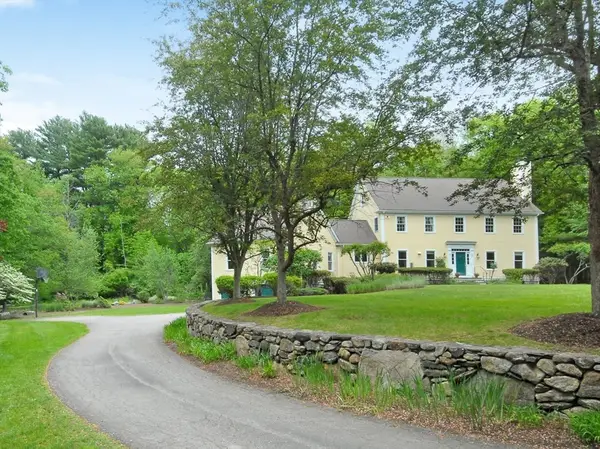 $1,550,000Active4 beds 4 baths3,688 sq. ft.
7 Proctor St, Acton, MA 01720
MLS# 73525168Listed by: Barrett Sotheby's International Realty - Open Sat, 11:30am to 1pmNew
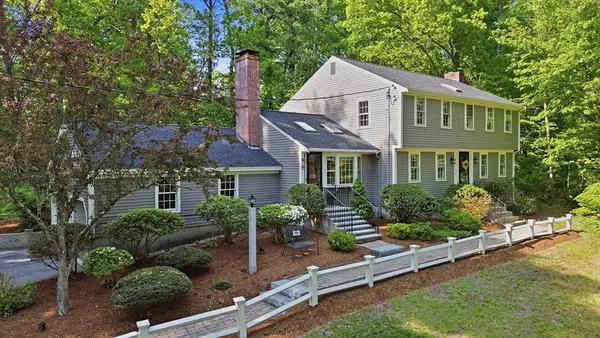 $1,128,000Active4 beds 3 baths3,172 sq. ft.
29 Washington Drive, Acton, MA 01720
MLS# 73524937Listed by: Keller Williams Realty Boston Northwest


Protect your home and budget from life's surprises with an Assurant Home Warranty, backed by a partner that supports you through every step of homeownership. Explore Plans.
© 2026 Better Homes and Gardens Real Estate LLC. An Anywhere Real Estate company. All rights reserved. Better Homes and Gardens® Real Estate is a registered trademark owned by Meredith Operations Corporation, licensed to Better Homes and Gardens Real Estate LLC and used with permission. Better Homes and Gardens Real Estate LLC fully supports the principles of the Fair Housing Act and the Equal Opportunity Act. Listing information is deemed reliable but is not guaranteed accurate.
Each office is independently owned and operated.
Any services or products provided by third parties are not provided by, affiliated with or related to Better Homes and Gardens Real Estate LLC, or its affiliated companies.