
26 Back River Rd, Amesbury, MA 01913
Local realty services provided by:Better Homes and Gardens Real Estate The Shanahan Group
26 Back River Rd,Amesbury, MA 01913
$725,000
- 4 Beds
- 3 Baths
- 3,226 sq. ft.
- Single family
- Active
Upcoming open houses
- Sat, May 3002:00 pm - 03:30 pm
Listed by: homes & lifestyles team, jon growitz
Office: gibson sotheby's international realty
MLS#:73525694
Source:MLSPIN
Price summary
- Price:$725,000
- Price per sq. ft.:$224.74
About this home
First showings at Open House Friday 5/29/26, 5-6:30pm. Welcome to 26 Back River Rd, a spacious and thoughtfully updated raised ranch tucked away in a quiet cul-de-sac neighborhood in Amesbury. Offering over 3,000 sq ft of versatile living space, this home is ideal for those seeking room to spread out, entertain, work from home, or accommodate extended living needs. The current owner has completed several meaningful updates, including a new roof, mini split system for efficient heating and cooling in the main living area, updated flooring, and the addition of a dedicated gym space.The flexible floor plan provides generous living areas filled with natural light, while the lower level offers exceptional bonus space perfect for a media room, home office, recreation area, or guest accommodations. The spacious layout allows for a variety of living configurations to suit changing lifestyle needs.Set on a peaceful lot in a desirable neighborhood.
Contact an agent
Home facts
- Year built:1983
- Listing ID #:73525694
- Updated:May 29, 2026 at 01:26 PM
Rooms and interior
- Bedrooms:4
- Total bathrooms:3
- Full bathrooms:3
- Rooms Total:8
- Flooring:Carpet, Wood
- Kitchen Description:Dishwasher, Range, Refrigerator
- Basement Description:Partially Finished
- Living area:3,226 sq. ft.
Heating and cooling
- Cooling:1 Cooling Zone, Ductless, Window Unit(s)
- Heating:Baseboard, Ductless, Electric, Electric Baseboard
Structure and exterior
- Roof:Shingle
- Year built:1983
- Building area:3,226 sq. ft.
- Lot area:0.73 Acres
- Lot Features:Wooded
- Architectural Style:Ranch
- Construction Materials:Frame
- Exterior Features:Deck, Deck - Wood
- Foundation Description:Concrete Perimeter
Utilities
- Water:Public
- Sewer:Public Sewer
Finances and disclosures
- Price:$725,000
- Price per sq. ft.:$224.74
- Tax amount:$10,061 (2026)
Features and amenities
- Appliances:Dishwasher, Dryer, Range, Refrigerator, Washer
- Laundry features:Dryer, Gas Dryer Hookup, In Basement, Washer, Washer Hookup
- Amenities:Gas Water Heater
Parking
- Total parking spaces:6
- Parking description:Attached, Off Street, Paved Drive
- Garage:Yes
- Garage spaces:2
New listings near 26 Back River Rd
- Open Sat, 11am to 1pmNew
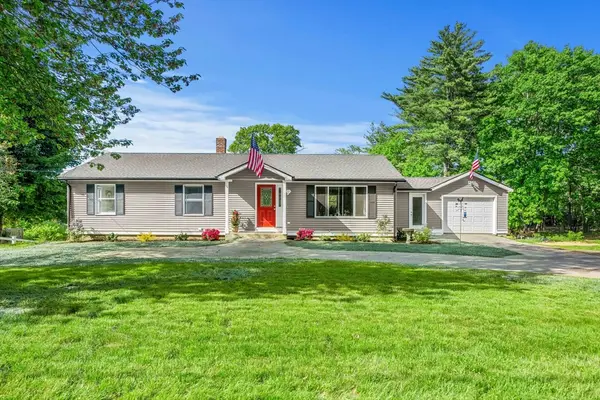 $849,000Active4 beds 2 baths2,369 sq. ft.
102 Kimball Rd, Amesbury, MA 01913
MLS# 73526320Listed by: Gibson Sotheby's International Realty - Open Sat, 1 to 2:30pmNew
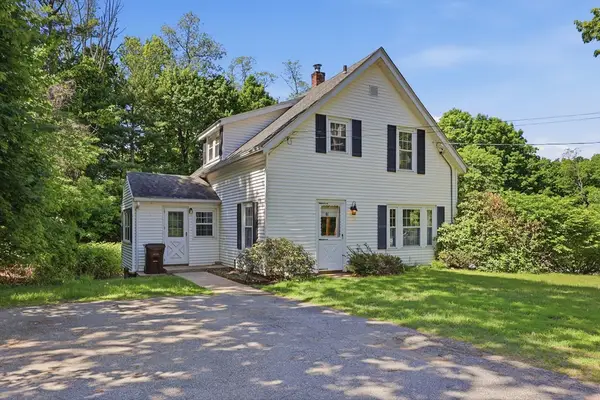 $500,000Active3 beds 1 baths1,309 sq. ft.
91 Kimball Rd, Amesbury, MA 01913
MLS# 73526063Listed by: Lamacchia Realty, Inc. - Open Sun, 10am to 12pmNew
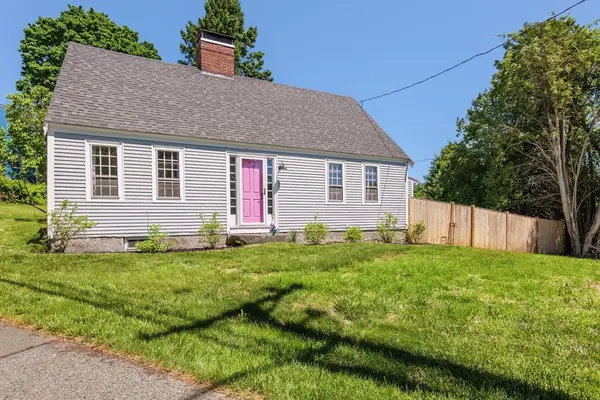 $619,900Active3 beds 2 baths1,703 sq. ft.
129 Whitehall Rd, Amesbury, MA 01913
MLS# 73526040Listed by: Diamond Key Real Estate - Open Sat, 12 to 2pmNew
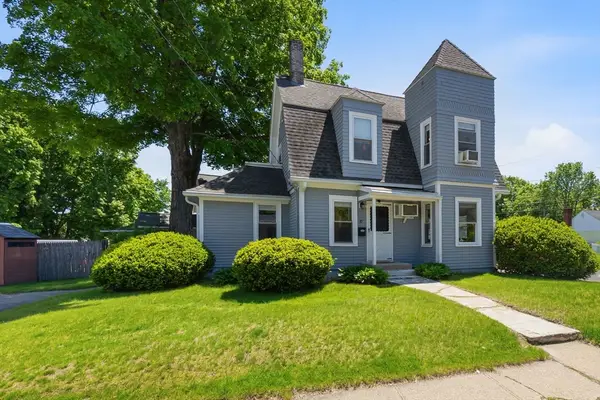 $537,500Active3 beds 2 baths1,340 sq. ft.
47 Whitehall Rd, Amesbury, MA 01913
MLS# 73525693Listed by: RE/MAX Bentley's - Open Sun, 12 to 1:30pmNew
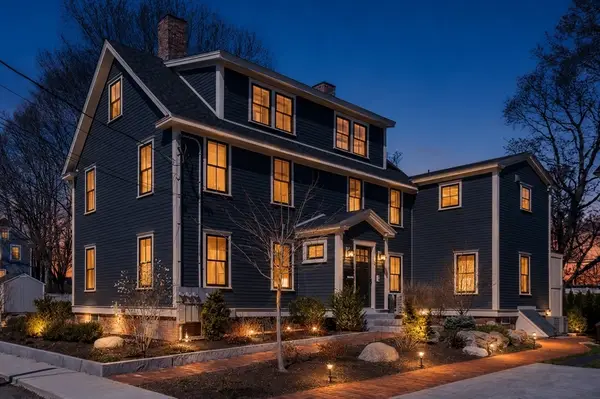 $579,900Active2 beds 2 baths1,150 sq. ft.
6 Center #B, Amesbury, MA 01913
MLS# 73525583Listed by: Century 21 North East - Open Sun, 1:30 to 3pmNew
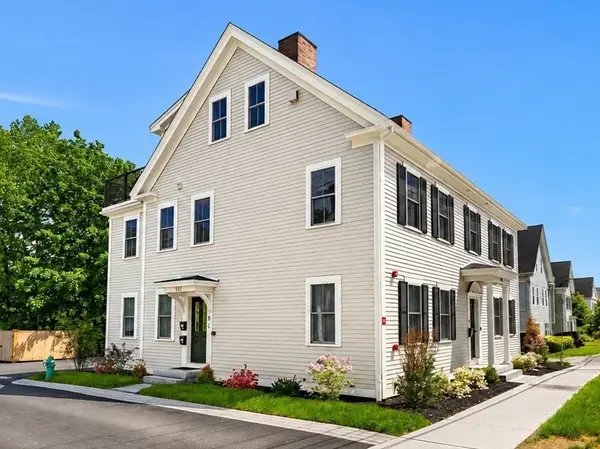 $670,000Active3 beds 2 baths1,202 sq. ft.
101B Market Street #B, Amesbury, MA 01913
MLS# 73525031Listed by: RE/MAX Bentley's - Open Sat, 2 to 3:30pmNew
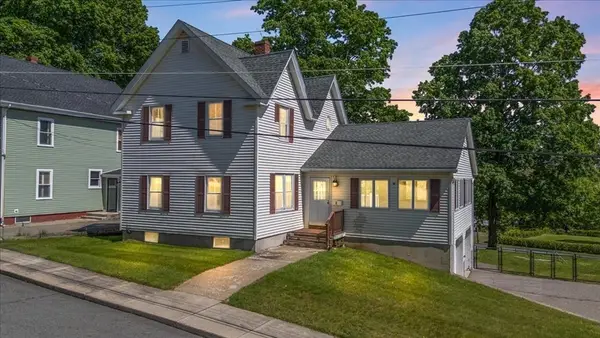 $579,900Active3 beds 1 baths1,927 sq. ft.
3 Glenwood St, Amesbury, MA 01913
MLS# 73524543Listed by: Aluxety - Open Sat, 11am to 1pmNew
 $2,695,000Active4 beds 3 baths3,714 sq. ft.
435 Main Street, Amesbury, MA 01913
MLS# 73524285Listed by: RE/MAX Bentley's - New
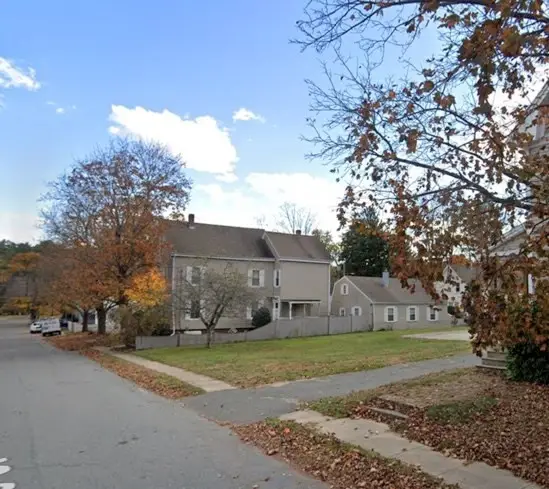 $299,999Active0.16 Acres
14B Maple, Amesbury, MA 01913
MLS# 73523252Listed by: Lamacchia Realty, Inc.


Protect your home and budget from life's surprises with an Assurant Home Warranty, backed by a partner that supports you through every step of homeownership. Explore Plans.
© 2026 Better Homes and Gardens Real Estate LLC. An Anywhere Real Estate company. All rights reserved. Better Homes and Gardens® Real Estate is a registered trademark owned by Meredith Operations Corporation, licensed to Better Homes and Gardens Real Estate LLC and used with permission. Better Homes and Gardens Real Estate LLC fully supports the principles of the Fair Housing Act and the Equal Opportunity Act. Listing information is deemed reliable but is not guaranteed accurate.
Each office is independently owned and operated.
Any services or products provided by third parties are not provided by, affiliated with or related to Better Homes and Gardens Real Estate LLC, or its affiliated companies.