
91 Kimball Rd, Amesbury, MA 01913
Local realty services provided by:Better Homes and Gardens Real Estate The Masiello Group
91 Kimball Rd,Amesbury, MA 01913
$500,000
- 3 Beds
- 1 Baths
- 1,309 sq. ft.
- Single family
- Active
Upcoming open houses
- Sat, May 3001:00 pm - 02:30 pm
Listed by: marc ouellet
Office: lamacchia realty, inc.
MLS#:73526063
Source:MLSPIN
Price summary
- Price:$500,000
- Price per sq. ft.:$381.97
About this home
Charming 3-bedroom, 1-bath Colonial in a highly convenient Amesbury location! Enter into the welcoming foyer and discover a bright, sun-filled living room to your right. French doors lead to the formal dining room where you can host gatherings effortlessly complete with classic built-ins and plenty of natural light. The spacious kitchen features a center island, breakfast bar, and an abundance of cabinet and counter space. Upstairs, you will find three comfortable bedrooms boasting beautiful hardwood floors, alongside a full bath equipped with a handy linen closet. The standout feature of this property is the massive, private 1.14-acre backyard—a rare find offering endless possibilities for outdoor enjoyment, gardening, or entertaining. Don't miss the chance to make this lovely home your own!
Contact an agent
Home facts
- Year built:1870
- Listing ID #:73526063
- Updated:May 29, 2026 at 01:26 PM
Rooms and interior
- Bedrooms:3
- Total bathrooms:1
- Full bathrooms:1
- Rooms Total:6
- Flooring:Hardwood, Vinyl, Wood
- Dining Description:Closet/Cabinets - Custom Built, French Doors, Wood
- Kitchen Description:Breakfast Bar / Nook, Ceiling Fan(s), Flooring - Vinyl, Kitchen Island, Range, Refrigerator
- Basement Description:Concrete, Full, Interior Entry, Unfinished, Walk-Out Access
- Living area:1,309 sq. ft.
Heating and cooling
- Heating:Baseboard, Oil
Structure and exterior
- Roof:Shingle
- Year built:1870
- Building area:1,309 sq. ft.
- Lot area:1.14 Acres
- Architectural Style:Colonial
- Construction Materials:Conventional (2x4-2x6)
- Exterior Features:Rain Gutters
- Foundation Description:Block, Stone
Utilities
- Water:Public
- Sewer:Private Sewer
Finances and disclosures
- Price:$500,000
- Price per sq. ft.:$381.97
- Tax amount:$7,838 (2026)
Features and amenities
- Appliances:Range, Refrigerator
- Laundry features:Gas Dryer Hookup, Washer Hookup
Parking
- Total parking spaces:2
- Parking description:Paved, Paved Drive
New listings near 91 Kimball Rd
- Open Sat, 11am to 1pmNew
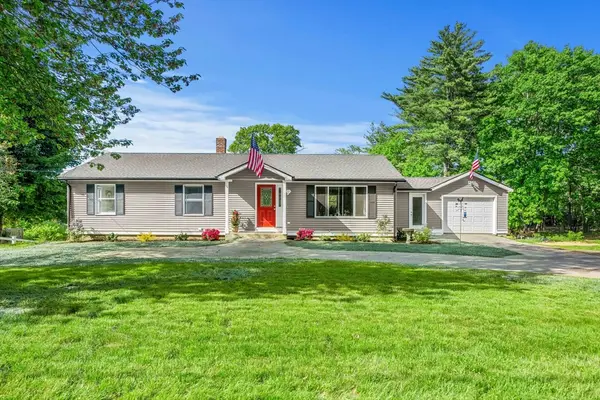 $849,000Active4 beds 2 baths2,369 sq. ft.
102 Kimball Rd, Amesbury, MA 01913
MLS# 73526320Listed by: Gibson Sotheby's International Realty - Open Sun, 10am to 12pmNew
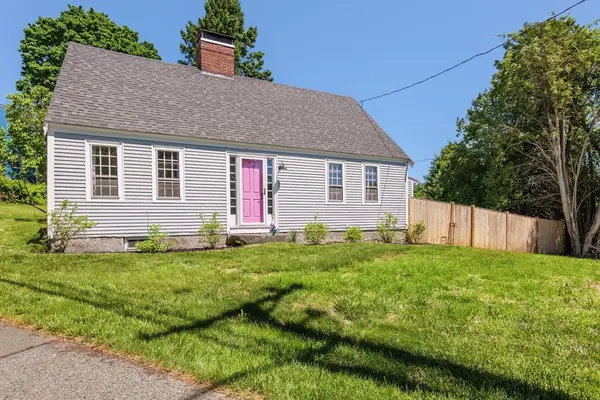 $619,900Active3 beds 2 baths1,703 sq. ft.
129 Whitehall Rd, Amesbury, MA 01913
MLS# 73526040Listed by: Diamond Key Real Estate - Open Sat, 12 to 2pmNew
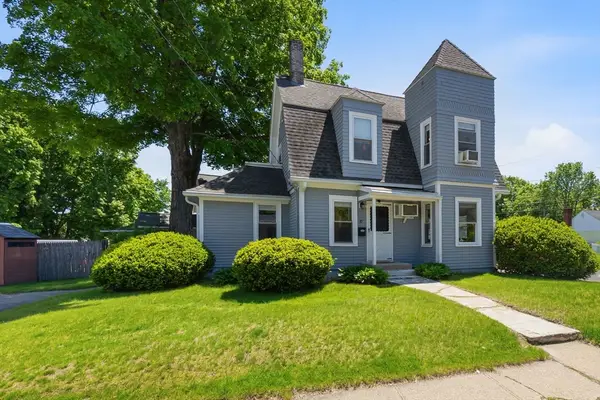 $537,500Active3 beds 2 baths1,340 sq. ft.
47 Whitehall Rd, Amesbury, MA 01913
MLS# 73525693Listed by: RE/MAX Bentley's - Open Sat, 2 to 3:30pmNew
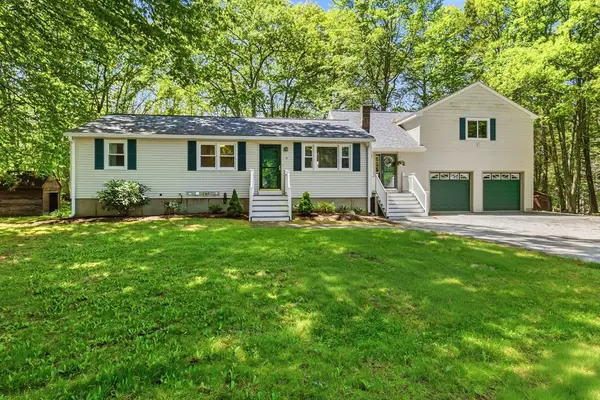 $725,000Active4 beds 3 baths3,226 sq. ft.
26 Back River Rd, Amesbury, MA 01913
MLS# 73525694Listed by: Gibson Sotheby's International Realty - Open Sun, 12 to 1:30pmNew
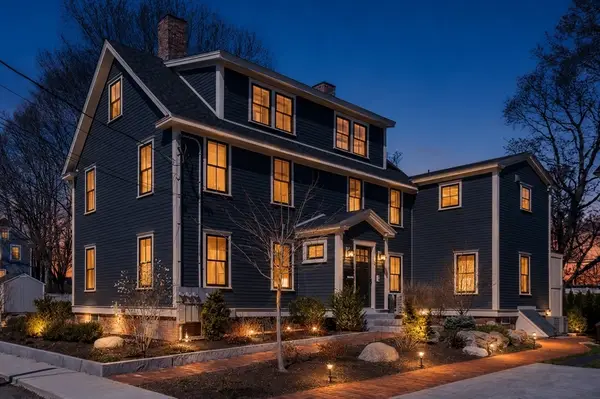 $579,900Active2 beds 2 baths1,150 sq. ft.
6 Center #B, Amesbury, MA 01913
MLS# 73525583Listed by: Century 21 North East - Open Sun, 1:30 to 3pmNew
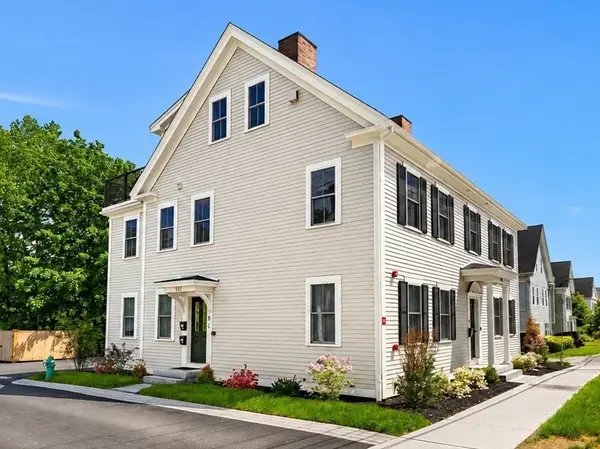 $670,000Active3 beds 2 baths1,202 sq. ft.
101B Market Street #B, Amesbury, MA 01913
MLS# 73525031Listed by: RE/MAX Bentley's - Open Sat, 2 to 3:30pmNew
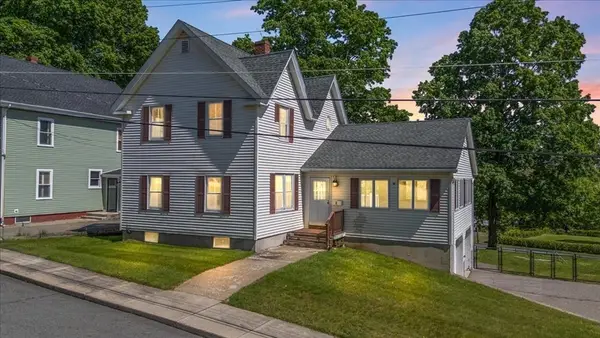 $579,900Active3 beds 1 baths1,927 sq. ft.
3 Glenwood St, Amesbury, MA 01913
MLS# 73524543Listed by: Aluxety - Open Sat, 11am to 1pmNew
 $2,695,000Active4 beds 3 baths3,714 sq. ft.
435 Main Street, Amesbury, MA 01913
MLS# 73524285Listed by: RE/MAX Bentley's - New
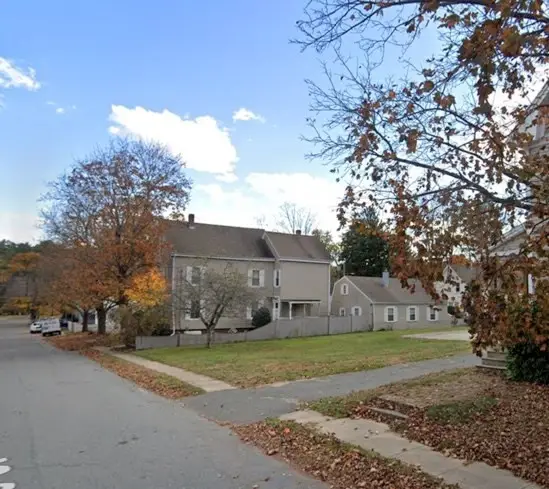 $299,999Active0.16 Acres
14B Maple, Amesbury, MA 01913
MLS# 73523252Listed by: Lamacchia Realty, Inc.


Protect your home and budget from life's surprises with an Assurant Home Warranty, backed by a partner that supports you through every step of homeownership. Explore Plans.
© 2026 Better Homes and Gardens Real Estate LLC. An Anywhere Real Estate company. All rights reserved. Better Homes and Gardens® Real Estate is a registered trademark owned by Meredith Operations Corporation, licensed to Better Homes and Gardens Real Estate LLC and used with permission. Better Homes and Gardens Real Estate LLC fully supports the principles of the Fair Housing Act and the Equal Opportunity Act. Listing information is deemed reliable but is not guaranteed accurate.
Each office is independently owned and operated.
Any services or products provided by third parties are not provided by, affiliated with or related to Better Homes and Gardens Real Estate LLC, or its affiliated companies.