
6 Center #B, Amesbury, MA 01913
Local realty services provided by:Better Homes and Gardens Real Estate The Masiello Group
6 Center #B,Amesbury, MA 01913
$579,900
- 2 Beds
- 2 Baths
- 1,150 sq. ft.
- Condominium
- Active
Upcoming open houses
- Sun, May 3112:00 pm - 01:30 pm
Listed by: christine a. moore
Office: century 21 north east
MLS#:73525583
Source:MLSPIN
Price summary
- Price:$579,900
- Price per sq. ft.:$504.26
- Monthly HOA dues:$350
About this home
Nestled within a beautifully preserved Victorian just moments from the heart of downtown Amesbury, this sophisticated condo offers the perfect blend of timeless character and modern convenience. Ideal for those seeking style, comfort, and walkable city living, the home features two sun-filled upper-level bedrooms and an inviting living area designed for both relaxing and entertaining.The gourmet kitchen is thoughtfully appointed with granite countertops, premium Bosch appliances, an induction stove, and a refrigerator with filtered ice and water. Rich wood flooring, including striking Smoky Grey Red Oak floors on the main level, adds warmth and contemporary elegance throughout the home. Energy-efficient electric appliances and the convenience of an included washer and dryer make everyday living effortless.Blending historic charm with updated finishes and low-maintenance living, this exceptional home is just steps from Amesbury’s vibrant restaurants, cafés, boutiques & scenic riverfront
Contact an agent
Home facts
- Year built:2023
- Listing ID #:73525583
- Updated:May 29, 2026 at 10:33 AM
Rooms and interior
- Bedrooms:2
- Total bathrooms:2
- Full bathrooms:1
- Half bathrooms:1
- Rooms Total:5
- Kitchen Description:Dishwasher, Kitchen Island, Microwave, Range, Refrigerator
- Living area:1,150 sq. ft.
Heating and cooling
- Cooling:3 Cooling Zones, Heat Pump
- Heating:Heat Pump
Structure and exterior
- Year built:2023
- Building area:1,150 sq. ft.
- Construction Materials:Frame
- Exterior Features:Deck - Composite, Patio, Storage
Utilities
- Water:Public
- Sewer:Public Sewer
Finances and disclosures
- Price:$579,900
- Price per sq. ft.:$504.26
- Tax amount:$8,879 (2026)
Features and amenities
- Appliances:Dishwasher, Dryer, Microwave, Range, Refrigerator, Washer
- Laundry features:Dryer, Electric Dryer Hookup, In Unit, Second Floor, Washer, Washer Hookup
Parking
- Total parking spaces:2
- Parking description:Deeded, Off Street
New listings near 6 Center #B
- Open Sat, 11am to 1pmNew
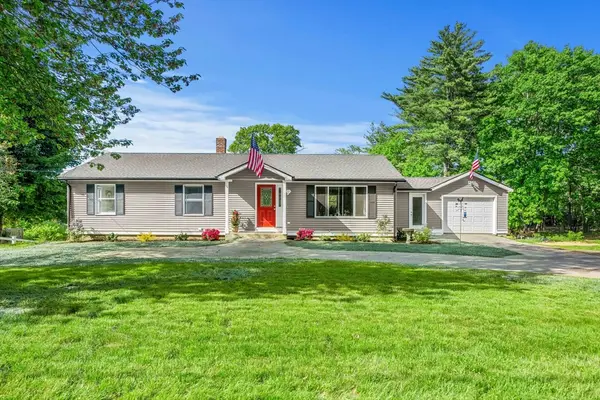 $849,000Active4 beds 2 baths2,369 sq. ft.
102 Kimball Rd, Amesbury, MA 01913
MLS# 73526320Listed by: Gibson Sotheby's International Realty - Open Sat, 1 to 2:30pmNew
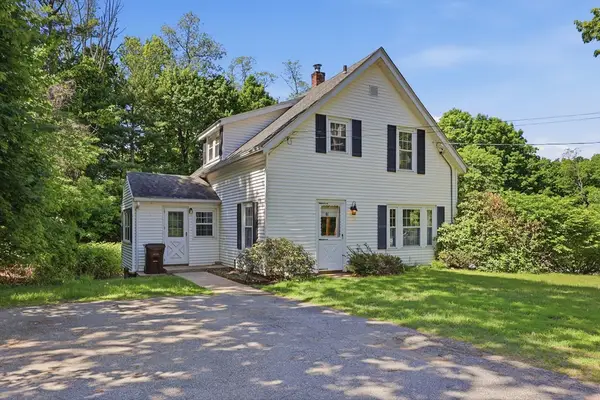 $500,000Active3 beds 1 baths1,309 sq. ft.
91 Kimball Rd, Amesbury, MA 01913
MLS# 73526063Listed by: Lamacchia Realty, Inc. - Open Sun, 10am to 12pmNew
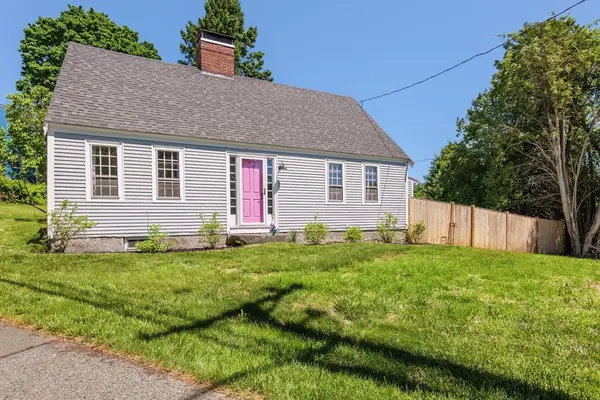 $619,900Active3 beds 2 baths1,703 sq. ft.
129 Whitehall Rd, Amesbury, MA 01913
MLS# 73526040Listed by: Diamond Key Real Estate - Open Sat, 12 to 2pmNew
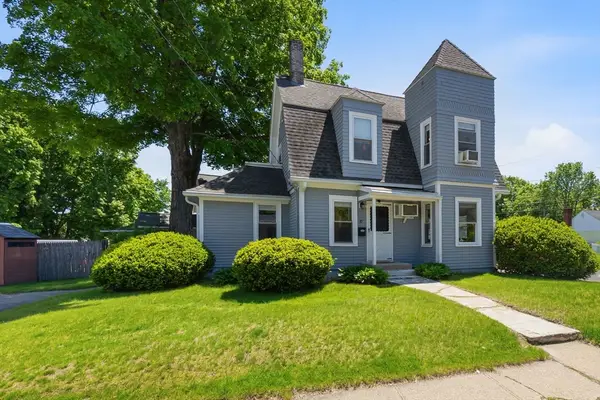 $537,500Active3 beds 2 baths1,340 sq. ft.
47 Whitehall Rd, Amesbury, MA 01913
MLS# 73525693Listed by: RE/MAX Bentley's - Open Sat, 2 to 3:30pmNew
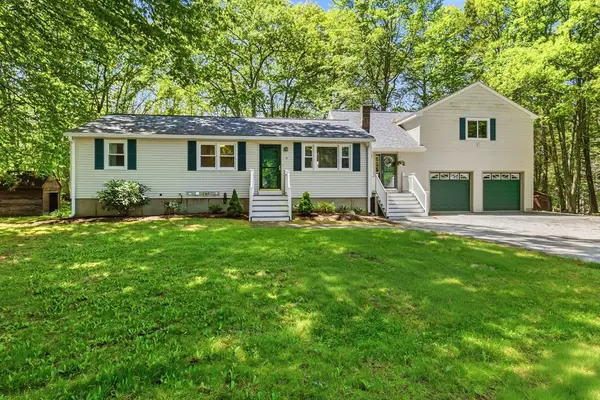 $725,000Active4 beds 3 baths3,226 sq. ft.
26 Back River Rd, Amesbury, MA 01913
MLS# 73525694Listed by: Gibson Sotheby's International Realty - Open Sun, 1:30 to 3pmNew
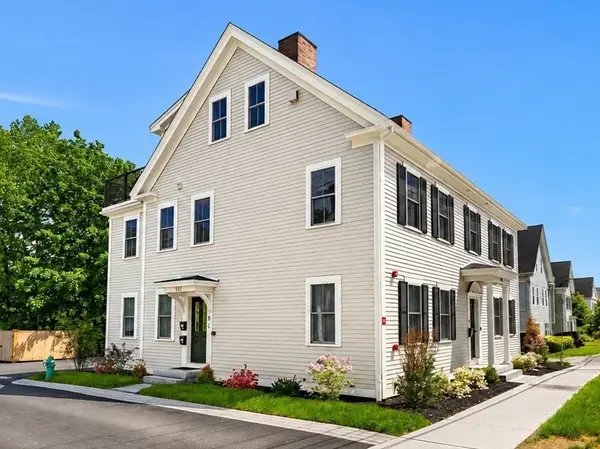 $670,000Active3 beds 2 baths1,202 sq. ft.
101B Market Street #B, Amesbury, MA 01913
MLS# 73525031Listed by: RE/MAX Bentley's - Open Sat, 2 to 3:30pmNew
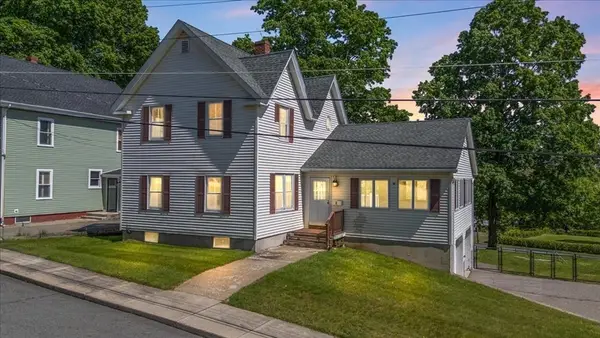 $579,900Active3 beds 1 baths1,927 sq. ft.
3 Glenwood St, Amesbury, MA 01913
MLS# 73524543Listed by: Aluxety - Open Sat, 11am to 1pmNew
 $2,695,000Active4 beds 3 baths3,714 sq. ft.
435 Main Street, Amesbury, MA 01913
MLS# 73524285Listed by: RE/MAX Bentley's - New
 $299,999Active0.16 Acres
14B Maple, Amesbury, MA 01913
MLS# 73523252Listed by: Lamacchia Realty, Inc.


Protect your home and budget from life's surprises with an Assurant Home Warranty, backed by a partner that supports you through every step of homeownership. Explore Plans.
© 2026 Better Homes and Gardens Real Estate LLC. An Anywhere Real Estate company. All rights reserved. Better Homes and Gardens® Real Estate is a registered trademark owned by Meredith Operations Corporation, licensed to Better Homes and Gardens Real Estate LLC and used with permission. Better Homes and Gardens Real Estate LLC fully supports the principles of the Fair Housing Act and the Equal Opportunity Act. Listing information is deemed reliable but is not guaranteed accurate.
Each office is independently owned and operated.
Any services or products provided by third parties are not provided by, affiliated with or related to Better Homes and Gardens Real Estate LLC, or its affiliated companies.