
170 E Hadley Rd #107, Amherst, MA 01002
Local realty services provided by:Better Homes and Gardens Real Estate The Masiello Group
170 E Hadley Rd #107,Amherst, MA 01002
$270,000
- 2 Beds
- 2 Baths
- 1,008 sq. ft.
- Condominium
- Active
Upcoming open houses
- Sat, Oct 1011:00 am - 12:45 pm
Listed by: sally malsch
Office: 5 college realtors®
MLS#:73586972
Source:MLSPIN
Price summary
- Price:$270,000
- Price per sq. ft.:$267.86
- Monthly HOA dues:$473
About this home
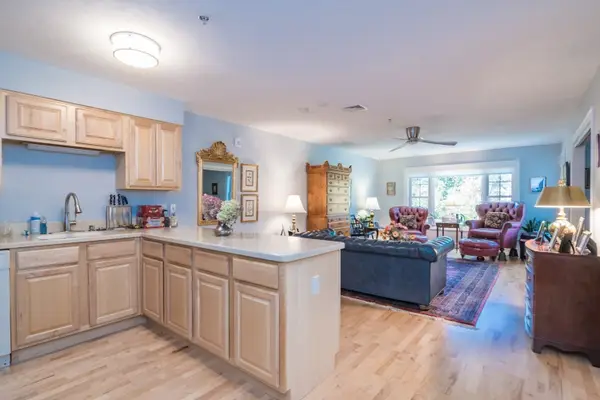
Do not miss this one! The two bedroom,1.5 bath townhouse is an end unit nestled into one of the best locations at The Brook. Walk out your back door into the forested area & onto a path into the Hickory Ridge Conservation area with its miles of trails. Renovated in the past 5 years, the kitchen touts freshly painted cabinetry, granite counters & newer stainless-steel appliances. Both the half bath and the full bath on the 2nd floor sport new vanities, shower, toilets, lighting and flooring. Laminate flooring is on both levels along with replacement windows and window treatments. Recently, smart thermostats were added! The laundry (washer & dryer are included) is in a partially finished basement. The Seller created a workshop & sound proofed the walls. (This was especially useful when one occupant practiced her drumming routine.) From your deck, separated by 8-foot-high walls from other units, you will enjoy the afternoon sun in a very private setting - AND seasonal plums from native, dwarf plum trees! Other perks close by are the in-ground swimming pool for summer fun; the free PVTA bus service for transport to Amherst Center, UMASS and the Colleges; the Crocker Farm Elementary and Mill Lane Park. School buses drive into The Brook cul-de-sac to pick-up and drop-off school age kids. East Hadley Rd connects to convenient mall shopping, & Atkins Country Market is not far....
Contact an agent
Home facts
- Year built:1970
- Listing ID #:73586972
- Updated:October 08, 2026 at 11:26 AM
Rooms and interior
- Bedrooms:2
- Total bathrooms:2
- Full bathrooms:1
- Half bathrooms:1
- Rooms Total:5
- Flooring:Laminate, Vinyl
- Kitchen Description:Cabinets - Upgraded, Countertops - Upgraded, Dining Area, Dishwasher, Flooring - Laminate, Lighting - Overhead, Microwave, Range, Refrigerator, Remodeled, Stainless Steel Appliances
- Living area:1,008 sq. ft.
Heating and cooling
- Cooling:2 Cooling Zones, Individual, Wall Unit(s)
- Heating:Electric, Electric Baseboard, Individual, Unit Control
Structure and exterior
- Roof:Shingle
- Year built:1970
- Building area:1,008 sq. ft.
- Lot area:0.16 Acres
- Construction Materials:Frame
- Exterior Features:Deck - Wood, Garden, Rain Gutters
Schools
- High school:Amherst Reg Hs
- Middle school:Amherst Reg Ms
- Elementary school:Crocker Farm
Utilities
- Water:Public
- Sewer:Public Sewer
Finances and disclosures
- Price:$270,000
- Price per sq. ft.:$267.86
- Tax amount:$4,631 (2026)
Features and amenities
- Appliances:Dishwasher, Dryer, Microwave, Range, Refrigerator, Washer
- Laundry features:Dryer, Electric Dryer Hookup, In Basement, In Unit, Washer, Washer Hookup
- Amenities:Internet Available - Broadband
- Pool features:Association, In Ground
Parking
- Total parking spaces:2
- Parking description:Assigned, Guest, Paved
New listings near 170 E Hadley Rd #107
- New
 $409,000Active2 beds 2 baths1,274 sq. ft.
25 Greenleaves Dr #529, Amherst, MA 01002
MLS# 73588045Listed by: William Raveis R.E. & Home Services - New
 $245,000Active2 beds 2 baths1,008 sq. ft.
170 E Hadley Rd #29, Amherst, MA 01002
MLS# 73587905Listed by: Brick & Mortar - New
 $738,800Active4 beds 3 baths2,676 sq. ft.
166 Harkness Road, Amherst, MA 01002
MLS# 73587777Listed by: William Raveis R.E. & Home Services - Open Sun, 11am to 1pmNew
 $489,000Active3 beds 1 baths1,282 sq. ft.
76 Stony Hill Rd, Amherst, MA 01002
MLS# 73586930Listed by: River Flows Realty LLC - Open Sat, 12:30 to 2pmNew
 $799,000Active4 beds 4 baths2,787 sq. ft.
33 Gaylord St, Amherst, MA 01002
MLS# 73586648Listed by: William Raveis R.E. & Home Services - New
 $110,000Active2.3 Acres
1030R South East St., Amherst, MA 01002
MLS# 73586491Listed by: William Raveis R.E. & Home Services - Open Sat, 11am to 2pmNew
 $525,000Active3 beds 2 baths1,719 sq. ft.
62 Amity Place #62, Amherst, MA 01002
MLS# 73586320Listed by: Coldwell Banker Community REALTORS® - New
 $189,000Active1 beds 1 baths620 sq. ft.
170 East Hadley Road #14, Amherst, MA 01002
MLS# 73586186Listed by: 5 College REALTORS® Northampton - Open Sat, 10:30am to 12pmNew
 $549,999Active4 beds 2 baths1,851 sq. ft.
45 Leverett Rd, Amherst, MA 01002
MLS# 73584194Listed by: Real Estate Pros Inc.


Protect your home and budget from life's surprises with an Assurant Home Warranty, backed by a partner that supports you through every step of homeownership. Explore Plans.
© 2026 Better Homes and Gardens Real Estate LLC. An Anywhere Real Estate company. All rights reserved. Better Homes and Gardens® Real Estate is a registered trademark owned by Meredith Operations Corporation, licensed to Better Homes and Gardens Real Estate LLC and used with permission. Better Homes and Gardens Real Estate LLC fully supports the principles of the Fair Housing Act and the Equal Opportunity Act. Listing information is deemed reliable but is not guaranteed accurate.
Each office is independently owned and operated.
Any services or products provided by third parties are not provided by, affiliated with or related to Better Homes and Gardens Real Estate LLC, or its affiliated companies.