
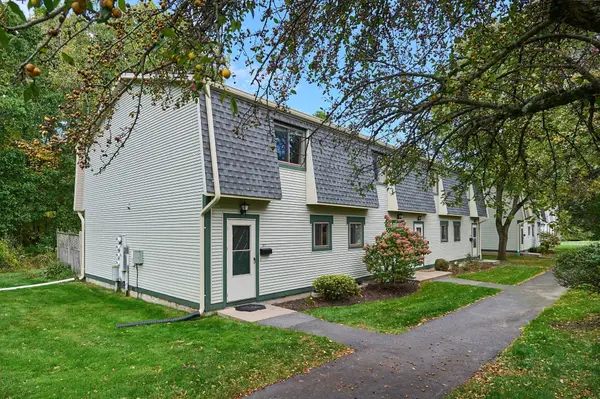
25 Greenleaves Dr #529, Amherst, MA 01002
Local realty services provided by:Better Homes and Gardens Real Estate The Shanahan Group
25 Greenleaves Dr #529,Amherst, MA 01002
$409,000
- 2 Beds
- 2 Baths
- 1,274 sq. ft.
- Condominium
- Active
Listed by: miriam sirota
Office: william raveis r.e. & home services
MLS#:73588045
Source:MLSPIN
Price summary
- Price:$409,000
- Price per sq. ft.:$321.04
About this home
This coveted, sun-filled, top-floor condo in a vibrant 55+ community offers 2 to 3 bedrooms and two full bathrooms, plus west-facing tree top views. Enjoy afternoon light and stunning sunsets from your private deck with low maintenance, composite decking. The home includes a deeded, oversized garage—room for a car and extra storage. Inside, you’ll find a spacious open layout with engineered wood and tile flooring throughout, along with generous storage and wide hallways. Recent upgrades include a new heat pump, water heater, refrigerator, and washer/dryer. Originally built as a 3-bedroom, the condo has been reconfigured as a 2-bedroom with a flexible room off the living area—ideal for dining, a family room, or a home office. A HunterDouglas Vertiglide partition adds privacy and versatility. Located in an elevator-accessible building, it’s close to shopping, dining, nature trails, the bike path, the University of Massachusetts, and Amherst College. This is the opportunity you've been waiting for!...
Contact an agent
Home facts
- Year built:2008
- Listing ID #:73588045
- Updated:October 08, 2026 at 02:43 PM
Rooms and interior
- Bedrooms:2
- Total bathrooms:2
- Full bathrooms:2
- Rooms Total:4
- Flooring:Tile, Wood
- Dining Description:Laminate, Pocket Door, Window(s) - Picture
- Kitchen Description:Cabinets - Upgraded, Closet, Closet - Double, Countertops - Upgraded, Dishwasher, Flooring - Laminate, Lighting - Overhead, Range, Refrigerator, Stainless Steel Appliances
- Living area:1,274 sq. ft.
Heating and cooling
- Cooling:Central Air
- Heating:Electric, Heat Pump
- Central air:Yes
Structure and exterior
- Roof:Shingle
- Year built:2008
- Building area:1,274 sq. ft.
- Construction Materials:Frame
- Exterior Features:Balcony, Decorative Lighting, Professional Landscaping, Rain Gutters
Utilities
- Water:Public
- Sewer:Public Sewer
Finances and disclosures
- Price:$409,000
- Price per sq. ft.:$321.04
- Tax amount:$4,960 (2026)
Features and amenities
- Appliances:Dishwasher, Dryer, Intercom, Range, Refrigerator, Washer
- Laundry features:Dryer, Electric Dryer Hookup, First Floor, In Unit, Main Level, Washer, Washer Hookup
- Amenities:Clubroom, Elevator(s)
Parking
- Total parking spaces:3
- Parking description:Attached, Deeded, Garage Door Opener, Off Street, Paved, Under
- Garage:Yes
- Garage spaces:1
New listings near 25 Greenleaves Dr #529
- New
 $245,000Active2 beds 2 baths1,008 sq. ft.
170 E Hadley Rd #29, Amherst, MA 01002
MLS# 73587905Listed by: Brick & Mortar - New
 $738,800Active4 beds 3 baths2,676 sq. ft.
166 Harkness Road, Amherst, MA 01002
MLS# 73587777Listed by: William Raveis R.E. & Home Services - Open Sat, 11am to 12:45pmNew
 $270,000Active2 beds 2 baths1,008 sq. ft.
170 E Hadley Rd #107, Amherst, MA 01002
MLS# 73586972Listed by: 5 College REALTORS® - Open Sun, 11am to 1pmNew
 $489,000Active3 beds 1 baths1,282 sq. ft.
76 Stony Hill Rd, Amherst, MA 01002
MLS# 73586930Listed by: River Flows Realty LLC - Open Sat, 12:30 to 2pmNew
 $799,000Active4 beds 4 baths2,787 sq. ft.
33 Gaylord St, Amherst, MA 01002
MLS# 73586648Listed by: William Raveis R.E. & Home Services - New
 $110,000Active2.3 Acres
1030R South East St., Amherst, MA 01002
MLS# 73586491Listed by: William Raveis R.E. & Home Services - Open Sat, 11am to 2pmNew
 $525,000Active3 beds 2 baths1,719 sq. ft.
62 Amity Place #62, Amherst, MA 01002
MLS# 73586320Listed by: Coldwell Banker Community REALTORS® - New
 $189,000Active1 beds 1 baths620 sq. ft.
170 East Hadley Road #14, Amherst, MA 01002
MLS# 73586186Listed by: 5 College REALTORS® Northampton - Open Sat, 10:30am to 12pmNew
 $549,999Active4 beds 2 baths1,851 sq. ft.
45 Leverett Rd, Amherst, MA 01002
MLS# 73584194Listed by: Real Estate Pros Inc.


Protect your home and budget from life's surprises with an Assurant Home Warranty, backed by a partner that supports you through every step of homeownership. Explore Plans.
© 2026 Better Homes and Gardens Real Estate LLC. An Anywhere Real Estate company. All rights reserved. Better Homes and Gardens® Real Estate is a registered trademark owned by Meredith Operations Corporation, licensed to Better Homes and Gardens Real Estate LLC and used with permission. Better Homes and Gardens Real Estate LLC fully supports the principles of the Fair Housing Act and the Equal Opportunity Act. Listing information is deemed reliable but is not guaranteed accurate.
Each office is independently owned and operated.
Any services or products provided by third parties are not provided by, affiliated with or related to Better Homes and Gardens Real Estate LLC, or its affiliated companies.