
76 Stony Hill Rd, Amherst, MA 01002
Local realty services provided by:Better Homes and Gardens Real Estate The Shanahan Group
76 Stony Hill Rd,Amherst, MA 01002
$489,000
- 3 Beds
- 1 Baths
- 1,282 sq. ft.
- Single family
- Active
Upcoming open houses
- Sun, Oct 1111:00 am - 01:00 pm
Listed by: lindsey rothschild
Office: river flows realty llc
MLS#:73586930
Source:MLSPIN
Price summary
- Price:$489,000
- Price per sq. ft.:$381.44
- Monthly HOA dues:$8.33
About this home
Enchanting mid-century ranch in Amherst's Echo Hill neighborhood! This open-concept 3-bedroom home retains its mid-century character with rich wood accents, vaulted ceilings, and skylights. A warm wood-stove-centered living room opens into the full dining room with slider access to the woodland patio. The kitchen features an induction stove and a vaulted skylit ceiling. Convenient single-level living includes three bedrooms and a full bath featuring a shower, separate tub, and radiant heated tile floors. Bonus living space and laundry await in the partially finished basement. Outside, an insulated studio with electricity provides the ideal retreat for art, writing, or remote work. Complete with a metal roof, 200-amp electrical service, and a carport on a private, wooded lot, this move-in ready home offers a peaceful setting near conservation trails, public transit, and is located just two miles from downtown Amherst.
Contact an agent
Home facts
- Year built:1969
- Listing ID #:73586930
- Updated:October 08, 2026 at 11:26 AM
Rooms and interior
- Bedrooms:3
- Total bathrooms:1
- Full bathrooms:1
- Rooms Total:6
- Flooring:Tile, Wood
- Dining Description:Hardwood
- Kitchen Description:Dishwasher, Flooring - Wood, Range, Refrigerator, Skylight, Vaulted Ceiling(s)
- Basement Description:Bulkhead, Full, Partially Finished
- Living area:1,282 sq. ft.
Heating and cooling
- Cooling:Window Unit(s)
- Heating:Baseboard, Natural Gas, Radiant, Wood Stove
Structure and exterior
- Roof:Metal
- Year built:1969
- Building area:1,282 sq. ft.
- Lot area:0.27 Acres
- Lot Features:Wooded
- Architectural Style:Mid-Century Modern, Ranch
- Construction Materials:Frame
- Exterior Features:Patio, Rain Gutters
- Foundation Description:Concrete Perimeter
Utilities
- Water:Public
- Sewer:Public Sewer
Finances and disclosures
- Price:$489,000
- Price per sq. ft.:$381.44
- Tax amount:$6,641 (2026)
Features and amenities
- Appliances:Dishwasher, Dryer, Range, Refrigerator, Washer
- Laundry features:Dryer, Electric Dryer Hookup, In Basement, Washer, Washer Hookup
- Amenities:Gas Water Heater
Parking
- Total parking spaces:4
- Parking description:Attached, Carport, Off Street
- Garage:Yes
New listings near 76 Stony Hill Rd
- New
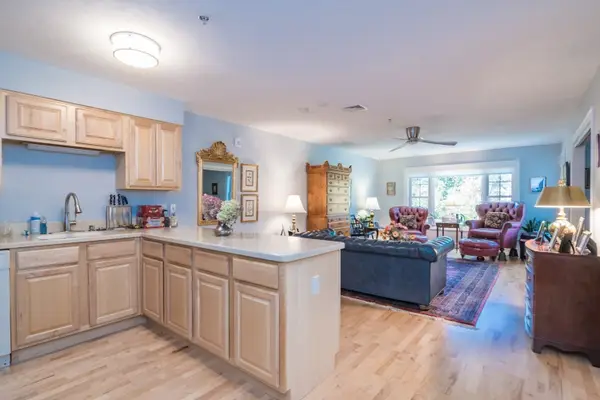 $409,000Active2 beds 2 baths1,274 sq. ft.
25 Greenleaves Dr #529, Amherst, MA 01002
MLS# 73588045Listed by: William Raveis R.E. & Home Services - New
 $245,000Active2 beds 2 baths1,008 sq. ft.
170 E Hadley Rd #29, Amherst, MA 01002
MLS# 73587905Listed by: Brick & Mortar - New
 $738,800Active4 beds 3 baths2,676 sq. ft.
166 Harkness Road, Amherst, MA 01002
MLS# 73587777Listed by: William Raveis R.E. & Home Services - Open Sat, 11am to 12:45pmNew
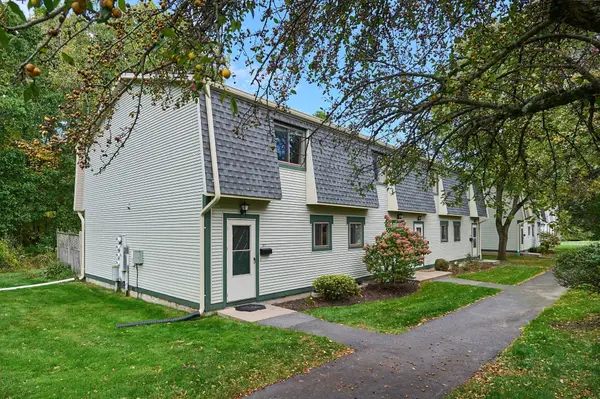 $270,000Active2 beds 2 baths1,008 sq. ft.
170 E Hadley Rd #107, Amherst, MA 01002
MLS# 73586972Listed by: 5 College REALTORS® - Open Sat, 12:30 to 2pmNew
 $799,000Active4 beds 4 baths2,787 sq. ft.
33 Gaylord St, Amherst, MA 01002
MLS# 73586648Listed by: William Raveis R.E. & Home Services - New
 $110,000Active2.3 Acres
1030R South East St., Amherst, MA 01002
MLS# 73586491Listed by: William Raveis R.E. & Home Services - Open Sat, 11am to 2pmNew
 $525,000Active3 beds 2 baths1,719 sq. ft.
62 Amity Place #62, Amherst, MA 01002
MLS# 73586320Listed by: Coldwell Banker Community REALTORS® - New
 $189,000Active1 beds 1 baths620 sq. ft.
170 East Hadley Road #14, Amherst, MA 01002
MLS# 73586186Listed by: 5 College REALTORS® Northampton - Open Sat, 10:30am to 12pmNew
 $549,999Active4 beds 2 baths1,851 sq. ft.
45 Leverett Rd, Amherst, MA 01002
MLS# 73584194Listed by: Real Estate Pros Inc.


Protect your home and budget from life's surprises with an Assurant Home Warranty, backed by a partner that supports you through every step of homeownership. Explore Plans.
© 2026 Better Homes and Gardens Real Estate LLC. An Anywhere Real Estate company. All rights reserved. Better Homes and Gardens® Real Estate is a registered trademark owned by Meredith Operations Corporation, licensed to Better Homes and Gardens Real Estate LLC and used with permission. Better Homes and Gardens Real Estate LLC fully supports the principles of the Fair Housing Act and the Equal Opportunity Act. Listing information is deemed reliable but is not guaranteed accurate.
Each office is independently owned and operated.
Any services or products provided by third parties are not provided by, affiliated with or related to Better Homes and Gardens Real Estate LLC, or its affiliated companies.