
33 Gaylord Street, Amherst, MA 01002
Local realty services provided by:Better Homes and Gardens Real Estate The Masiello Group
33 Gaylord Street,Amherst, MA 01002
$839,000
- 4 Beds
- 4 Baths
- 2,787 sq. ft.
- Single family
- Active
Listed by: marcia brooks
Office: cohn & company
MLS#:73550911
Source:MLSPIN
Price summary
- Price:$839,000
- Price per sq. ft.:$301.04
About this home
Charming living is just moments away from all that downtown Amherst has to offer! Discover all the ways this welcoming home encourages you to relax & enjoy. This stunning Queen Anne property offers classic comfort, located in a quiet & friendly neighborhood of fine homes. You'll enjoy the easy flow across 3 spacious floors of living with Hardwood floors, a thoughtfully upgraded Gourmet Kitchen featuring premium Cabinetry, double wall ovens and a suite of high-end appliances plus a full Pantry off the tiled, back-entry into the Kitchen. A wrap-around front Porch & welcoming Foyer are just the beginning. French & Pocket doors flank the Living Room & lead you casually into the Dining Room with a working fireplace for family meals or added ambiance for dinner parties. From there, retreat to the Family Room w/ floor to ceiling bookcases and a screened-in porch overlooking a private backyard. On the second floor you'll find the Primary Bedroom with an en suite Bath and walk in, floor to ceiling closets. Additionally, there's 2 more spacious bedrooms, a dedicated office and another full Bath, complete with Laundry. The 4th bedroom is an extensive Loft with storage galore and full Bath in additional to a separate Studio space. You're going to love evenings in the backyard. Here, pets can roam, LAX, Soccer and Bocce Ball skills are sharpened...or just relax around the fire pit for lively conversations or star gazing. The stone walls & gardens complete a natural backdrop for entertaining friends & family in all seasons. This location is private yet close to Amherst College, UMASS, the Jones Library, Amherst Cinemas, a myriad of Restaurants, Shops, Farmer's Markets, Biking along the Rail Trail, weekly shows featuring live Music & Performing Arts at The Drake and an abundance of Recreational pursuits nearby. The best of everything Amherst & the surrounding College Towns offer: World Class higher Education, including top-tier options for K-12, flagship Public Research and so much more awaits you in the beautiful Pioneer Valley. Your new home is move-in ready & waiting for you....
Contact an agent
Home facts
- Year built:1900
- Listing ID #:73550911
- Updated:September 01, 2026 at 11:34 AM
Rooms and interior
- Bedrooms:4
- Total bathrooms:4
- Full bathrooms:3
- Half bathrooms:1
- Rooms Total:9
- Flooring:Carpet, Flooring - Hardwood, Flooring - Wall to Wall Carpet, Hardwood, Laminate, Tile
- Dining Description:Crown Molding, Hardwood, Pocket Door, Recessed Lighting
- Bathrooms Description:Bathroom - Full, Bathroom - Tiled With Shower Stall
- Kitchen Description:Cabinets - Upgraded, Countertops - Stone/Granite/Solid, Dishwasher, Disposal, Flooring - Hardwood, Gas Stove, Microwave, Oven, Pantry, Range, Recessed Lighting, Refrigerator, Remodeled, Stainless Steel Appliances
- Basement Description:Bulkhead, Concrete, Full, Interior Entry, Sump Pump, Unfinished
- Living area:2,787 sq. ft.
Heating and cooling
- Cooling:Central Air, Window Unit(s)
- Heating:Electric, Forced Air, Natural Gas
- Central air:Yes
Structure and exterior
- Roof:Metal, Rubber, Shingle
- Year built:1900
- Building area:2,787 sq. ft.
- Lot area:0.2 Acres
- Lot Features:Level
- Architectural Style:Queen Anne
- Construction Materials:Frame
- Exterior Features:Covered, Garden, Porch, Rain Gutters, Stone Wall, Storage
- Foundation Description:Brick/Mortar, Stone
Schools
- High school:Amherst High School
- Middle school:Amherst Middle School
- Elementary school:Crocker
Utilities
- Water:Public
- Sewer:Public Sewer
Finances and disclosures
- Price:$839,000
- Price per sq. ft.:$301.04
- Tax amount:$12,932 (2026)
Features and amenities
- Appliances:Dishwasher, Disposal, Dryer, Microwave, Range, Refrigerator, Washer
- Laundry features:Bathroom - Full, Closet - Linen, Dryer, Electric Dryer Hookup, Flooring - Laminate, Second Floor, Washer, Washer Hookup
- Amenities:Closet, Closet/Cabinets - Custom Built, Crown Molding, Foyer, Gas Water Heater, Internet Available - Broadband, Walk-in Closet(s)
Parking
- Total parking spaces:4
- Parking description:Attached, Carport, Paved, Paved Drive, Storage
- Garage:Yes
- Garage spaces:1
New listings near 33 Gaylord Street
- New
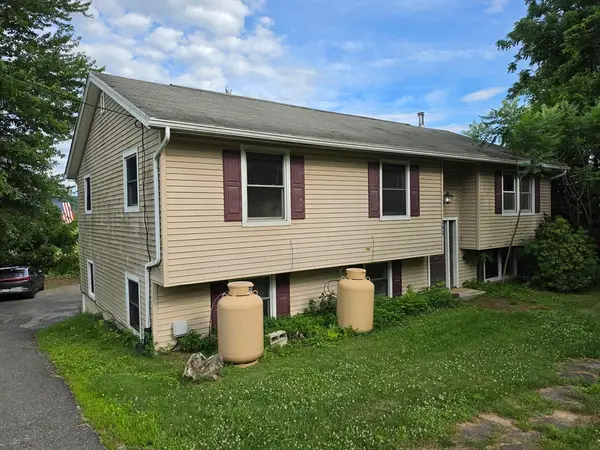 $389,000Active6 beds 3 baths2,996 sq. ft.
265 N East St, Amherst, MA 01002
MLS# 73570125Listed by: Brick & Mortar - New
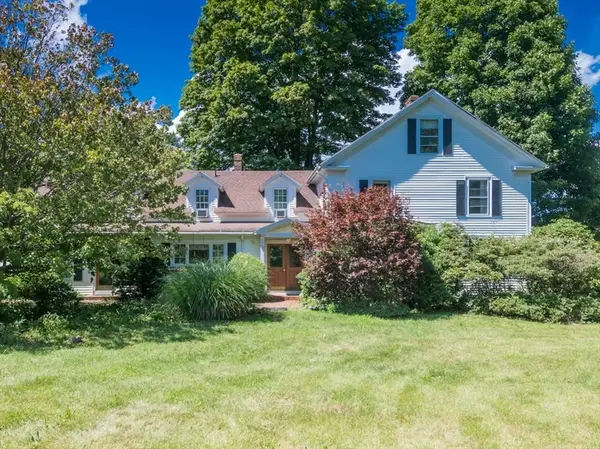 $825,000Active5 beds 4 baths3,771 sq. ft.
1753 S East St, Amherst, MA 01002
MLS# 73569558Listed by: William Raveis R.E. & Home Services - New
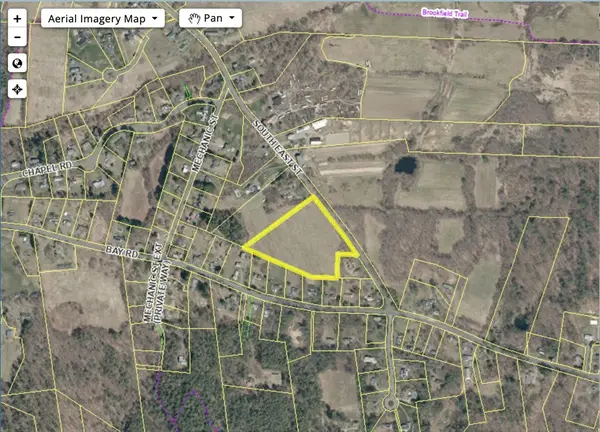 $250,000Active7 Acres
Lot 7 South East St, Amherst, MA 01002
MLS# 73569563Listed by: William Raveis R.E. & Home Services - New
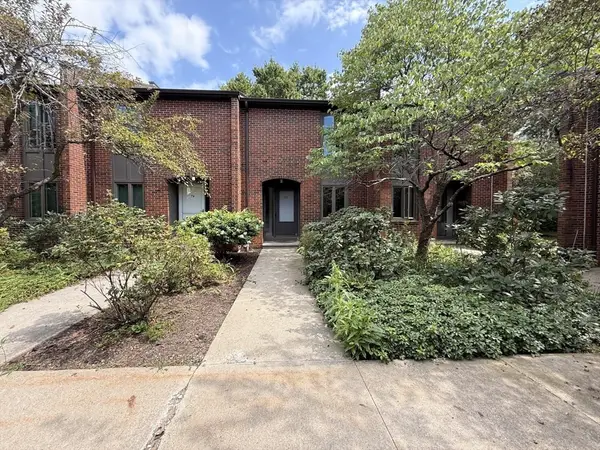 $299,000Active2 beds 1 baths960 sq. ft.
35 Webster Ct #35, Amherst, MA 01002
MLS# 73569492Listed by: The Greene Realty Group - New
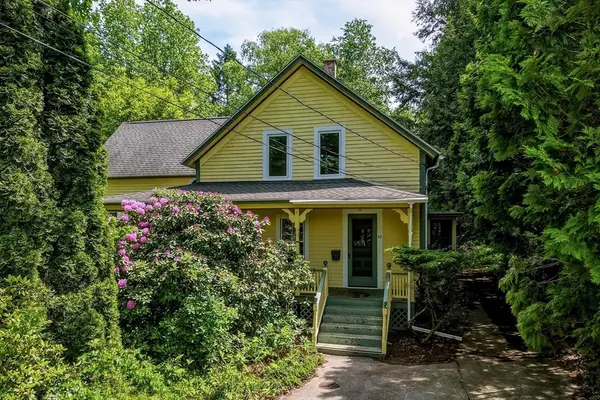 $499,900Active4 beds 3 baths1,920 sq. ft.
52 Baker St, Amherst, MA 01002
MLS# 73569347Listed by: 5 College REALTORS® - New
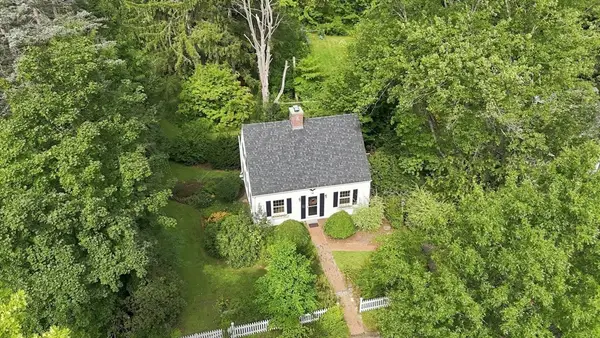 $575,000Active3 beds 1 baths1,174 sq. ft.
6 Smith Street, Amherst, MA 01002
MLS# 73569239Listed by: William Raveis R.E. & Home Services - New
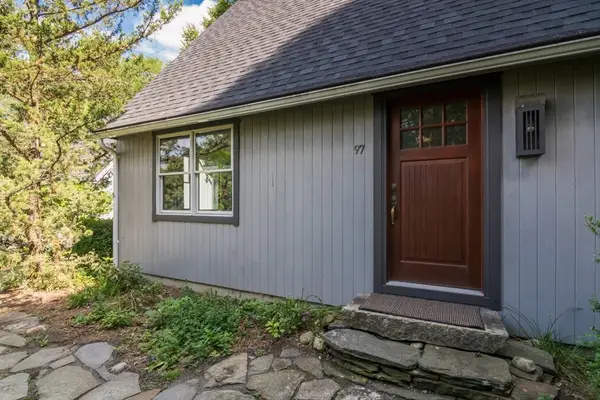 $485,000Active3 beds 2 baths1,248 sq. ft.
97 Crossbrook Ave, Amherst, MA 01002
MLS# 73569165Listed by: William Raveis R.E. & Home Services - New
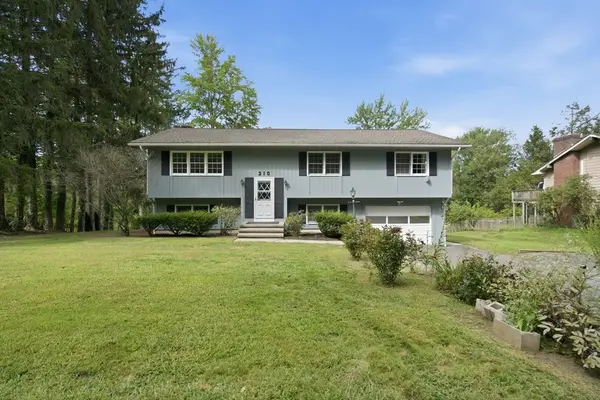 $575,000Active5 beds 2 baths1,834 sq. ft.
210 Strong St, Amherst, MA 01002
MLS# 73568526Listed by: Today Real Estate, Inc. - New
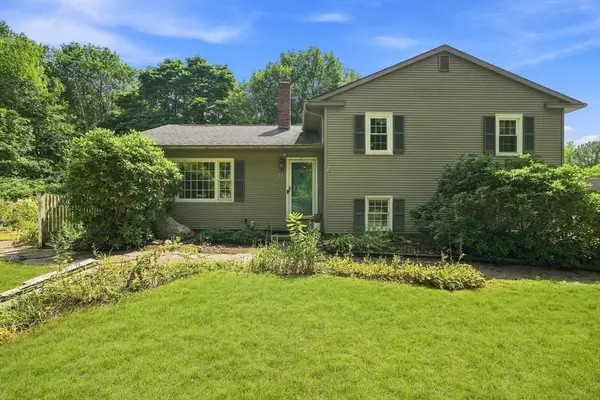 $589,000Active4 beds 2 baths1,644 sq. ft.
71 Mt Holyoke Drive, Amherst, MA 01002
MLS# 73568603Listed by: William Raveis R.E. & Home Services - New
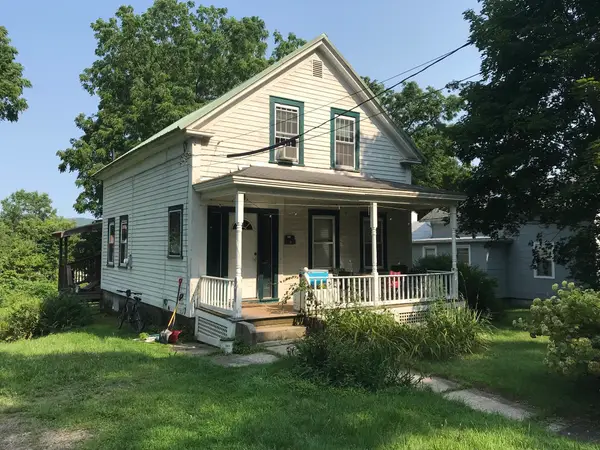 $575,000Active3 beds 2 baths1,207 sq. ft.
48 Railroad St, Amherst, MA 01002
MLS# 73567696Listed by: Brick & Mortar


Protect your home and budget from life's surprises with an Assurant Home Warranty, backed by a partner that supports you through every step of homeownership. Explore Plans.
© 2026 Better Homes and Gardens Real Estate LLC. An Anywhere Real Estate company. All rights reserved. Better Homes and Gardens® Real Estate is a registered trademark owned by Meredith Operations Corporation, licensed to Better Homes and Gardens Real Estate LLC and used with permission. Better Homes and Gardens Real Estate LLC fully supports the principles of the Fair Housing Act and the Equal Opportunity Act. Listing information is deemed reliable but is not guaranteed accurate.
Each office is independently owned and operated.
Any services or products provided by third parties are not provided by, affiliated with or related to Better Homes and Gardens Real Estate LLC, or its affiliated companies.