
559 Pulpit Hill Rd, Amherst, MA 01002
Local realty services provided by:Better Homes and Gardens Real Estate The Masiello Group
559 Pulpit Hill Rd,Amherst, MA 01002
$659,000
- 6 Beds
- 2 Baths
- 1,934 sq. ft.
- Multi-family
- Active
Listed by: tess coburn
Office: delap real estate llc
MLS#:73551280
Source:MLSPIN
Price summary
- Price:$659,000
- Price per sq. ft.:$340.74
About this home
Two-family investment property minutes from Puffer's Pond and just ~3 miles to UMass and vibrant downtown Amherst. Built in 1984 on 1.66 acres, this well-maintained property offers two 3-bed, 1-bath units (6 bedrooms total), one unit has been updated, both have in-house laundry, and the property comes with an owned solar system which helps offset utility costs. Puffer's Pond is one of the area's most beloved spots — swimming, hiking trails, and quiet natural beauty just down the road. Downtown Amherst adds restaurants, shops, and easy access to Amherst College and UMass — a huge draw for tenants and future owners alike. With excellent rental history, this property offers day-one cash flow for an investor (Owner Occupied exempt!), or the option to live in one unit and rent the other. A rare combination of income, location, and lifestyle in one of the Valley's most sought-after rental markets. Book your showing today! See special showing instructions.
Contact an agent
Home facts
- Year built:1984
- Listing ID #:73551280
- Updated:September 02, 2026 at 10:32 AM
Rooms and interior
- Bedrooms:6
- Total bathrooms:2
- Full bathrooms:2
- Rooms Total:8
- Flooring:Carpet, Laminate, Tile, Vinyl
- Dining Description:Living Room/Dining Room Combo
- Kitchen Description:Dishwasher, Range, Refrigerator
- Basement Description:Finished, Full, Interior Entry
- Living area:1,934 sq. ft.
Heating and cooling
- Cooling:2 Cooling Zones, Ductless, Heat Pump
- Heating:Ductless, Electric, Heat Pump, Propane
Structure and exterior
- Roof:Shingle
- Year built:1984
- Building area:1,934 sq. ft.
- Lot area:1.66 Acres
- Lot Features:Cleared
- Construction Materials:Frame
- Exterior Features:Deck - Wood
- Foundation Description:Concrete Perimeter
Utilities
- Water:Public
- Sewer:Private Sewer
Finances and disclosures
- Price:$659,000
- Price per sq. ft.:$340.74
- Tax amount:$8,362 (2026)
Features and amenities
- Appliances:Dishwasher, Dryer, Range, Refrigerator, Washer
- Laundry features:Dryer, Electric Dryer Hookup, Washer, Washer Hookup
Parking
- Total parking spaces:6
- Parking description:Off Street, Shared Driveway
New listings near 559 Pulpit Hill Rd
- New
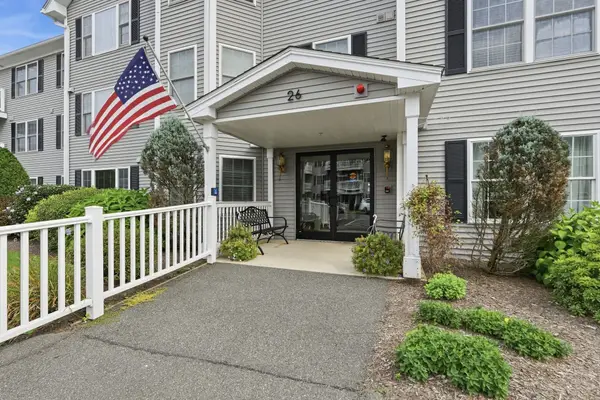 $279,900Active2 beds 1 baths1,058 sq. ft.
26 Greenleaves Dr #611, Amherst, MA 01002
MLS# 73570813Listed by: Brick & Mortar - New
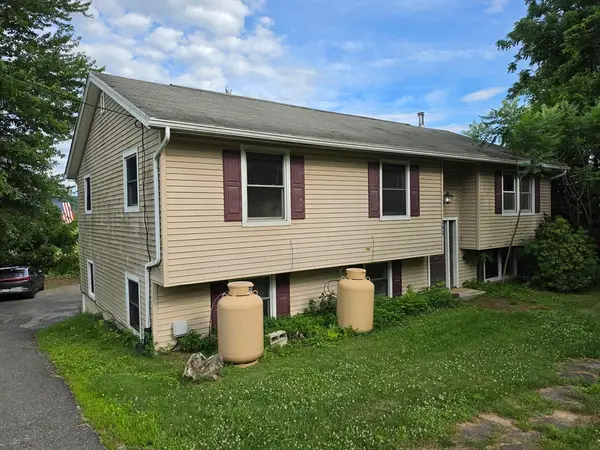 $389,000Active6 beds 3 baths2,996 sq. ft.
265 N East St, Amherst, MA 01002
MLS# 73570125Listed by: Brick & Mortar - New
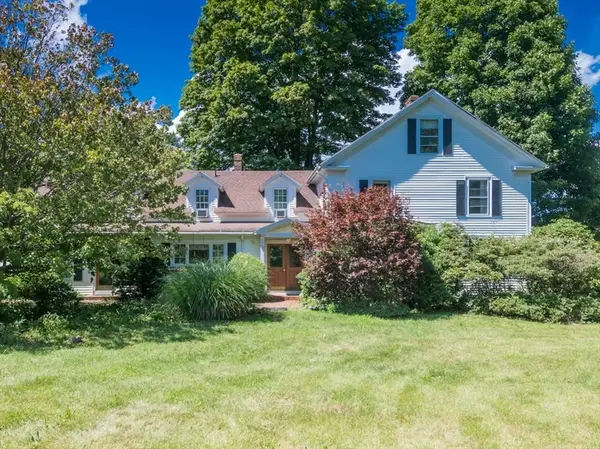 $825,000Active5 beds 4 baths3,771 sq. ft.
1753 S East St, Amherst, MA 01002
MLS# 73569558Listed by: William Raveis R.E. & Home Services - New
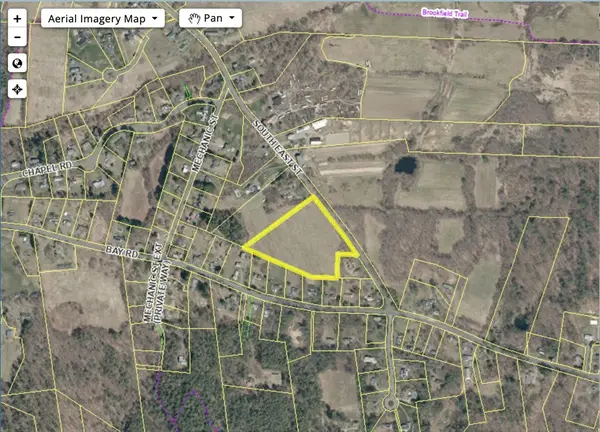 $250,000Active7 Acres
Lot 7 South East St, Amherst, MA 01002
MLS# 73569563Listed by: William Raveis R.E. & Home Services - New
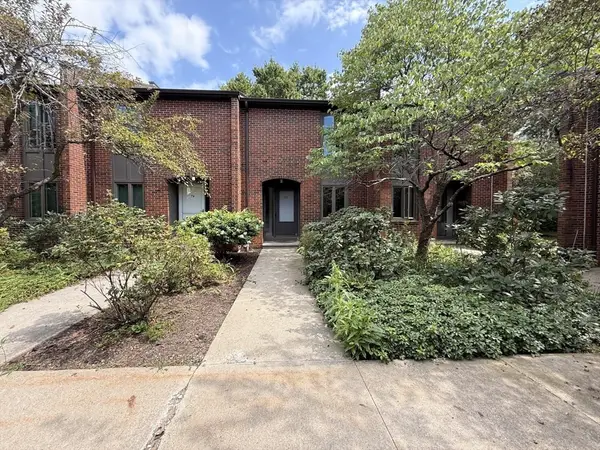 $299,000Active2 beds 1 baths960 sq. ft.
35 Webster Ct #35, Amherst, MA 01002
MLS# 73569492Listed by: The Greene Realty Group - New
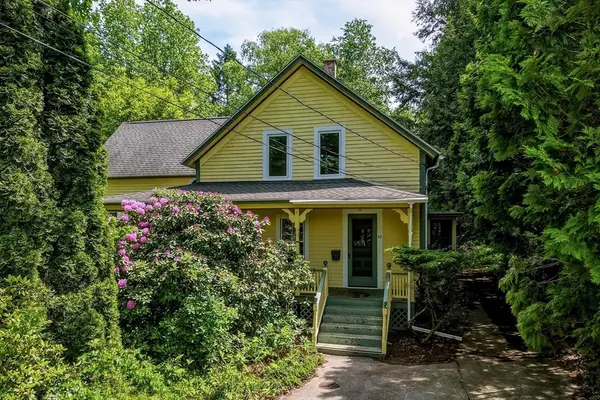 $499,900Active4 beds 3 baths1,920 sq. ft.
52 Baker St, Amherst, MA 01002
MLS# 73569347Listed by: 5 College REALTORS® - New
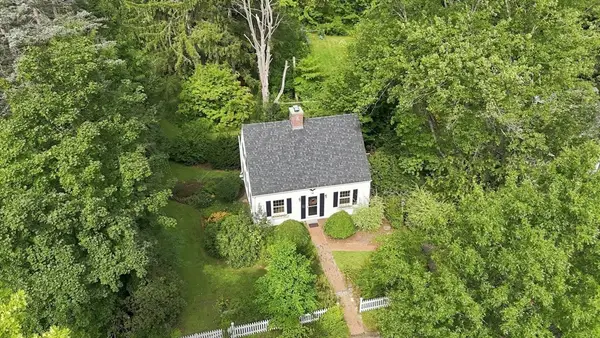 $575,000Active3 beds 1 baths1,174 sq. ft.
6 Smith Street, Amherst, MA 01002
MLS# 73569239Listed by: William Raveis R.E. & Home Services - New
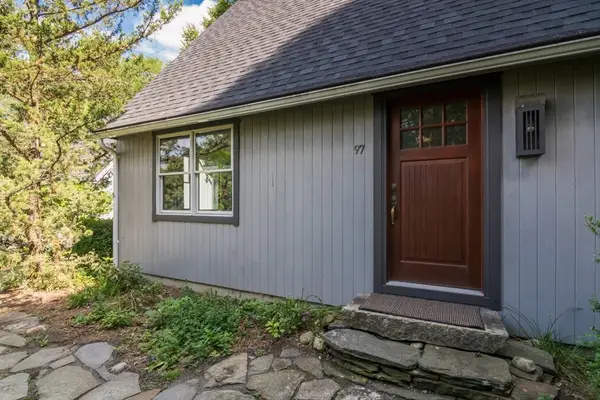 $485,000Active3 beds 2 baths1,248 sq. ft.
97 Crossbrook Ave, Amherst, MA 01002
MLS# 73569165Listed by: William Raveis R.E. & Home Services - New
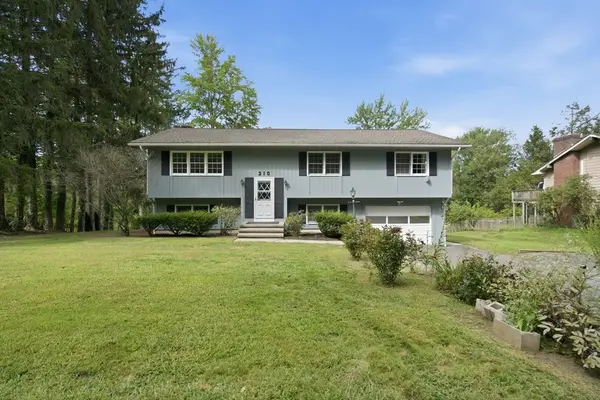 $575,000Active5 beds 2 baths1,834 sq. ft.
210 Strong St, Amherst, MA 01002
MLS# 73568526Listed by: Today Real Estate, Inc. - New
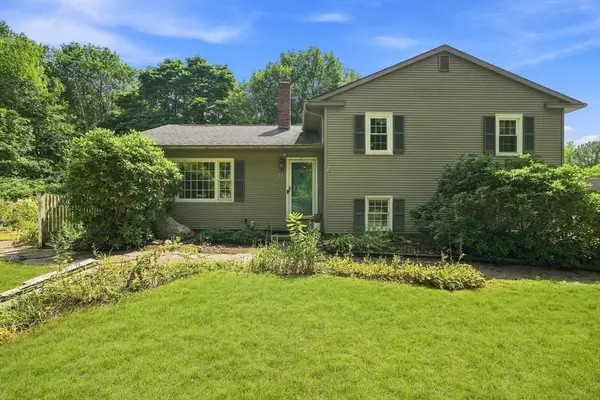 $589,000Active4 beds 2 baths1,644 sq. ft.
71 Mt Holyoke Drive, Amherst, MA 01002
MLS# 73568603Listed by: William Raveis R.E. & Home Services


Protect your home and budget from life's surprises with an Assurant Home Warranty, backed by a partner that supports you through every step of homeownership. Explore Plans.
© 2026 Better Homes and Gardens Real Estate LLC. An Anywhere Real Estate company. All rights reserved. Better Homes and Gardens® Real Estate is a registered trademark owned by Meredith Operations Corporation, licensed to Better Homes and Gardens Real Estate LLC and used with permission. Better Homes and Gardens Real Estate LLC fully supports the principles of the Fair Housing Act and the Equal Opportunity Act. Listing information is deemed reliable but is not guaranteed accurate.
Each office is independently owned and operated.
Any services or products provided by third parties are not provided by, affiliated with or related to Better Homes and Gardens Real Estate LLC, or its affiliated companies.