
3 Blueberry Circle, Andover, MA 01810
Local realty services provided by:Better Homes and Gardens Real Estate The Masiello Group
3 Blueberry Circle,Andover, MA 01810
$1,799,000
- 4 Beds
- 5 Baths
- 5,618 sq. ft.
- Single family
- Active
Upcoming open houses
- Sat, Jul 1111:00 am - 01:00 pm
- Sun, Jul 1211:00 am - 01:00 pm
Listed by: john beckshaw
Office: j. borstell real estate, inc.
MLS#:73547217
Source:MLSPIN
Price summary
- Price:$1,799,000
- Price per sq. ft.:$320.22
About this home
Updated Colonial in one of Andover's most sought after cul-de-sac neighborhoods! This spacious 4+ bedroom home offers a flexible floor plan designed for today's lifestyle. The open-concept chef's kitchen features Wolf and Sub-Zero appliances, including a double oven, induction cooktop, paneled refrigerator and dual dishwashers. Multiple private offices provide exceptional work-from-home space. Versatile living areas include a separate suite above the garage and a finished walkout lower level with full bath, kitchenette, and private entrance - ideal for guests, extended stays, or additional living space. Energy-conscious upgrades include owned solar panels, two Tesla Powerwalls, and electric vehicle charger. Enjoy a beautifully landscaped lot with a stone patio, plus convenient access to I-93, downtown Andover, Phillips Academy, nature trails, and Bancroft Elementary via a path just outside of the neighborhood. Come see what makes Blueberry Circle such a special place to live!
Contact an agent
Home facts
- Year built:1981
- Listing ID #:73547217
- Updated:July 10, 2026 at 05:04 PM
Rooms and interior
- Bedrooms:4
- Total bathrooms:5
- Full bathrooms:4
- Half bathrooms:1
- Rooms Total:14
- Flooring:Carpet, Concrete, Flooring - Hardwood, Flooring - Stone/Ceramic Tile, Hardwood, Tile
- Dining Description:Crown Molding, Dining Area, Hardwood, Overhead, Wainscoting
- Bathrooms Description:Bathroom, Bathroom - 3/4, Bathroom - Full, Bathroom - Tiled With Shower Stall, Bathroom - With Tub & Shower
- Kitchen Description:Closet/Cabinets - Custom Built, Countertops - Stone/Granite/Solid, Dishwasher, Disposal, Flooring - Hardwood, Kitchen Island, Lighting - Overhead, Microwave, Open Floorplan, Oven, Pantry, Plumbed For Ice Maker, Range, Range Hood, Recessed Lighting, Refrigerator, Remodeled, Second Dishwasher, Stainless Steel Appliances, Water Softner, Water Treatment
- Basement Description:Full, Interior Entry, Partially Finished, Sump Pump, Walk-Out Access
- Living area:5,618 sq. ft.
Heating and cooling
- Cooling:3 Cooling Zones, Central Air, Ductless
- Heating:Baseboard, Central, Fireplace, Fireplace(s), Forced Air, Natural Gas
- Central air:Yes
Structure and exterior
- Roof:Shingle
- Year built:1981
- Building area:5,618 sq. ft.
- Lot area:1.03 Acres
- Lot Features:Cul-De-Sac, Gentle Sloping
- Architectural Style:Colonial
- Construction Materials:Frame
- Exterior Features:Balcony/Deck, Deck - Composite, Decorative Lighting, Garden, Patio, Professional Landscaping, Rain Gutters, Sprinkler System, Storage
- Foundation Description:Concrete Perimeter
Schools
- High school:Andover High
- Middle school:Doherty
- Elementary school:Bancroft
Utilities
- Water:Public
- Sewer:Public Sewer
Finances and disclosures
- Price:$1,799,000
- Price per sq. ft.:$320.22
- Tax amount:$20,457 (2025)
Features and amenities
- Appliances:Dishwasher, Disposal, Microwave, Range, Range Hood, Refrigerator, Water Treatment
- Laundry features:Electric Dryer Hookup, First Floor, Flooring - Stone/Ceramic Tile, Lighting - Overhead, Main Level, Washer Hookup
- Amenities:Central Vacuum, Closet - Linen, Closet/Cabinets - Custom Built, Gas Water Heater, Lighting - Overhead, Open Floorplan, Recessed Lighting, Wired For Sound
Parking
- Total parking spaces:8
- Parking description:Attached, Garage Door Opener, Off Street, Paved, Paved Drive
- Garage:Yes
- Garage spaces:2
New listings near 3 Blueberry Circle
- Open Sat, 12 to 1:30pmNew
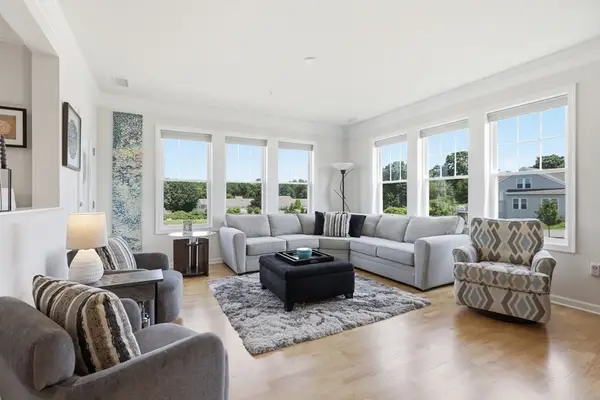 $679,900Active2 beds 2 baths1,600 sq. ft.
6 Overlook Dr #204, Andover, MA 01810
MLS# 73547457Listed by: Diamond Key Real Estate - Open Sat, 12 to 2pmNew
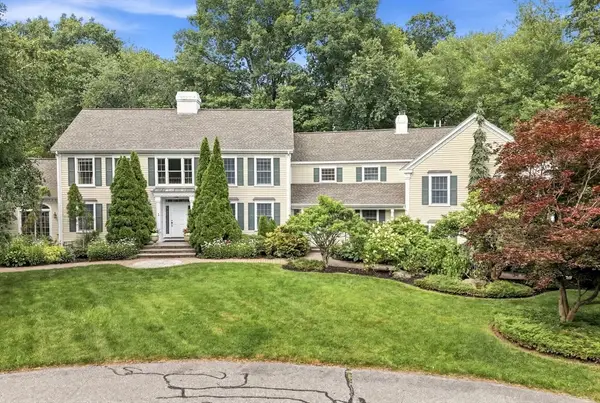 $2,250,000Active7 beds 6 baths7,276 sq. ft.
3 Hazelwood Cir, Andover, MA 01810
MLS# 73547098Listed by: Fairview Partners International LLC - Open Sat, 11am to 12:30pmNew
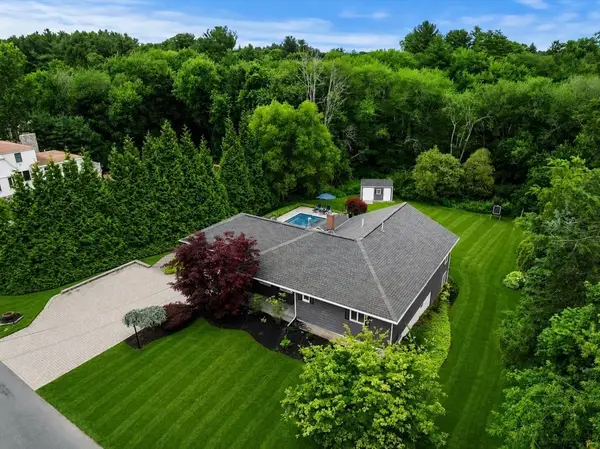 $1,195,000Active3 beds 2 baths3,174 sq. ft.
50 Holt Rd, Andover, MA 01810
MLS# 73546544Listed by: Gibson Sotheby's International Realty - New
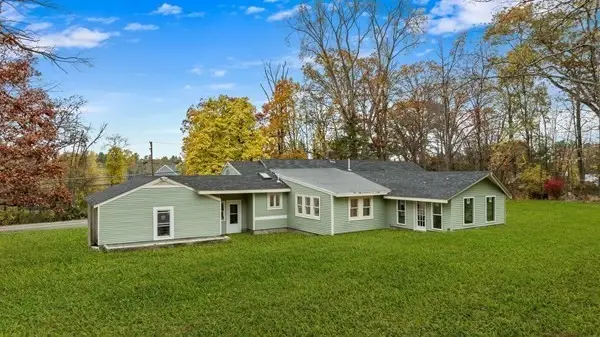 $849,000Active3 beds 2 baths1,928 sq. ft.
322 River Rd, Andover, MA 01810
MLS# 73546561Listed by: Coldwell Banker Realty - Waltham - Open Sat, 11am to 1pmNew
 $495,000Active1 beds 2 baths1,250 sq. ft.
4 Powder Mill Sq #107, Andover, MA 01810
MLS# 73546346Listed by: Maloney Properties LLC - Open Sat, 11:30am to 1pmNew
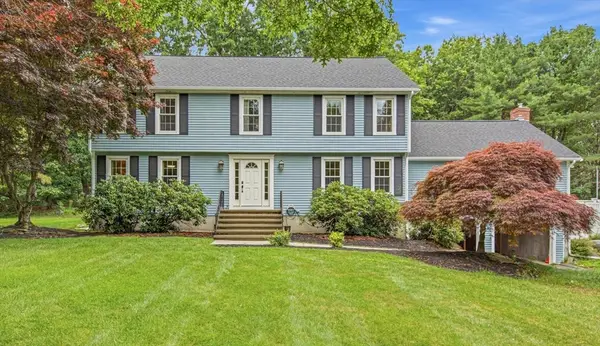 $1,499,000Active4 beds 4 baths4,104 sq. ft.
106 Colonial Drive, Andover, MA 01810
MLS# 73546203Listed by: 1st Knock Realty - New
 $2,950,000Active5 beds 6 baths4,977 sq. ft.
216 Greenwood Rd, Andover, MA 01810
MLS# 73545903Listed by: Lillian Montalto Signature Properties - Open Sat, 12 to 1:30pmNew
 $415,000Active1 beds 1 baths576 sq. ft.
50 Whittier St #4, Andover, MA 01810
MLS# 73545800Listed by: RE/MAX Beacon - Open Sat, 12:30 to 2pmNew
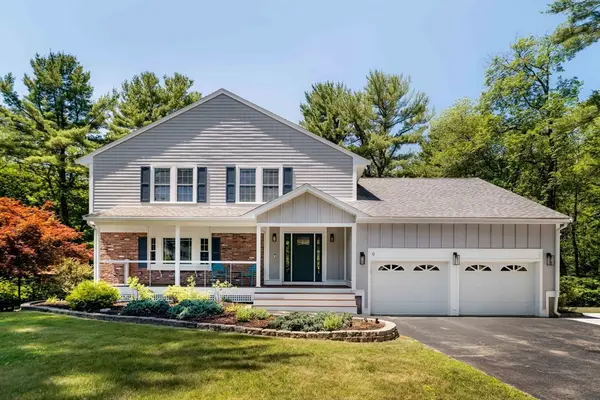 $1,245,000Active4 beds 3 baths2,572 sq. ft.
9 Waverly Drive, Andover, MA 01810
MLS# 73545659Listed by: eXp Realty LLC - Corporate Office


Protect your home and budget from life's surprises with an Assurant Home Warranty, backed by a partner that supports you through every step of homeownership. Explore Plans.
© 2026 Better Homes and Gardens Real Estate LLC. An Anywhere Real Estate company. All rights reserved. Better Homes and Gardens® Real Estate is a registered trademark owned by Meredith Operations Corporation, licensed to Better Homes and Gardens Real Estate LLC and used with permission. Better Homes and Gardens Real Estate LLC fully supports the principles of the Fair Housing Act and the Equal Opportunity Act. Listing information is deemed reliable but is not guaranteed accurate.
Each office is independently owned and operated.
Any services or products provided by third parties are not provided by, affiliated with or related to Better Homes and Gardens Real Estate LLC, or its affiliated companies.