
11 Marion #1, Arlington, MA 02474
Local realty services provided by:Better Homes and Gardens Real Estate The Shanahan Group
11 Marion #1,Arlington, MA 02474
$780,000
- 2 Beds
- 2 Baths
- 1,297 sq. ft.
- Condominium
- Active
Upcoming open houses
- Fri, Jul 1711:00 am - 12:00 pm
- Sat, Jul 1811:00 am - 12:30 pm
Listed by: loretta mosca
Office: bessette realty
MLS#:73550312
Source:MLSPIN
Price summary
- Price:$780,000
- Price per sq. ft.:$601.39
- Monthly HOA dues:$180
About this home
Elegant two bedroom PHILLY style in East Arlington. Carefully renovated to preserve the stunning natural woodwork and period detail and enhance the character and charm. Open floor plan great for entertaining. Large open concept chefs kitchen with working center island, butlers pantry and tons of cabinet space. One bedroom on the first floor with a full bath. Primary suite on the second level with private bath. Large deck and yard for outdoor entertaining. Walk to EVERYTING; T, dinning, bike bath, Spy pond and the theater. This is a must see beautiful home.
Contact an agent
Home facts
- Year built:1940
- Listing ID #:73550312
- Updated:July 16, 2026 at 01:38 PM
Rooms and interior
- Bedrooms:2
- Total bathrooms:2
- Full bathrooms:2
- Rooms Total:5
- Flooring:Tile, Wood
- Kitchen Description:Dishwasher, Disposal, Freezer, Microwave, Range, Refrigerator
- Living area:1,297 sq. ft.
Heating and cooling
- Cooling:Window Unit(s)
- Heating:Central, Natural Gas
Structure and exterior
- Roof:Shingle
- Year built:1940
- Building area:1,297 sq. ft.
- Exterior Features:Deck, Porch
Schools
- Elementary school:Hardy
Utilities
- Water:Public
- Sewer:Public Sewer
Finances and disclosures
- Price:$780,000
- Price per sq. ft.:$601.39
- Tax amount:$8,661 (2026)
Features and amenities
- Appliances:Dishwasher, Disposal, Dryer, Freezer, Microwave, Range, Refrigerator, Washer
- Laundry features:Dryer, First Floor, In Unit, Washer, Washer Hookup
Parking
- Total parking spaces:2
- Parking description:Off Street, Tandem
New listings near 11 Marion #1
- Open Fri, 11am to 12:30pmNew
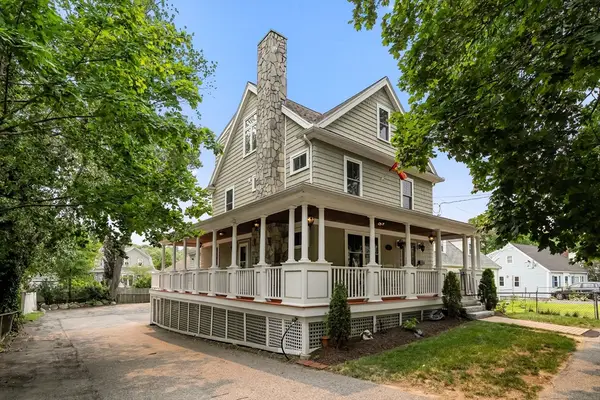 $1,439,000Active3 beds 4 baths2,491 sq. ft.
158 Lowell St, Arlington, MA 02474
MLS# 73550401Listed by: Gibson Sotheby's International Realty - Open Fri, 10 to 11:30amNew
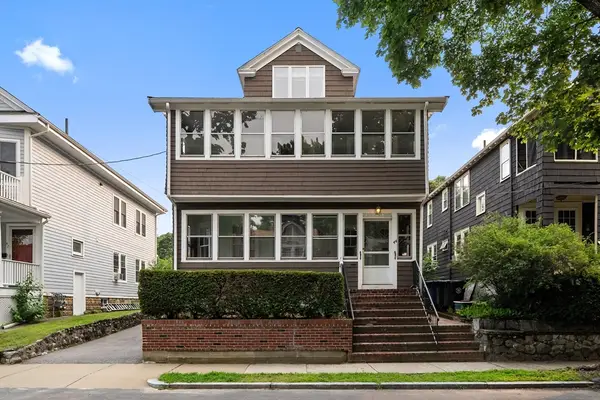 $995,000Active5 beds 2 baths2,644 sq. ft.
44 Peirce Street, Arlington, MA 02476
MLS# 73550444Listed by: Gibson Sotheby's International Realty - Open Fri, 12 to 1:30pmNew
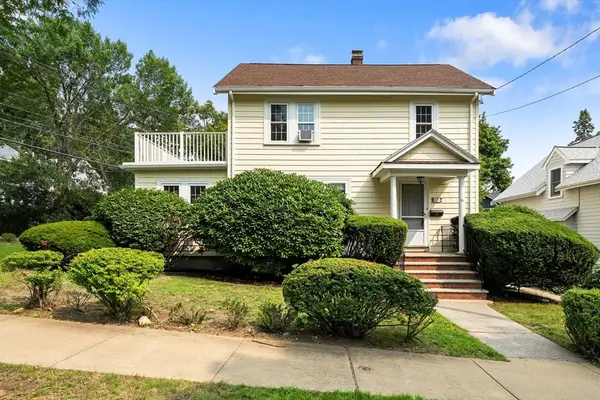 $995,000Active3 beds 2 baths1,536 sq. ft.
67 Ronald Road, Arlington, MA 02474
MLS# 73550301Listed by: Gibson Sotheby's International Realty - Open Fri, 11am to 12:30pmNew
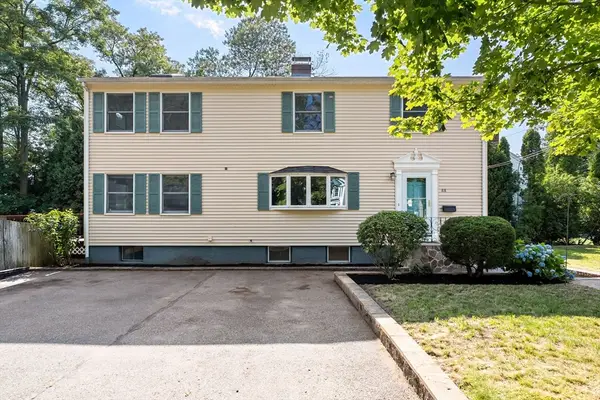 $1,095,000Active4 beds 3 baths2,016 sq. ft.
88 Wright St, Arlington, MA 02474
MLS# 73550048Listed by: Gibson Sotheby's International Realty - Open Fri, 12 to 1:30pmNew
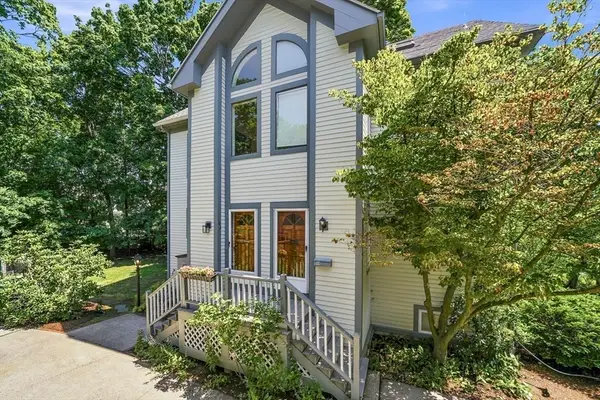 $925,000Active3 beds 3 baths1,800 sq. ft.
42 Lewis Ave #42, Arlington, MA 02474
MLS# 73550078Listed by: Leading Edge Real Estate - Open Sat, 1:30 to 3pmNew
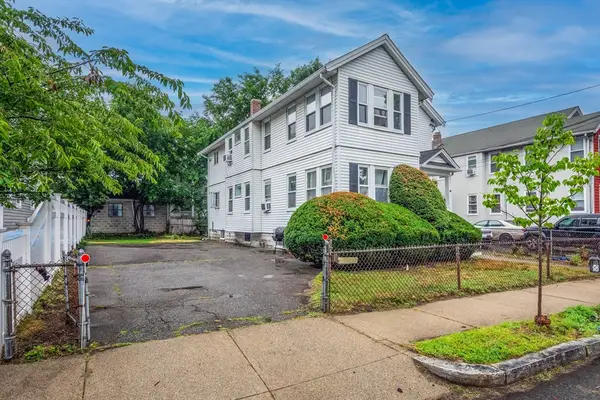 $1,050,000Active4 beds 2 baths2,162 sq. ft.
13-15 Osborne Rd, Arlington, MA 02474
MLS# 73550089Listed by: Barrett Sotheby's International Realty - Open Fri, 4:30 to 6pmNew
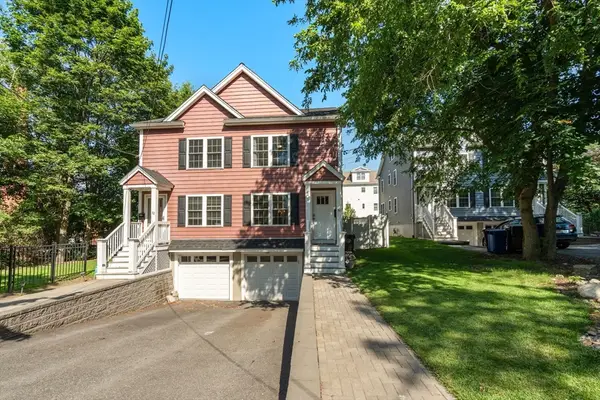 $1,090,000Active3 beds 3 baths1,498 sq. ft.
34 Washington St #34, Arlington, MA 02474
MLS# 73549742Listed by: Coldwell Banker Realty - Belmont - Open Sat, 1 to 3pmNew
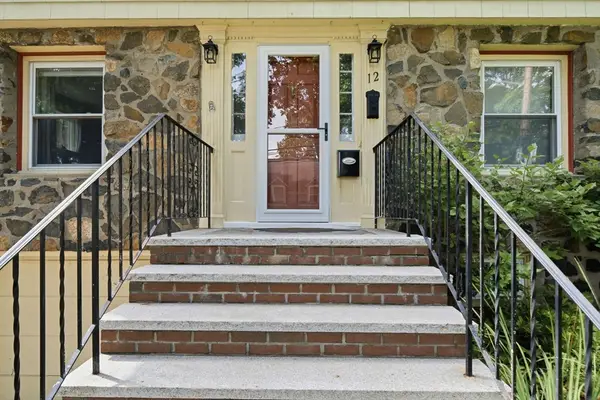 $1,199,500Active3 beds 2 baths2,116 sq. ft.
12 Chester St, Arlington, MA 02476
MLS# 73549579Listed by: Stuart St James, Inc. - Open Fri, 11am to 12:30pmNew
 $840,000Active4 beds 1 baths1,652 sq. ft.
4 Inverness Rd, Arlington, MA 02476
MLS# 73549096Listed by: Aikenhead Real Estate, Inc.


Protect your home and budget from life's surprises with an Assurant Home Warranty, backed by a partner that supports you through every step of homeownership. Explore Plans.
© 2026 Better Homes and Gardens Real Estate LLC. An Anywhere Real Estate company. All rights reserved. Better Homes and Gardens® Real Estate is a registered trademark owned by Meredith Operations Corporation, licensed to Better Homes and Gardens Real Estate LLC and used with permission. Better Homes and Gardens Real Estate LLC fully supports the principles of the Fair Housing Act and the Equal Opportunity Act. Listing information is deemed reliable but is not guaranteed accurate.
Each office is independently owned and operated.
Any services or products provided by third parties are not provided by, affiliated with or related to Better Homes and Gardens Real Estate LLC, or its affiliated companies.