
44 Peirce Street, Arlington, MA 02476
Local realty services provided by:Better Homes and Gardens Real Estate The Masiello Group
44 Peirce Street,Arlington, MA 02476
$995,000
- 5 Beds
- 2 Baths
- 2,644 sq. ft.
- Multi-family
- Active
Upcoming open houses
- Fri, Jul 1710:00 am - 11:30 am
- Sat, Jul 1812:00 pm - 01:30 pm
- Sun, Jul 1910:00 am - 11:30 am
Listed by: steve mckenna & the home advantage team, anne marie kelly
Office: gibson sotheby's international realty
MLS#:73550444
Source:MLSPIN
Price summary
- Price:$995,000
- Price per sq. ft.:$376.32
About this home
Lovingly cared for by the same owners for more than 70 years, this is the first time this special home has been offered. Ideally located, in the MBTA overlay district, close to transportation, bike trail, schools, shops and everyday conveniences. This well-maintained two-family home offers warmth, flexibility and excellent livability. Each unit features 2+ bedrooms, spacious living & dining rooms, a full bath, plus inviting enclosed porches add extra space. A finished attic, in unit 2, provides additional flex space for work, hobbies, plus a bedroom. Updates to kitchens, systems, roof and exterior offer peace of mind, while leaving room for your personal style & vision. Whether you're seeking rental income, multi-generational living, to own with friends or to condo a property, this home offers wonderful potential. Off-street parking and a charming garden complete the package. A smart purchase with great long-term investment opportunity, work, play and enjoy this classic Arlington home!
Contact an agent
Home facts
- Year built:1916
- Listing ID #:73550444
- Updated:July 16, 2026 at 01:38 PM
Rooms and interior
- Bedrooms:5
- Total bathrooms:2
- Full bathrooms:2
- Rooms Total:14
- Flooring:Tile, Vinyl, Wood
- Dining Description:Dining Room
- Bathrooms Description:Bathroom With Tub & Shower
- Kitchen Description:Dishwasher, Disposal, Kitchen, Range, Refrigerator
- Basement Description:Full, Interior Entry, Unfinished
- Living area:2,644 sq. ft.
Heating and cooling
- Cooling:Central Air
- Heating:Forced Air, Natural Gas, Unit Control
- Central air:Yes
Structure and exterior
- Roof:Shingle
- Year built:1916
- Building area:2,644 sq. ft.
- Lot area:0.08 Acres
- Construction Materials:Frame
- Exterior Features:Enclosed, Garden
- Foundation Description:Block, Stone
Schools
- High school:Ahs
- Middle school:Gibbs/Ottoson
- Elementary school:Peirce
Utilities
- Water:Public
- Sewer:Public Sewer
Finances and disclosures
- Price:$995,000
- Price per sq. ft.:$376.32
- Tax amount:$11,252 (2026)
Features and amenities
- Appliances:Dishwasher, Disposal, Range, Refrigerator
- Laundry features:Electric Dryer Hookup, Washer Hookup
- Amenities:Ceiling Fan(s)
Parking
- Total parking spaces:2
- Parking description:Off Street, Paved Drive, Tandem
New listings near 44 Peirce Street
- New
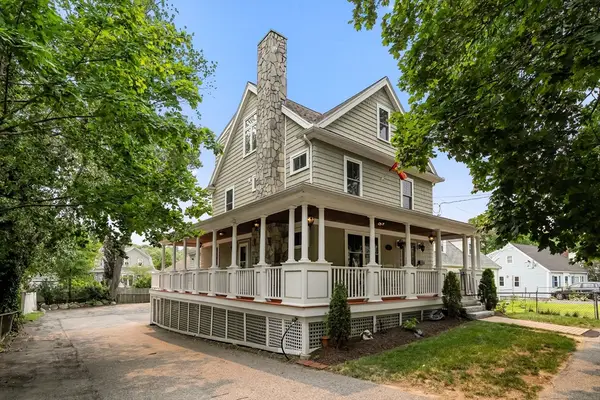 $1,439,000Active3 beds 4 baths2,491 sq. ft.
158 Lowell St, Arlington, MA 02474
MLS# 73550401Listed by: Gibson Sotheby's International Realty - Open Fri, 12 to 1:30pmNew
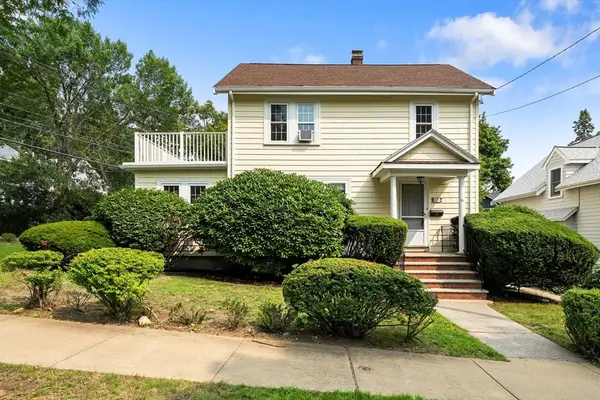 $995,000Active3 beds 2 baths1,536 sq. ft.
67 Ronald Road, Arlington, MA 02474
MLS# 73550301Listed by: Gibson Sotheby's International Realty - Open Fri, 11am to 12pmNew
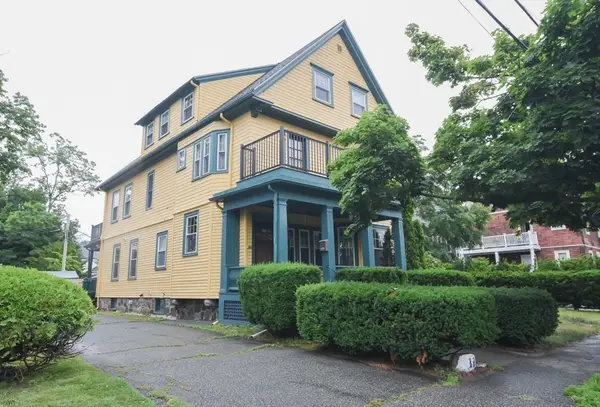 $780,000Active2 beds 2 baths1,297 sq. ft.
11 Marion #1, Arlington, MA 02474
MLS# 73550312Listed by: Bessette Realty - Open Fri, 11am to 12:30pmNew
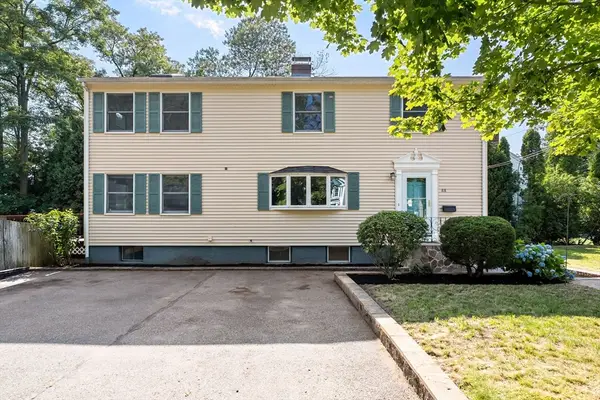 $1,095,000Active4 beds 3 baths2,016 sq. ft.
88 Wright St, Arlington, MA 02474
MLS# 73550048Listed by: Gibson Sotheby's International Realty - Open Fri, 12 to 1:30pmNew
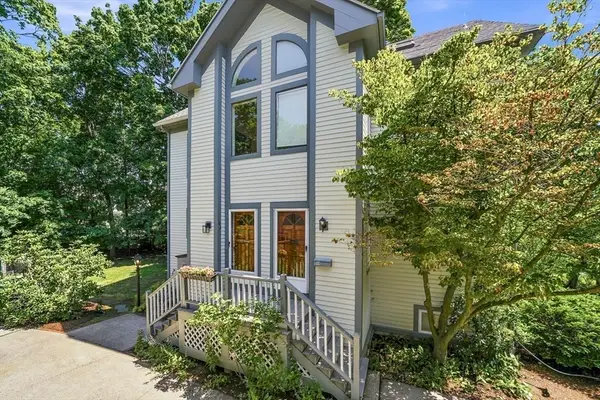 $925,000Active3 beds 3 baths1,800 sq. ft.
42 Lewis Ave #42, Arlington, MA 02474
MLS# 73550078Listed by: Leading Edge Real Estate - Open Sat, 1:30 to 3pmNew
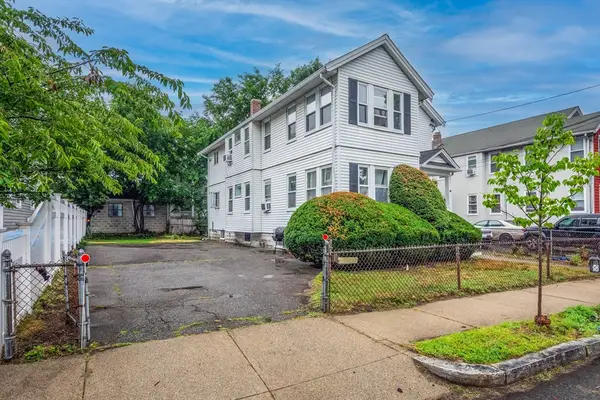 $1,050,000Active4 beds 2 baths2,162 sq. ft.
13-15 Osborne Rd, Arlington, MA 02474
MLS# 73550089Listed by: Barrett Sotheby's International Realty - Open Fri, 4:30 to 6pmNew
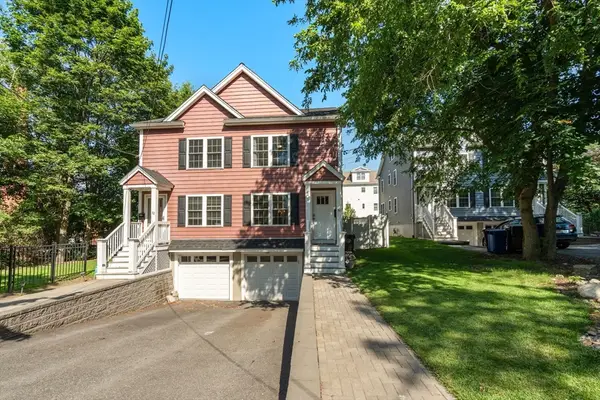 $1,090,000Active3 beds 3 baths1,498 sq. ft.
34 Washington St #34, Arlington, MA 02474
MLS# 73549742Listed by: Coldwell Banker Realty - Belmont - Open Sat, 1 to 3pmNew
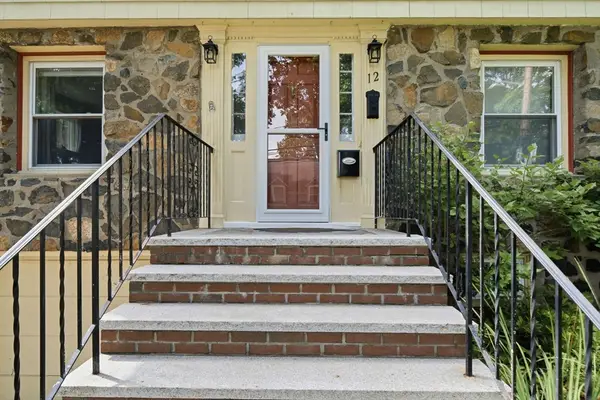 $1,199,500Active3 beds 2 baths2,116 sq. ft.
12 Chester St, Arlington, MA 02476
MLS# 73549579Listed by: Stuart St James, Inc. - Open Fri, 11am to 12:30pmNew
 $840,000Active4 beds 1 baths1,652 sq. ft.
4 Inverness Rd, Arlington, MA 02476
MLS# 73549096Listed by: Aikenhead Real Estate, Inc.


Protect your home and budget from life's surprises with an Assurant Home Warranty, backed by a partner that supports you through every step of homeownership. Explore Plans.
© 2026 Better Homes and Gardens Real Estate LLC. An Anywhere Real Estate company. All rights reserved. Better Homes and Gardens® Real Estate is a registered trademark owned by Meredith Operations Corporation, licensed to Better Homes and Gardens Real Estate LLC and used with permission. Better Homes and Gardens Real Estate LLC fully supports the principles of the Fair Housing Act and the Equal Opportunity Act. Listing information is deemed reliable but is not guaranteed accurate.
Each office is independently owned and operated.
Any services or products provided by third parties are not provided by, affiliated with or related to Better Homes and Gardens Real Estate LLC, or its affiliated companies.