
13-15 Osborne Rd, Arlington, MA 02474
Local realty services provided by:Better Homes and Gardens Real Estate The Masiello Group
13-15 Osborne Rd,Arlington, MA 02474
$1,050,000
- 4 Beds
- 2 Baths
- 2,162 sq. ft.
- Multi-family
- Active
Upcoming open houses
- Sat, Jul 1801:30 pm - 03:00 pm
- Sun, Jul 1901:30 pm - 03:00 pm
Listed by: anne spry
Office: barrett sotheby's international realty
MLS#:73550089
Source:MLSPIN
Price summary
- Price:$1,050,000
- Price per sq. ft.:$485.66
About this home
Set in a desirable East Arlington location, this classic two-family offers exceptional potential with a timeless layout, hardwood floors, and generously proportioned living spaces. Each unit features a welcoming living room, open dining area, kitchen, bedroom wing, and flexible office or family room, creating a natural flow that has endured through the years. In original condition and ready for renovation, this property presents a wonderful opportunity to restore, reimagine, or invest in a well-loved home with strong bones and enduring appeal. Outdoor backyard space, off-street parking, and access to area amenities further enhance the possibilities.2nd floor is unit #1in & is #13 address. 1st floor is unit #2 & is #15 address. Because tenants currently living in home - group showings only Thurs., 7/16 from 5-6:30pm & Sat, 7/18 & Sun - 7/19 from 1:30-3pm. Offers due by 10am, Tues., 7/22 as one pdf
Contact an agent
Home facts
- Year built:1927
- Listing ID #:73550089
- Updated:July 16, 2026 at 06:58 PM
Rooms and interior
- Bedrooms:4
- Total bathrooms:2
- Full bathrooms:2
- Rooms Total:12
- Flooring:Hardwood, Tile, Vinyl, Wood
- Dining Description:Dining Room, Living Room/Dining Room Combo
- Bathrooms Description:Bathroom With Tub & Shower
- Kitchen Description:Kitchen, Range, Range Hood, Refrigerator
- Basement Description:Full, Interior Entry, Sump Pump, Unfinished
- Living area:2,162 sq. ft.
Heating and cooling
- Heating:Oil, Steam
Structure and exterior
- Roof:Shingle
- Year built:1927
- Building area:2,162 sq. ft.
- Lot area:0.11 Acres
- Lot Features:Level
- Construction Materials:Frame
- Exterior Features:Enclosed, Porch, Rain Gutters
- Foundation Description:Stone
Schools
- High school:Arlington High
- Middle school:Ottoson
- Elementary school:Hardy School
Utilities
- Water:Public
- Sewer:Public Sewer
Finances and disclosures
- Price:$1,050,000
- Price per sq. ft.:$485.66
- Tax amount:$12,273 (2026)
Features and amenities
- Appliances:Dryer, Range, Range Hood, Refrigerator, Satellite Dish, Washer
- Laundry features:Dryer, Electric Dryer Hookup, Washer, Washer Hookup
- Amenities:Ceiling Fan(s), Storage
Parking
- Total parking spaces:4
- Parking description:Off Street, Paved, Paved Drive
New listings near 13-15 Osborne Rd
- Open Fri, 11am to 12:30pmNew
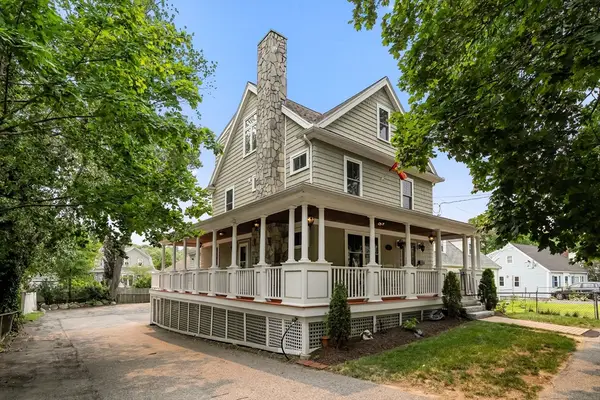 $1,439,000Active3 beds 4 baths2,491 sq. ft.
158 Lowell St, Arlington, MA 02474
MLS# 73550401Listed by: Gibson Sotheby's International Realty - Open Fri, 10 to 11:30amNew
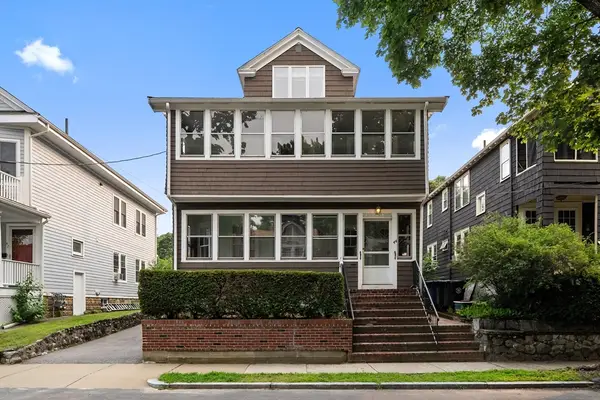 $995,000Active5 beds 2 baths2,644 sq. ft.
44 Peirce Street, Arlington, MA 02476
MLS# 73550444Listed by: Gibson Sotheby's International Realty - Open Fri, 12 to 1:30pmNew
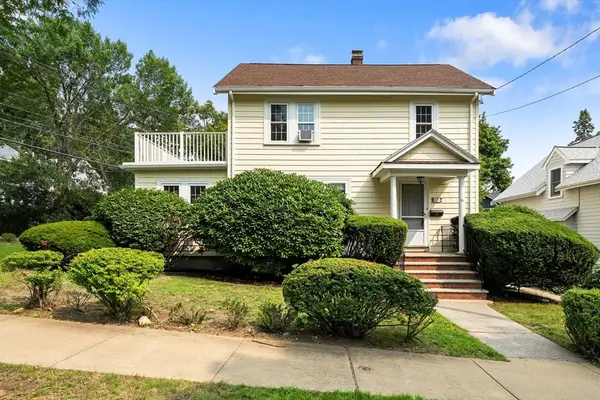 $995,000Active3 beds 2 baths1,536 sq. ft.
67 Ronald Road, Arlington, MA 02474
MLS# 73550301Listed by: Gibson Sotheby's International Realty - Open Fri, 11am to 12pmNew
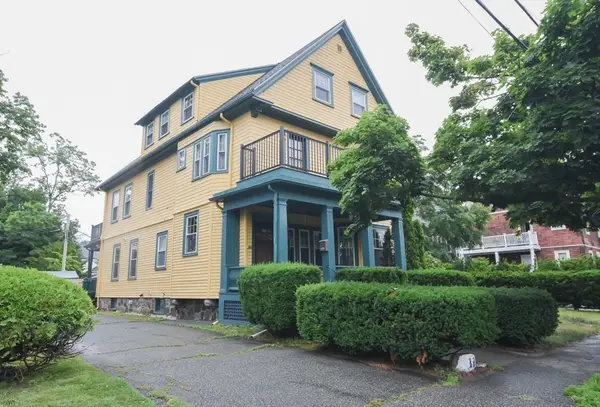 $780,000Active2 beds 2 baths1,297 sq. ft.
11 Marion #1, Arlington, MA 02474
MLS# 73550312Listed by: Bessette Realty - Open Fri, 11am to 12:30pmNew
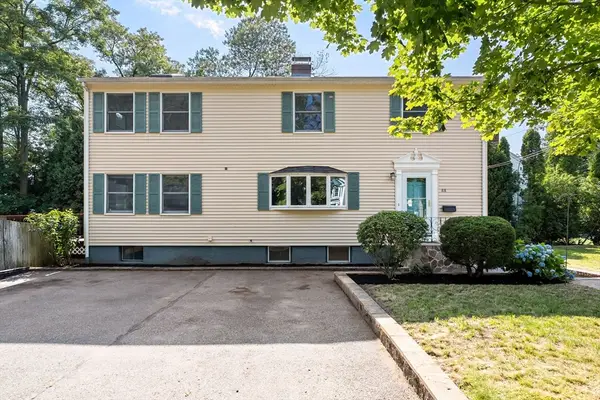 $1,095,000Active4 beds 3 baths2,016 sq. ft.
88 Wright St, Arlington, MA 02474
MLS# 73550048Listed by: Gibson Sotheby's International Realty - Open Fri, 12 to 1:30pmNew
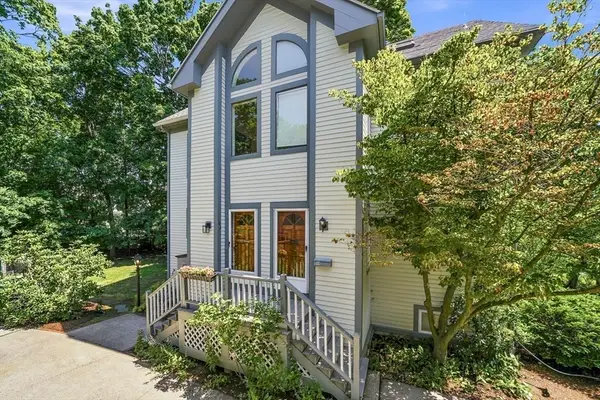 $925,000Active3 beds 3 baths1,800 sq. ft.
42 Lewis Ave #42, Arlington, MA 02474
MLS# 73550078Listed by: Leading Edge Real Estate - Open Fri, 4:30 to 6pmNew
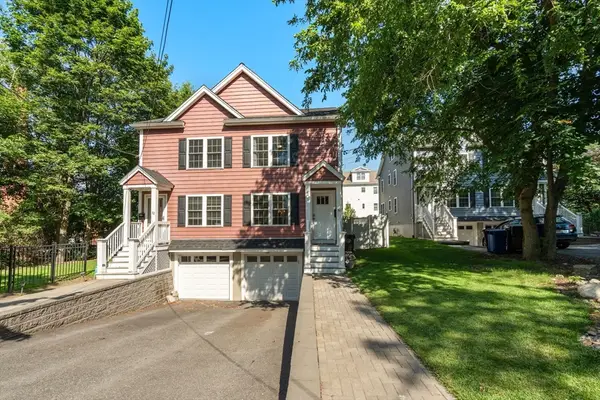 $1,090,000Active3 beds 3 baths1,498 sq. ft.
34 Washington St #34, Arlington, MA 02474
MLS# 73549742Listed by: Coldwell Banker Realty - Belmont - Open Sat, 1 to 3pmNew
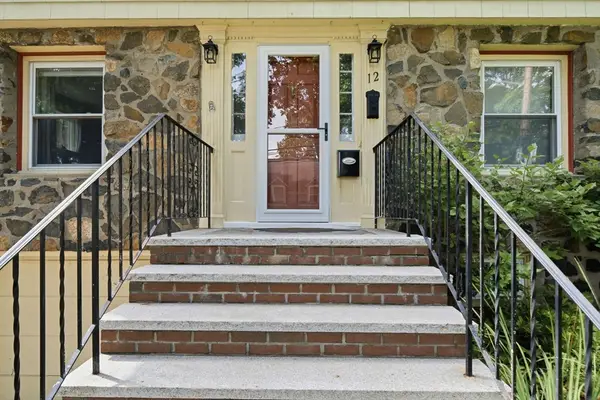 $1,199,500Active3 beds 2 baths2,116 sq. ft.
12 Chester St, Arlington, MA 02476
MLS# 73549579Listed by: Stuart St James, Inc. - Open Fri, 11am to 12:30pmNew
 $840,000Active4 beds 1 baths1,652 sq. ft.
4 Inverness Rd, Arlington, MA 02476
MLS# 73549096Listed by: Aikenhead Real Estate, Inc.


Protect your home and budget from life's surprises with an Assurant Home Warranty, backed by a partner that supports you through every step of homeownership. Explore Plans.
© 2026 Better Homes and Gardens Real Estate LLC. An Anywhere Real Estate company. All rights reserved. Better Homes and Gardens® Real Estate is a registered trademark owned by Meredith Operations Corporation, licensed to Better Homes and Gardens Real Estate LLC and used with permission. Better Homes and Gardens Real Estate LLC fully supports the principles of the Fair Housing Act and the Equal Opportunity Act. Listing information is deemed reliable but is not guaranteed accurate.
Each office is independently owned and operated.
Any services or products provided by third parties are not provided by, affiliated with or related to Better Homes and Gardens Real Estate LLC, or its affiliated companies.