
67 Ronald Road, Arlington, MA 02474
Local realty services provided by:Better Homes and Gardens Real Estate The Masiello Group
67 Ronald Road,Arlington, MA 02474
$995,000
- 3 Beds
- 2 Baths
- 1,536 sq. ft.
- Single family
- Active
Upcoming open houses
- Sat, Jul 1810:00 am - 11:30 am
Listed by: steve mckenna & the home advantage team
Office: gibson sotheby's international realty
MLS#:73550301
Source:MLSPIN
Price summary
- Price:$995,000
- Price per sq. ft.:$647.79
About this home
Terrific opportunity to own in the heart of Arlington! Lovingly maintained and tucked into a wonderful Turkey Hill neighborhood, this classic Colonial offers the perfect blend of charm, space, and convenience. Enjoy a peaceful setting that feels tucked away, yet is just moments from the bike trail, skating rink, bike park, public transportation, and local amenities. Inside, you’ll find a spacious and flexible layout with three comfortable bedrooms, two baths, and plenty of room for both everyday living and working from home. The unfinished attic presents exciting potential for future expansion, while the basement provides excellent storage space. Set on a desirable corner lot, the home also offers multiple outdoor spaces to relax and unwind, including a sunny patio and a private deck off the main bedroom. Whether you’re looking to move right in and enjoy its warmth or add your own personal updates over time, this is a special opportunity in a sought after Arlington neighborhood.
Contact an agent
Home facts
- Year built:1928
- Listing ID #:73550301
- Updated:July 17, 2026 at 12:15 AM
Rooms and interior
- Bedrooms:3
- Total bathrooms:2
- Full bathrooms:2
- Rooms Total:7
- Flooring:Flooring - Hardwood, Tile, Vinyl, Wood
- Dining Description:Closet/Cabinets - Custom Built, Exterior Access, Hardwood, Overhead, Window(s) - Picture
- Kitchen Description:Ceiling Fan(s), Closet, Dishwasher, Exterior Access, Flooring - Vinyl, Range, Recessed Lighting, Refrigerator, Stainless Steel Appliances
- Basement Description:Full, Interior Entry, Unfinished
- Living area:1,536 sq. ft.
Heating and cooling
- Heating:Oil, Steam
Structure and exterior
- Roof:Shingle
- Year built:1928
- Building area:1,536 sq. ft.
- Lot area:0.17 Acres
- Lot Features:Corner Lot
- Architectural Style:Colonial
- Construction Materials:Frame
- Exterior Features:Garden, Patio, Porch, Rain Gutters
- Foundation Description:Block
Schools
- High school:Ahs
- Middle school:Gibbs/Ottoson
- Elementary school:Stratton
Utilities
- Water:Public
- Sewer:Public Sewer
Finances and disclosures
- Price:$995,000
- Price per sq. ft.:$647.79
- Tax amount:$10,009 (2026)
Features and amenities
- Appliances:Dishwasher, Dryer, Range, Refrigerator, Washer
- Laundry features:Dryer, In Basement, Washer, Washer Hookup
- Amenities:Ceiling Fan(s), Foyer, Lighting - Overhead
Parking
- Total parking spaces:4
- Parking description:Detached, Off Street
- Garage:Yes
- Garage spaces:2
New listings near 67 Ronald Road
- Open Sat, 11am to 12:30pmNew
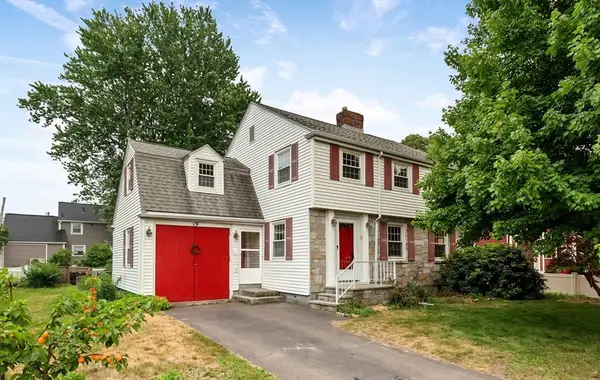 $1,350,000Active4 beds 2 baths2,081 sq. ft.
19 Colonial Dr, Arlington, MA 02474
MLS# 73551115Listed by: Leading Edge Real Estate - Open Sat, 10 to 11:30amNew
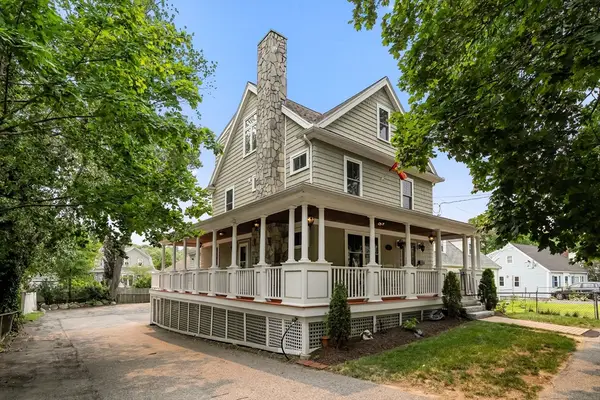 $1,439,000Active3 beds 4 baths2,491 sq. ft.
158 Lowell St, Arlington, MA 02474
MLS# 73550401Listed by: Gibson Sotheby's International Realty - Open Sat, 12 to 1:30pmNew
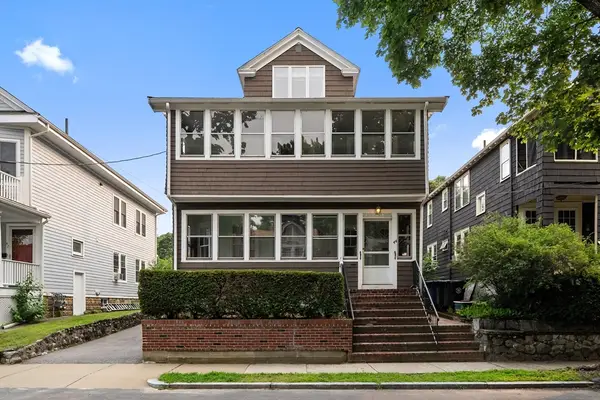 $995,000Active5 beds 2 baths2,644 sq. ft.
44 Peirce Street, Arlington, MA 02476
MLS# 73550444Listed by: Gibson Sotheby's International Realty - Open Sun, 12 to 1:30pmNew
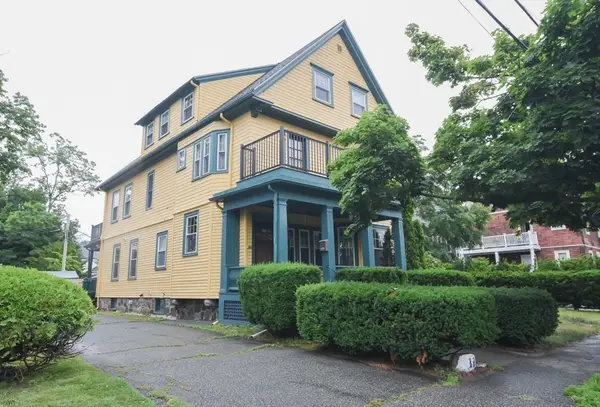 $780,000Active2 beds 2 baths1,297 sq. ft.
11 Marion #1, Arlington, MA 02474
MLS# 73550312Listed by: Bessette Realty - Open Sat, 10 to 11:30amNew
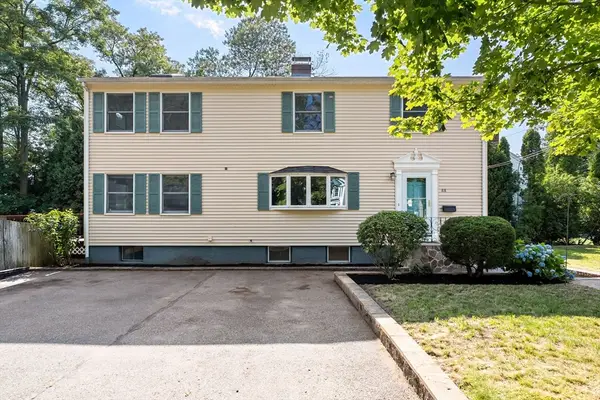 $1,095,000Active4 beds 3 baths2,016 sq. ft.
88 Wright St, Arlington, MA 02474
MLS# 73550048Listed by: Gibson Sotheby's International Realty - Open Sat, 1 to 3pmNew
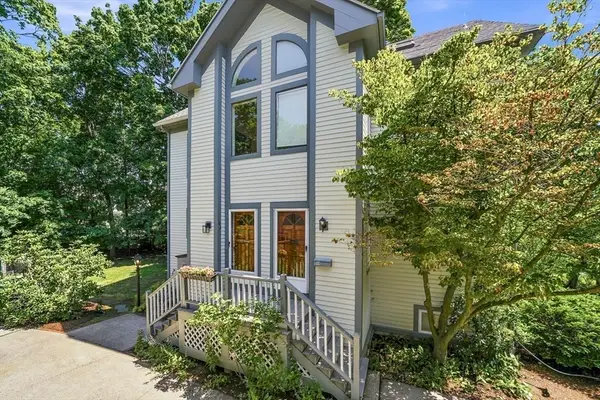 $925,000Active3 beds 3 baths1,800 sq. ft.
42 Lewis Ave #42, Arlington, MA 02474
MLS# 73550078Listed by: Leading Edge Real Estate - Open Sat, 1:30 to 3pmNew
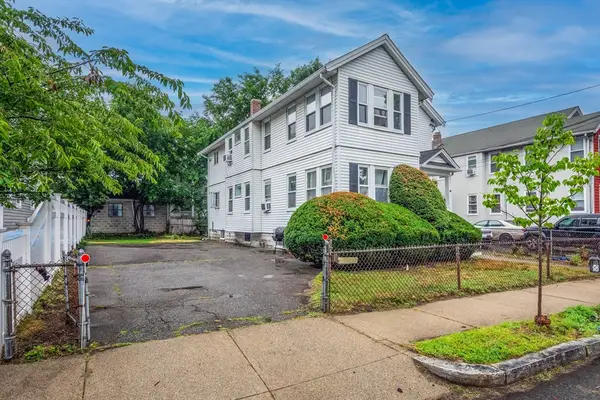 $1,050,000Active4 beds 2 baths2,162 sq. ft.
13-15 Osborne Rd, Arlington, MA 02474
MLS# 73550089Listed by: Barrett Sotheby's International Realty - Open Sat, 10 to 11:30amNew
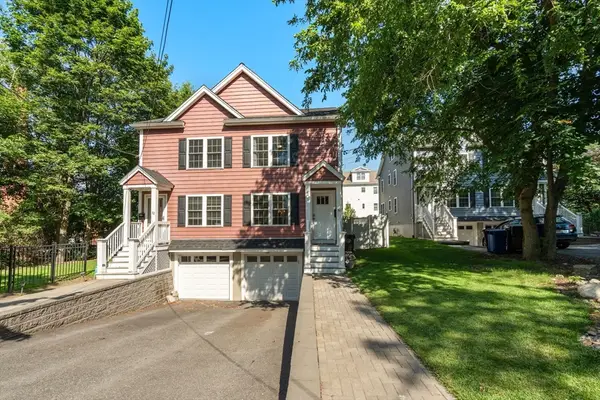 $1,090,000Active3 beds 3 baths1,498 sq. ft.
34 Washington St #34, Arlington, MA 02474
MLS# 73549742Listed by: Coldwell Banker Realty - Belmont - Open Sat, 1 to 3pmNew
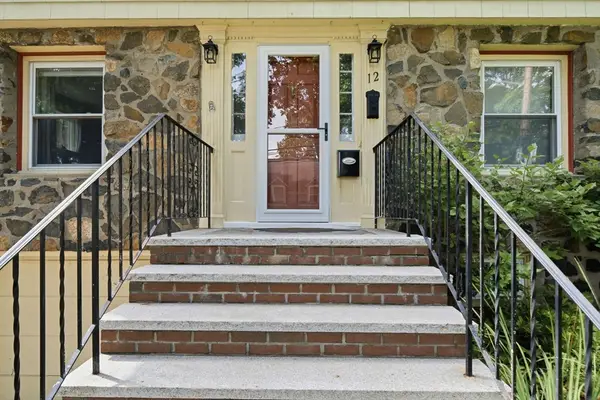 $1,199,500Active3 beds 2 baths2,116 sq. ft.
12 Chester St, Arlington, MA 02476
MLS# 73549579Listed by: Stuart St James, Inc.


Protect your home and budget from life's surprises with an Assurant Home Warranty, backed by a partner that supports you through every step of homeownership. Explore Plans.
© 2026 Better Homes and Gardens Real Estate LLC. An Anywhere Real Estate company. All rights reserved. Better Homes and Gardens® Real Estate is a registered trademark owned by Meredith Operations Corporation, licensed to Better Homes and Gardens Real Estate LLC and used with permission. Better Homes and Gardens Real Estate LLC fully supports the principles of the Fair Housing Act and the Equal Opportunity Act. Listing information is deemed reliable but is not guaranteed accurate.
Each office is independently owned and operated.
Any services or products provided by third parties are not provided by, affiliated with or related to Better Homes and Gardens Real Estate LLC, or its affiliated companies.