
31-33 Pondview Road #31, Arlington, MA 02474
Local realty services provided by:Better Homes and Gardens Real Estate The Masiello Group
31-33 Pondview Road #31,Arlington, MA 02474
$1,099,000
- 3 Beds
- 2 Baths
- 1,920 sq. ft.
- Condominium
- Active
Listed by: mark lesses group, mark lesses
Office: coldwell banker realty - lexington
MLS#:73568644
Source:MLSPIN
Price summary
- Price:$1,099,000
- Price per sq. ft.:$572.4
About this home
Welcome to 31 Pondview Road, a beautifully updated 3-bedroom, 2-bath home tucked in Arlington's coveted Spy Pond neighborhood, just steps to the bike path, Spy Pond, and minutes to the Redline and Arlington Center. Freshly renovated throughout, the home welcomes you with refinished hardwood floors and newly painted walls that give every room a crisp, polished feel. At the heart of it all is a brand-new kitchen, boasting all-new appliances, sleek stone countertops, and an oversized peninsula built for gathering. Natural light pours through the main living spaces, while a bright sun room offers the perfect spot for morning coffee or a quiet afternoon read. Downstairs, the spacious, fully finished lower level flexes easily as a home office, gym, or family room. Outside, a generous backyard invites you to entertain or unwind, just steps from Spy Pond's walking paths and green space. A rare chance to own a move-in-ready home in one of Arlington's most desirable areas.
Contact an agent
Home facts
- Year built:1923
- Listing ID #:73568644
- Updated:September 02, 2026 at 10:32 AM
Rooms and interior
- Bedrooms:3
- Total bathrooms:2
- Full bathrooms:2
- Rooms Total:9
- Flooring:Flooring - Hardwood, Hardwood, Tile
- Dining Description:Hardwood
- Kitchen Description:Cabinets - Upgraded, Countertops - Stone/Granite/Solid, Dishwasher, Disposal, Flooring - Hardwood, Microwave, Open Floorplan, Peninsula, Range, Range Hood, Refrigerator
- Living area:1,920 sq. ft.
Heating and cooling
- Cooling:1 Cooling Zone, Heat Pump
- Heating:Electric Baseboard, Heat Pump
Structure and exterior
- Roof:Rubber, Shingle
- Year built:1923
- Building area:1,920 sq. ft.
- Lot area:0.13 Acres
- Construction Materials:Frame
- Exterior Features:Rain Gutters
Schools
- High school:Ahs
- Middle school:Gibbs
- Elementary school:Hardy
Utilities
- Water:Public
- Sewer:Public Sewer
Finances and disclosures
- Price:$1,099,000
- Price per sq. ft.:$572.4
Features and amenities
- Appliances:Dishwasher, Disposal, Microwave, Range, Range Hood, Refrigerator
- Laundry features:Electric Dryer Hookup, Flooring - Vinyl, In Basement, In Unit, Washer Hookup
Parking
- Total parking spaces:2
- Parking description:Assigned, Detached, Off Street, Paved
- Garage:Yes
- Garage spaces:1
New listings near 31-33 Pondview Road #31
- New
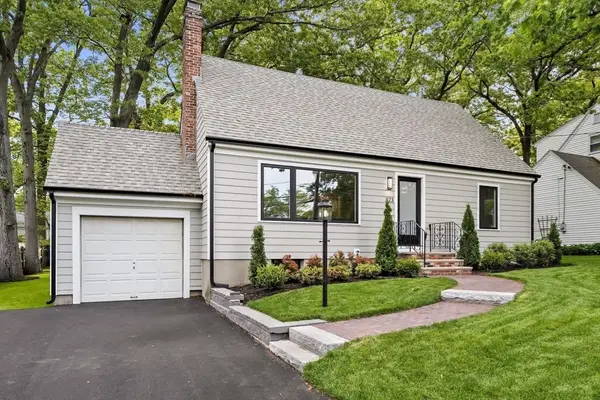 $1,619,000Active4 beds 3 baths2,000 sq. ft.
323 Ridge St, Arlington, MA 02474
MLS# 73569322Listed by: Gibson Sotheby's International Realty - New
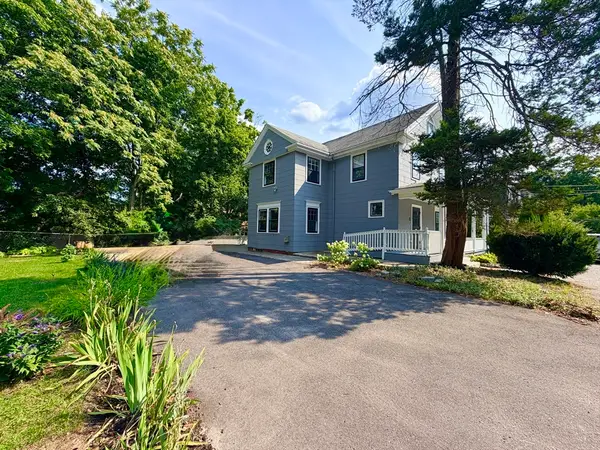 $1,875,000Active3 beds 3 baths3,100 sq. ft.
21 Maple Street, Arlington, MA 02476
MLS# 73569339Listed by: Yuan's Team Realty - New
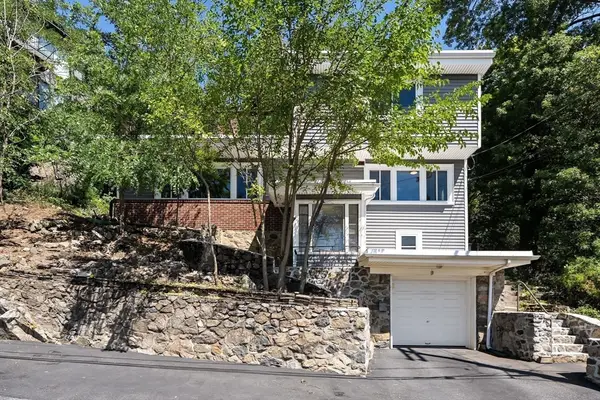 $925,000Active3 beds 2 baths1,358 sq. ft.
19 Brunswick Rd, Arlington, MA 02476
MLS# 73569295Listed by: Gibson Sotheby's International Realty - New
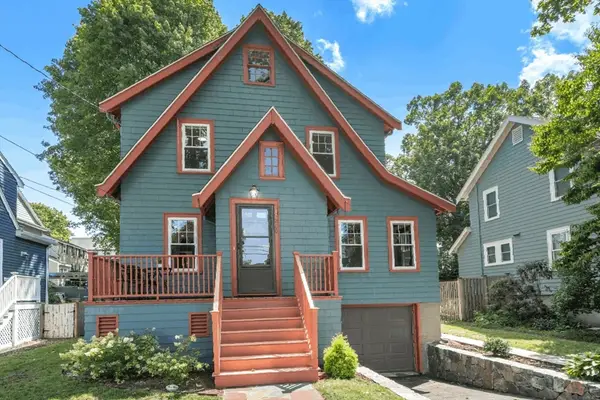 $998,000Active3 beds 2 baths1,331 sq. ft.
260 Hillside Avenue, Arlington, MA 02476
MLS# 73568804Listed by: Coldwell Banker Realty - Lexington - New
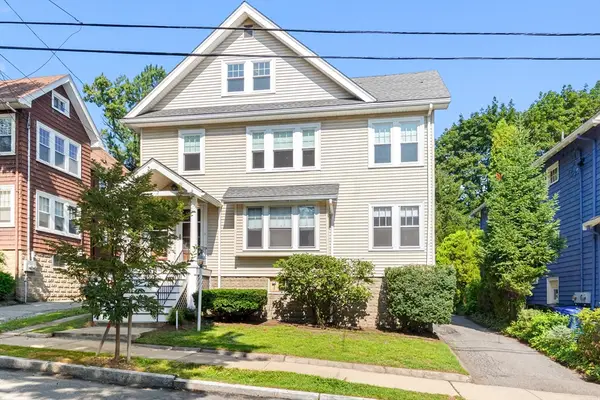 $1,345,000Active6 beds 3 baths3,210 sq. ft.
71-73 Newport Street, Arlington, MA 02476
MLS# 73568501Listed by: Gibson Sotheby's International Realty - New
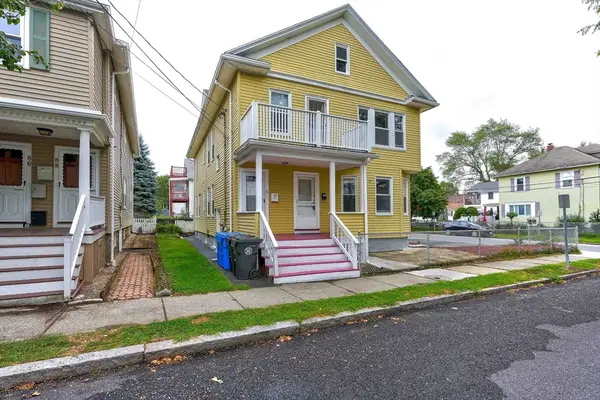 $1,250,000Active4 beds 2 baths2,404 sq. ft.
90-92 Thorndike St, Arlington, MA 02474
MLS# 73567841Listed by: Keller Williams Realty  $1,200,000Active4 beds 4 baths2,246 sq. ft.
11 Lowell St, Arlington, MA 02476
MLS# 73563195Listed by: Boston and Cambridge Homes LLC $749,000Active2 beds 2 baths1,176 sq. ft.
29 Laurel St., Arlington, MA 02476
MLS# 73565551Listed by: Serhant $1,200,000Active4 beds 4 baths2,246 sq. ft.
11-13 Lowell St #11B, Arlington, MA 02476
MLS# 73539160Listed by: Boston and Cambridge Homes LLC


Protect your home and budget from life's surprises with an Assurant Home Warranty, backed by a partner that supports you through every step of homeownership. Explore Plans.
© 2026 Better Homes and Gardens Real Estate LLC. An Anywhere Real Estate company. All rights reserved. Better Homes and Gardens® Real Estate is a registered trademark owned by Meredith Operations Corporation, licensed to Better Homes and Gardens Real Estate LLC and used with permission. Better Homes and Gardens Real Estate LLC fully supports the principles of the Fair Housing Act and the Equal Opportunity Act. Listing information is deemed reliable but is not guaranteed accurate.
Each office is independently owned and operated.
Any services or products provided by third parties are not provided by, affiliated with or related to Better Homes and Gardens Real Estate LLC, or its affiliated companies.