
90-92 Thorndike St, Arlington, MA 02474
Local realty services provided by:Better Homes and Gardens Real Estate The Shanahan Group
Listed by: danny zheng
Office: keller williams realty
MLS#:73567841
Source:MLSPIN
Price summary
- Price:$1,250,000
- Price per sq. ft.:$519.97
About this home
Commuter's dream location in East Arlington! Charming and well-maintained two-family home, freshly painted and ready for its next owner. Both units feature separate entrances and hardwood floors. The first-floor unit offers 2 bedrooms, 1 full bath, living room, dining room, kitchen, and rear porch. The second-floor unit features 2 bedrooms, 1 full bath, an office/den, an open-concept living/dining/kitchen area, plus front and rear porches. Separate utilities, with gas heat on the first floor and oil heat on the second floor. Off-street parking for up to 6 cars, all side by side. Conveniently located near Alewife Station, Thorndike Field, the Minuteman Bikeway, and Capitol Square, with a variety of shops, restaurants, and the Fox Library nearby. Excellent access to public transportation and major commuter routes. A fantastic opportunity for owner-occupants or investors!
Contact an agent
Home facts
- Year built:1916
- Listing ID #:73567841
- Updated:September 02, 2026 at 10:32 AM
Rooms and interior
- Bedrooms:4
- Total bathrooms:2
- Full bathrooms:2
- Rooms Total:11
- Flooring:Hardwood
- Dining Description:Dining Room
- Kitchen Description:Kitchen
- Basement Description:Concrete, Full, Interior Entry, Sump Pump, Unfinished
- Living area:2,404 sq. ft.
Heating and cooling
- Heating:Natural Gas, Oil, Steam
Structure and exterior
- Year built:1916
- Building area:2,404 sq. ft.
- Lot area:0.09 Acres
- Lot Features:Corner Lot
- Foundation Description:Block
Schools
- High school:Arlington
- Middle school:Ottoson
- Elementary school:Hardy
Utilities
- Water:Public
- Sewer:Public Sewer
Finances and disclosures
- Price:$1,250,000
- Price per sq. ft.:$519.97
- Tax amount:$12,408 (2025)
Parking
- Total parking spaces:6
- Parking description:Off Street, Paved, Paved Drive
New listings near 90-92 Thorndike St
- New
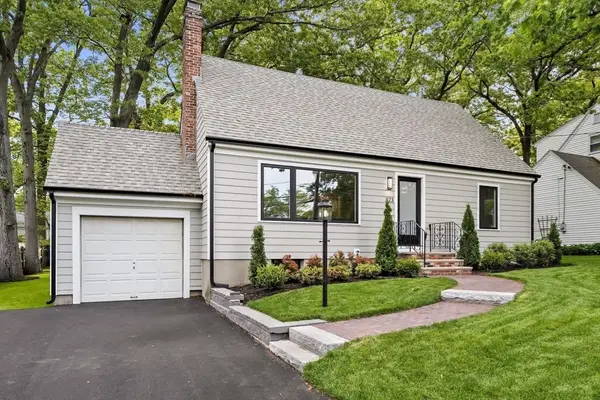 $1,619,000Active4 beds 3 baths2,000 sq. ft.
323 Ridge St, Arlington, MA 02474
MLS# 73569322Listed by: Gibson Sotheby's International Realty - New
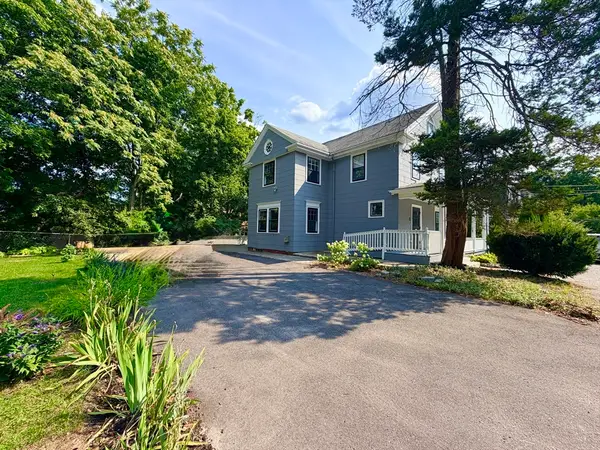 $1,875,000Active3 beds 3 baths3,100 sq. ft.
21 Maple Street, Arlington, MA 02476
MLS# 73569339Listed by: Yuan's Team Realty - New
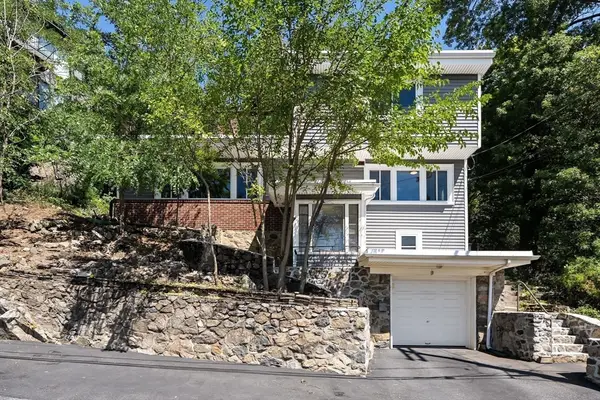 $925,000Active3 beds 2 baths1,358 sq. ft.
19 Brunswick Rd, Arlington, MA 02476
MLS# 73569295Listed by: Gibson Sotheby's International Realty - New
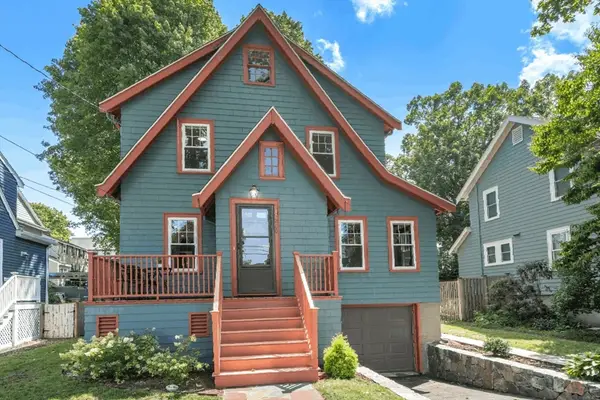 $998,000Active3 beds 2 baths1,331 sq. ft.
260 Hillside Avenue, Arlington, MA 02476
MLS# 73568804Listed by: Coldwell Banker Realty - Lexington - New
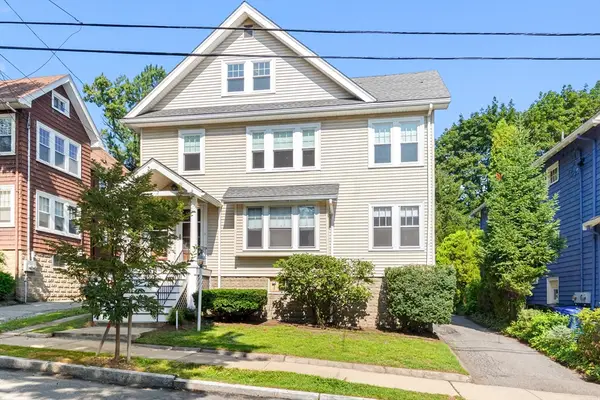 $1,345,000Active6 beds 3 baths3,210 sq. ft.
71-73 Newport Street, Arlington, MA 02476
MLS# 73568501Listed by: Gibson Sotheby's International Realty - New
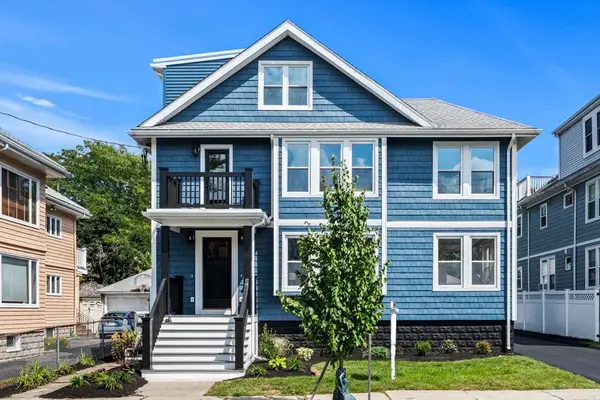 $1,099,000Active3 beds 2 baths1,920 sq. ft.
31-33 Pondview Road #31, Arlington, MA 02474
MLS# 73568644Listed by: Coldwell Banker Realty - Lexington  $1,200,000Active4 beds 4 baths2,246 sq. ft.
11 Lowell St, Arlington, MA 02476
MLS# 73563195Listed by: Boston and Cambridge Homes LLC $749,000Active2 beds 2 baths1,176 sq. ft.
29 Laurel St., Arlington, MA 02476
MLS# 73565551Listed by: Serhant $1,200,000Active4 beds 4 baths2,246 sq. ft.
11-13 Lowell St #11B, Arlington, MA 02476
MLS# 73539160Listed by: Boston and Cambridge Homes LLC


Protect your home and budget from life's surprises with an Assurant Home Warranty, backed by a partner that supports you through every step of homeownership. Explore Plans.
© 2026 Better Homes and Gardens Real Estate LLC. An Anywhere Real Estate company. All rights reserved. Better Homes and Gardens® Real Estate is a registered trademark owned by Meredith Operations Corporation, licensed to Better Homes and Gardens Real Estate LLC and used with permission. Better Homes and Gardens Real Estate LLC fully supports the principles of the Fair Housing Act and the Equal Opportunity Act. Listing information is deemed reliable but is not guaranteed accurate.
Each office is independently owned and operated.
Any services or products provided by third parties are not provided by, affiliated with or related to Better Homes and Gardens Real Estate LLC, or its affiliated companies.